
22 Old Cambridge Turnpike, Lincoln, MA 01773
Local realty services provided by:ERA Key Realty Services
Listed by: douglas carson, the chris ridick team
Office: compass
MLS#:73557003
Source:MLSPIN
Price summary
- Price:$1,499,000
- Price per sq. ft.:$230.83
About this home
SUPER-MOTIVATED SELLER! Vacation at Home Year-Round. A truly one-of-a-kind offering, this exceptional property features a beautifully renovated four-bedroom, three-bathroom contemporary home plus an expansive detached pool house complete with a full kitchen and bathroom, ideal as a second residence for multigenerational living, extended guests, an au pair/nanny suite, or potential ADU rental income stream (Accessory Dwelling Unit; subject to local regulations). Together, the property offers more than 6,000 square feet of versatile living space on a 2.5-acre private lot. The main residence is filled with natural light and showcases an open concept floor plan designed for both comfortable everyday living and effortless entertaining. Recent updates include a stylish kitchen, renovated bathrooms, wet bar, and multiple outdoor living spaces that seamlessly connect the home to its picturesque surroundings. Recently recognized by Yankee Magazine as one of the Top Five Towns in Massachusetts, Lincoln is renowned for its scenic beauty, miles of conservation land and trails, vibrant cultural offerings, and newly renovated schools. Just minutes from Cambridge, Boston, and major commuting routes, this remarkable property offers an exceptional combination of privacy, flexibility, and convenience. Whether you're seeking room for extended family, a guest retreat, or simply an extraordinary lifestyle, this is a rare opportunity to own one of Lincoln's most distinctive properties at an exceptional value....
Contact an agent
Home facts
- Year built:1940
- Listing ID #:73557003
- Updated:October 06, 2026 at 11:19 AM
Rooms and interior
- Bedrooms:4
- Total bathrooms:4
- Full bathrooms:4
- Rooms Total:10
- Flooring:Flooring - Hardwood, Flooring - Stone/Ceramic Tile, Hardwood, Tile
- Dining Description:Hardwood, Open Floorplan
- Bathrooms Description:Bathroom - Full
- Kitchen Description:Countertops - Stone/Granite/Solid, Dishwasher, Disposal, Exterior Access, Flooring - Hardwood, Kitchen Island, Microwave, Open Floorplan, Range, Refrigerator, Remodeled
- Basement Description:Concrete, Unfinished
- Living area:6,494 sq. ft.
Heating and cooling
- Cooling:3 Cooling Zones, Central Air
- Heating:Forced Air, Natural Gas, Radiant
- Central air:Yes
Structure and exterior
- Roof:Shingle
- Year built:1940
- Building area:6,494 sq. ft.
- Lot area:2.51 Acres
- Architectural Style:Contemporary
- Construction Materials:Frame
- Exterior Features:Deck - Exterior, Deck - Wood, Professional Landscaping, Storage
- Foundation Description:Concrete Perimeter, Stone
Schools
- High school:Lrsh
- Middle school:Lincoln
- Elementary school:Lincoln
Utilities
- Water:Public
- Sewer:Private Sewer
Finances and disclosures
- Price:$1,499,000
- Price per sq. ft.:$230.83
- Tax amount:$20,286 (2026)
Features and amenities
- Appliances:Dishwasher, Disposal, Dryer, Microwave, Range, Refrigerator, Washer
- Laundry features:Dryer, Gas Dryer Hookup, Second Floor, Washer, Washer Hookup
- Amenities:Gas Water Heater, Open Floorplan, Wet Bar
- Pool features:Indoor, Pool - Inground Heated, Private Pool
Parking
- Total parking spaces:9
- Parking description:Attached, Garage Door Opener, Off Street, Paved Drive
- Garage:Yes
- Garage spaces:3
New listings near 22 Old Cambridge Turnpike
- New
 $1,295,000Active4 beds 2 baths2,349 sq. ft.
7 Old Conant Rd, Lincoln, MA 01773
MLS# 73582650Listed by: Barrett Sotheby's International Realty  $2,800,000Active5 beds 6 baths6,632 sq. ft.
14 Reiling Pond, Lincoln, MA 01773
MLS# 73581812Listed by: Compass $3,300,000Active4 beds 4 baths5,501 sq. ft.
3 Tower Field Lane, Lincoln, MA 01773
MLS# 73581039Listed by: LandVest, Inc., Concord $1,349,000Active3 beds 3 baths1,962 sq. ft.
15 Orchard Ln, Lincoln, MA 01773
MLS# 73579741Listed by: Get Listed Realty, LLC $1,999,500Active4 beds 5 baths6,953 sq. ft.
17 Morningside Lane, Lincoln, MA 01773
MLS# 73577852Listed by: MetroBoston Realty Group, Inc $2,790,000Active4 beds 3 baths5,040 sq. ft.
270 Concord Rd, Lincoln, MA 01773
MLS# 73577236Listed by: Coldwell Banker Realty - Concord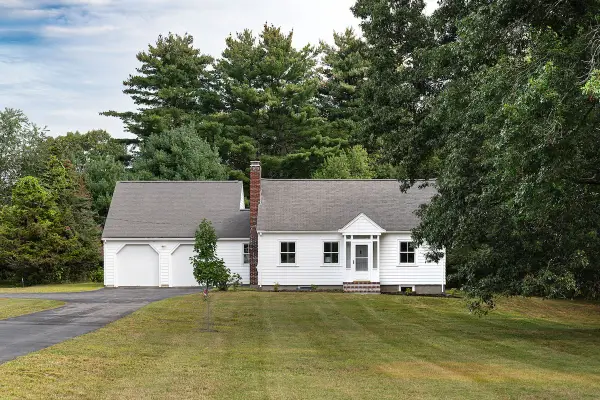 $740,000Active2 beds 1 baths1,380 sq. ft.
276 Cambridge Tpke, Lincoln, MA 01773
MLS# 73574693Listed by: Compass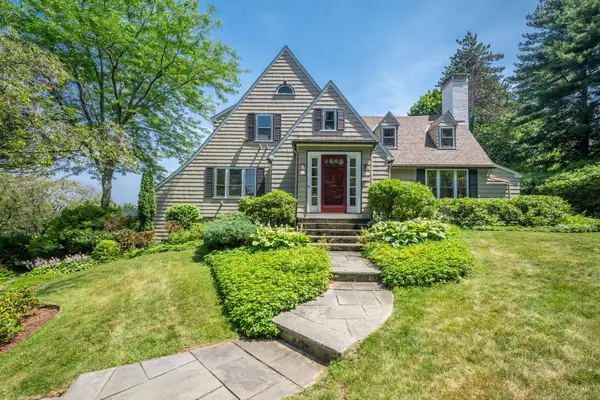 $1,875,000Active3 beds 3 baths2,697 sq. ft.
9 Hilliard Road, Lincoln, MA 01773
MLS# 73574512Listed by: Barrett Sotheby's International Realty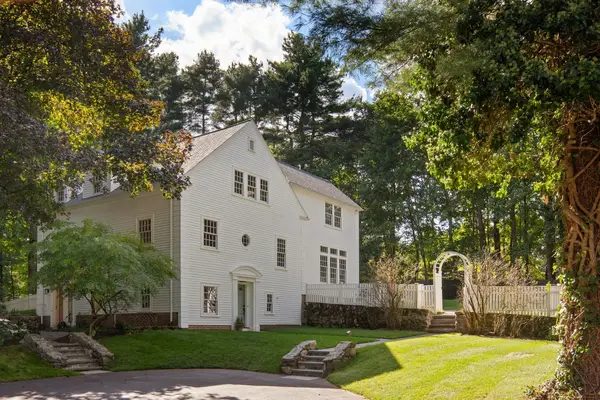 $1,795,000Active4 beds 4 baths4,963 sq. ft.
4 Cedar Road, Lincoln, MA 01773
MLS# 73574400Listed by: Compass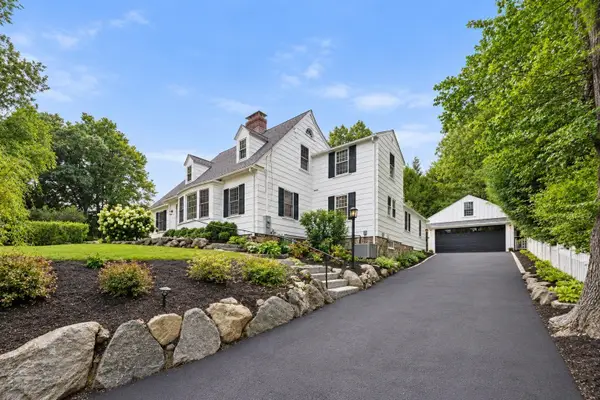 $1,775,000Active4 beds 3 baths2,412 sq. ft.
46 Bedford Rd, Lincoln, MA 01773
MLS# 73573485Listed by: Serhant


Protect your home and budget from life's surprises with an Assurant Home Warranty, backed by a partner that supports you through every step of homeownership. Explore Plans.
© 2023 - 2026 ERA Franchise Systems LLC. All rights reserved. ERA Franchise Systems LLC fully supports the principles of the Fair Housing Act and the Equal Opportunity Act. ERA, ERA Real Estate powered, and their respective logos are registered service marks of ERA Franchise Systems LLC. Each office is independently owned and operated.