
105 Chestnut St, Lowell, MA 01852
Local realty services provided by:ERA Key Realty Services
105 Chestnut St,Lowell, MA 01852
$789,000
- 7 Beds
- 3 Baths
- 3,164 sq. ft.
- Multi-family
- Active
Upcoming open houses
- Sun, Oct 1802:00 pm - 03:30 pm
Listed by: glandeliza herrera, glandeliza herrera
Office: home realty group llc
MLS#:73591663
Source:MLSPIN
Price summary
- Price:$789,000
- Price per sq. ft.:$249.37
About this home
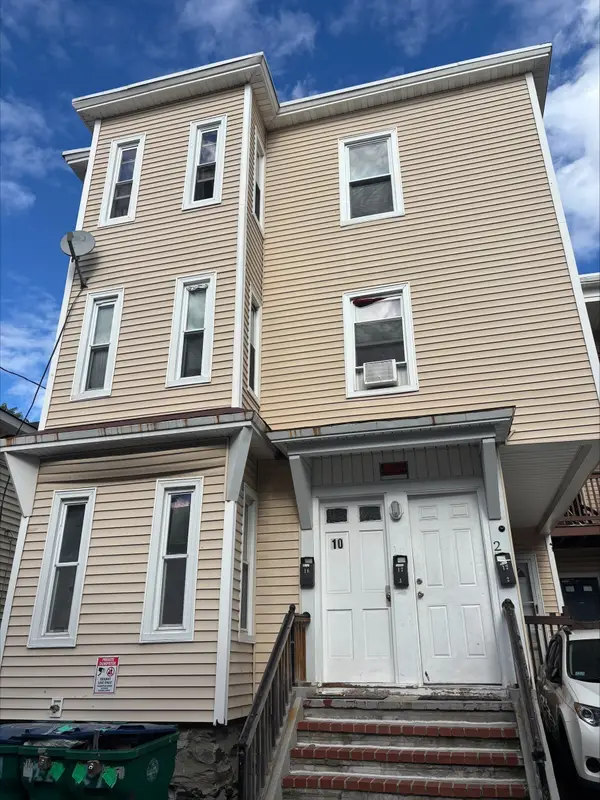
Welcome to 105 Chestnut Street, Lowell! This well-maintained three-family property offers an excellent opportunity for investors and owner-occupants, including first-time homebuyers. Two units are vacant and ready for occupancy, while the first-floor unit is currently rented at a market rate, providing existing rental income.The first-floor unit features three bedrooms and one bathroom and is in very good condition. The spacious second unit spans two levels, featuring a brand-new kitchen that opens to a generous living and dining area, ideal for everyday living and entertaining. One bedroom and one bathroom are located on the second floor, with two additional bedrooms on the third floor. The second-floor rear unit offers one bedroom, one bathroom, and an open kitchen and living area, bringing the property’s total to seven bedrooms and three bathrooms.Both upper units have been remodeled with brand-new kitchens, new bathrooms, and new flooring. Fresh paint throughout the property provides a clean, refreshed feel. Major exterior improvements include brand-new siding and a new roof, both completed in 2026. Three off-street parking spaces add everyday convenience.Located near a hospital, schools, and shopping, this property combines recent improvements, existing rental income, and the flexibility to move into a vacant unit. Schedule your private showing today!...
Contact an agent
Home facts
- Year built:1880
- Listing ID #:73591663
- Updated:October 17, 2026 at 11:19 AM
Rooms and interior
- Bedrooms:7
- Total bathrooms:3
- Full bathrooms:3
- Rooms Total:12
- Dining Description:Dining Room
- Kitchen Description:Dishwasher, Kitchen, Range, Refrigerator
- Basement Description:Full, Unfinished
- Living area:3,164 sq. ft.
Structure and exterior
- Year built:1880
- Building area:3,164 sq. ft.
- Lot area:0.09 Acres
- Lot Features:Corner Lot
- Foundation Description:Block
Utilities
- Water:Public
- Sewer:Public Sewer
Finances and disclosures
- Price:$789,000
- Price per sq. ft.:$249.37
- Tax amount:$7,203 (2026)
Features and amenities
- Appliances:Dishwasher, Range, Refrigerator
- Laundry features:Dryer Hookup, Washer Hookup
Parking
- Total parking spaces:3
- Parking description:Off Street
New listings near 105 Chestnut St
- Open Fri, 12 to 2pmNew
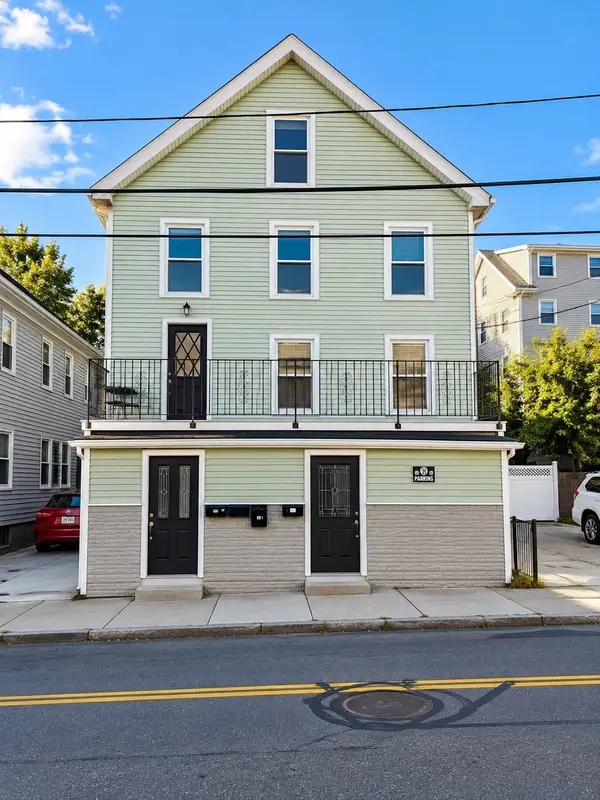 $799,995Active6 beds 3 baths2,723 sq. ft.
321-323 Lawrence St, Lowell, MA 01850
MLS# 73591960Listed by: Century 21 North East - New
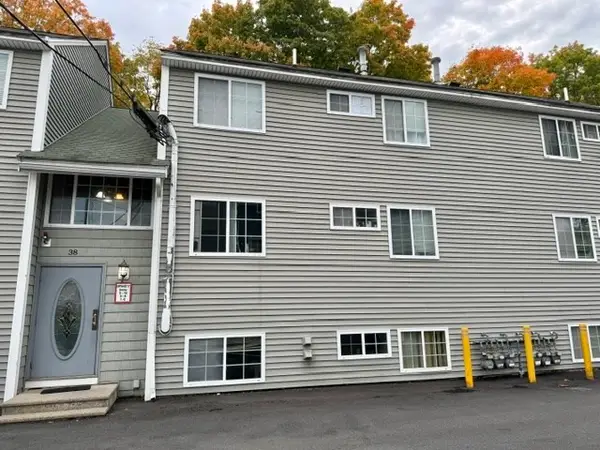 $250,000Active2 beds 1 baths746 sq. ft.
38 Walker St #10, Lowell, MA 01854
MLS# 73591744Listed by: LAER Realty Partners - Open Sun, 11am to 1pmNew
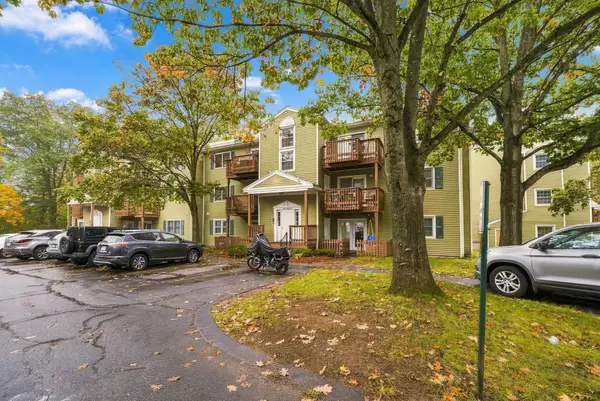 $315,000Active2 beds 1 baths1,100 sq. ft.
371 Aiken Ave #10, Lowell, MA 01850
MLS# 73591394Listed by: Century 21 Your Way - New
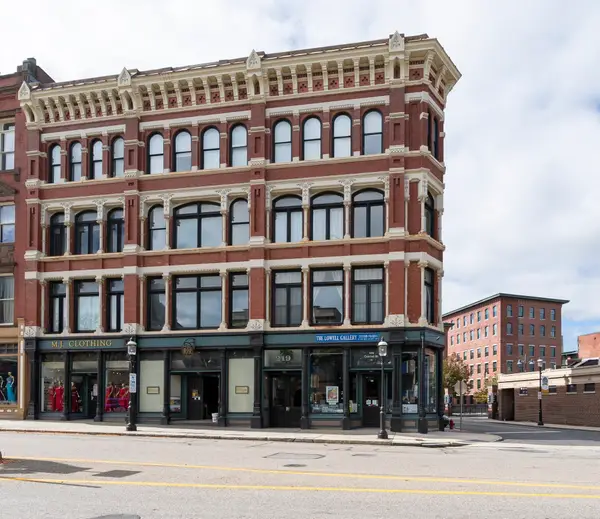 $274,900Active1 beds 1 baths824 sq. ft.
219 Central St #3A, Lowell, MA 01852
MLS# 73591655Listed by: RE/MAX Innovative Properties - Open Sat, 11am to 1pmNew
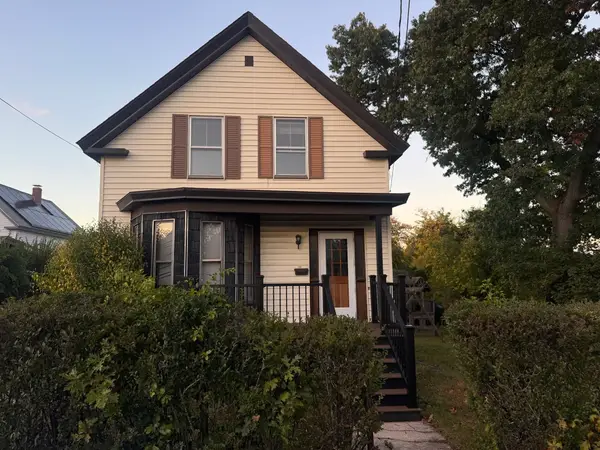 $415,000Active3 beds 1 baths1,274 sq. ft.
181 W London, Lowell, MA 01852
MLS# 73591614Listed by: eXp Realty LLC - Corporate Office - Open Sun, 1 to 3pmNew
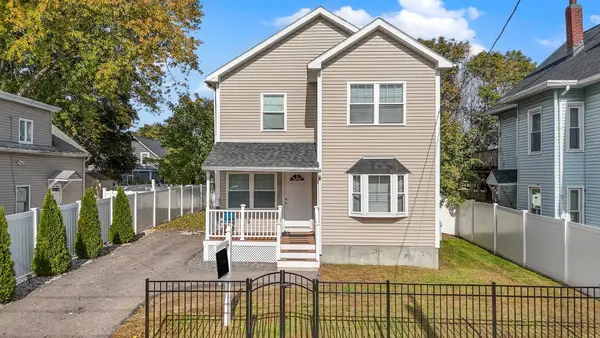 $610,000Active3 beds 3 baths1,680 sq. ft.
11 Blossom St, Lowell, MA 01852
MLS# 73591590Listed by: View Real Estate Group - New
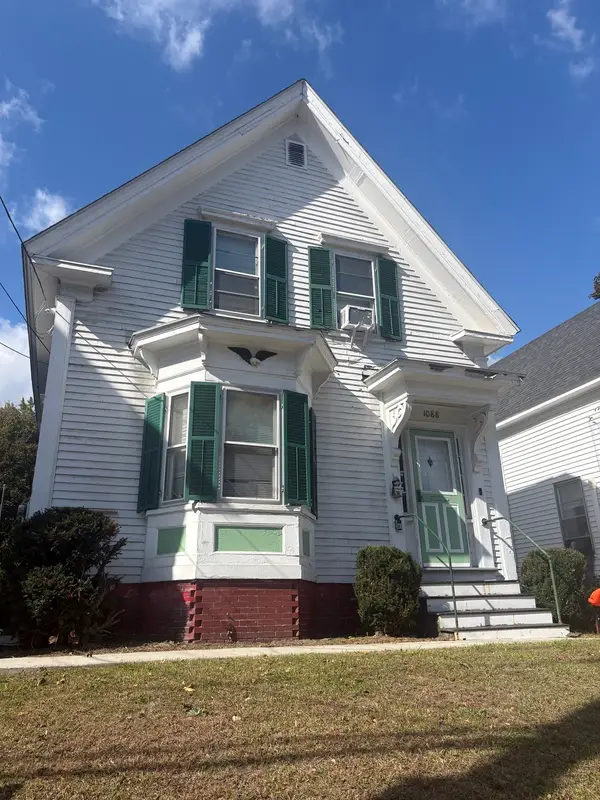 $429,990Active3 beds 1 baths1,302 sq. ft.
1088 Bridge St, Lowell, MA 01850
MLS# 73591581Listed by: Century 21 North East - New
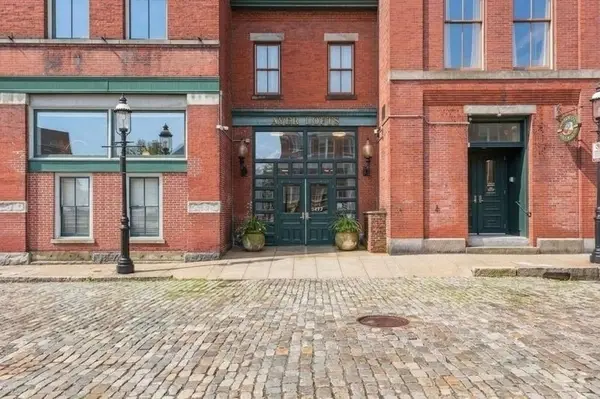 $289,900Active1 beds 1 baths1,039 sq. ft.
172 Middle Street #301, Lowell, MA 01852
MLS# 73591270Listed by: Lamacchia Realty, Inc. - New
 $815,000Active11 beds 3 baths3,519 sq. ft.
10 Rockdale Ave, Lowell, MA 01854
MLS# 73590983Listed by: Gibson Sotheby's International Realty


Protect your home and budget from life's surprises with an Assurant Home Warranty, backed by a partner that supports you through every step of homeownership. Explore Plans.
© 2023 - 2026 ERA Franchise Systems LLC. All rights reserved. ERA Franchise Systems LLC fully supports the principles of the Fair Housing Act and the Equal Opportunity Act. ERA, ERA Real Estate powered, and their respective logos are registered service marks of ERA Franchise Systems LLC. Each office is independently owned and operated.