
219 Central St #3A, Lowell, MA 01852
Local realty services provided by:ERA M. Connie Laplante Real Estate
219 Central St #3A,Lowell, MA 01852
$274,900
- 1 Beds
- 1 Baths
- 824 sq. ft.
- Condominium
- Active
Listed by: raymond boutin
Office: re/max innovative properties
MLS#:73591655
Source:MLSPIN
Price summary
- Price:$274,900
- Price per sq. ft.:$333.62
- Monthly HOA dues:$398
About this home
Discover urban living at 219 Central St., Unit 3A, in Lowell, MA. This 824-square-foot condominium in a historic, beautifully maintained property offers an inviting blend of character and convenience. Located on the third floor, the single-level residence features gleaming hardwood floors, high ceilings, and a thoughtfully designed layout that maximizes space and natural light. The upgraded kitchen showcases updated cabinetry, granite counters installed in May 2026, and stainless steel appliances installed in June 2026. The bedroom provides a comfortable private retreat, while the updated full bathroom offers style and everyday functionality. Enjoy the ease of condominium living in a prime location with convenient access to the best of Lowell. Schedule a private showing today and imagine making this distinctive residence your new home.
Contact an agent
Home facts
- Year built:1950
- Listing ID #:73591655
- Updated:October 17, 2026 at 11:20 AM
Rooms and interior
- Bedrooms:1
- Total bathrooms:1
- Full bathrooms:1
- Rooms Total:4
- Flooring:Hardwood, Tile
- Dining Description:Hardwood
- Kitchen Description:Countertops - Stone/Granite/Solid, Dishwasher, Flooring - Stone/Ceramic Tile, Microwave, Range
- Living area:824 sq. ft.
Heating and cooling
- Cooling:1 Cooling Zone, Central Air
- Heating:Forced Air, Natural Gas
- Central air:Yes
Structure and exterior
- Roof:Rubber
- Year built:1950
- Building area:824 sq. ft.
- Construction Materials:Brick
Schools
- High school:Lps, Gltech, Iacs
- Middle school:Lps
- Elementary school:Lps
Utilities
- Water:Public
- Sewer:Public Sewer
Finances and disclosures
- Price:$274,900
- Price per sq. ft.:$333.62
- Tax amount:$2,842 (2026)
Features and amenities
- Appliances:Dishwasher, Dryer, Intercom, Microwave, Range, Washer
- Laundry features:Dryer, Electric Dryer Hookup, In Unit, Third Floor, Washer, Washer Hookup
- Amenities:Elevator, Elevator(s)
Parking
- Parking description:Available For Purchase
New listings near 219 Central St #3A
- Open Fri, 12 to 2pmNew
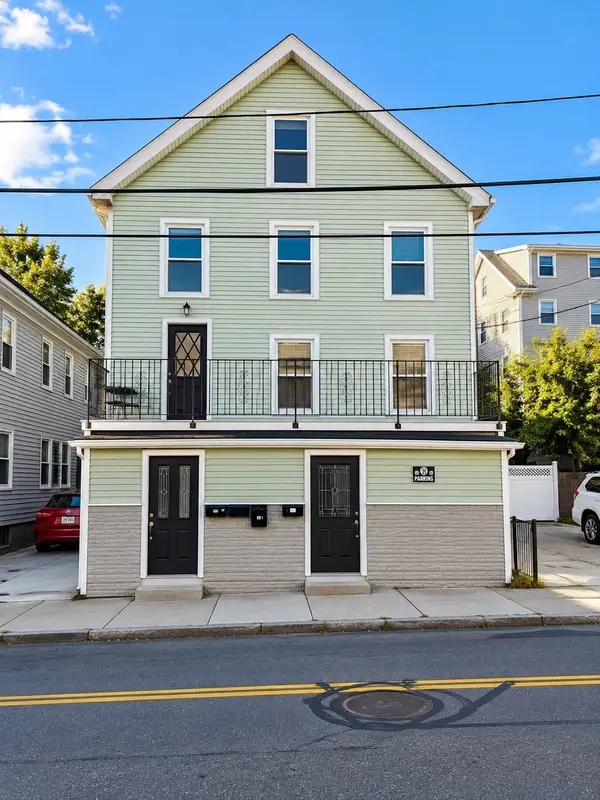 $799,995Active6 beds 3 baths2,723 sq. ft.
321-323 Lawrence St, Lowell, MA 01850
MLS# 73591960Listed by: Century 21 North East - New
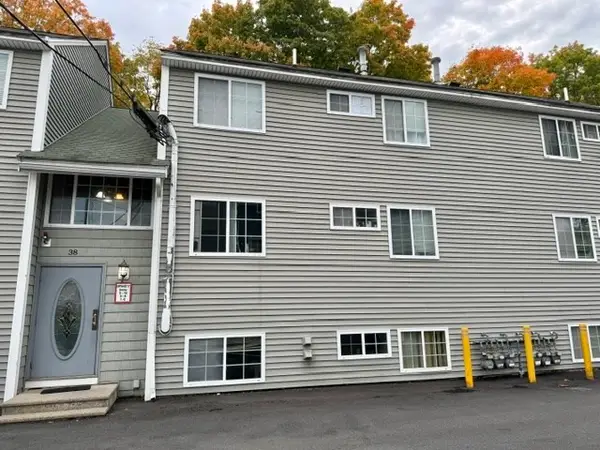 $250,000Active2 beds 1 baths746 sq. ft.
38 Walker St #10, Lowell, MA 01854
MLS# 73591744Listed by: LAER Realty Partners - Open Sun, 11am to 1pmNew
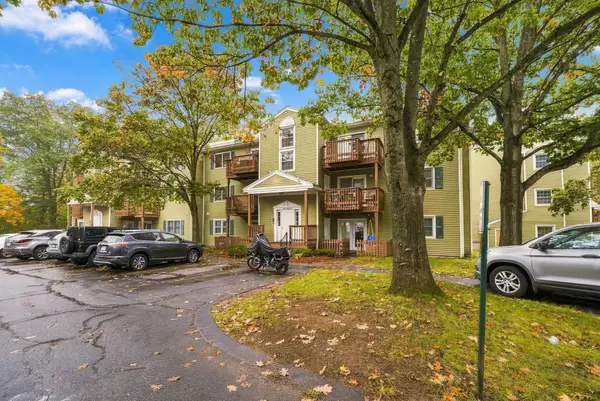 $315,000Active2 beds 1 baths1,100 sq. ft.
371 Aiken Ave #10, Lowell, MA 01850
MLS# 73591394Listed by: Century 21 Your Way - Open Sun, 2 to 3:30pmNew
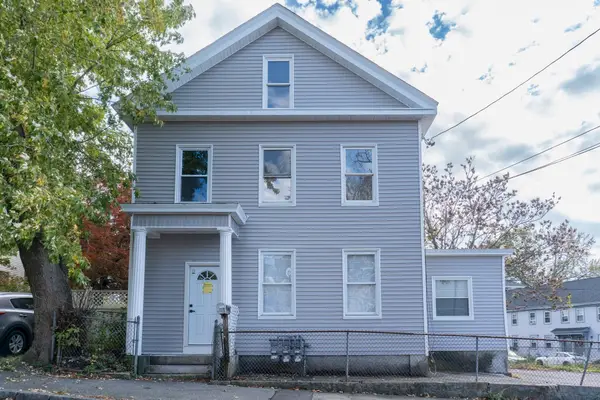 $789,000Active7 beds 3 baths3,164 sq. ft.
105 Chestnut St, Lowell, MA 01852
MLS# 73591663Listed by: Home Realty Group LLC - Open Sat, 11am to 1pmNew
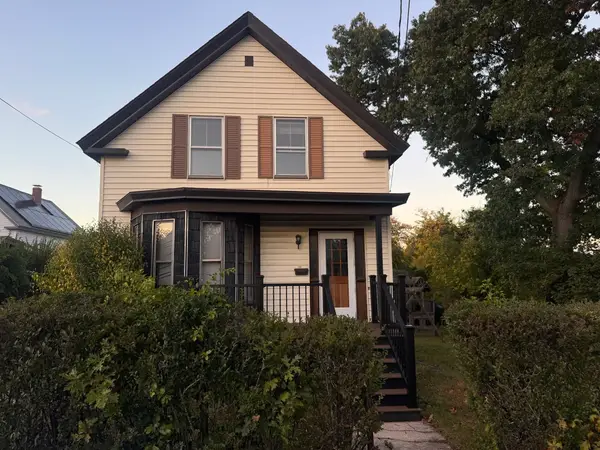 $415,000Active3 beds 1 baths1,274 sq. ft.
181 W London, Lowell, MA 01852
MLS# 73591614Listed by: eXp Realty LLC - Corporate Office - Open Sun, 1 to 3pmNew
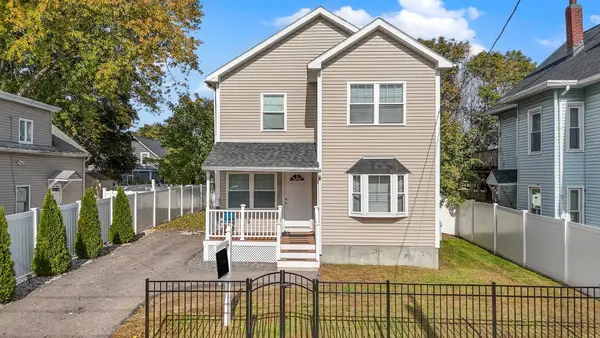 $610,000Active3 beds 3 baths1,680 sq. ft.
11 Blossom St, Lowell, MA 01852
MLS# 73591590Listed by: View Real Estate Group - New
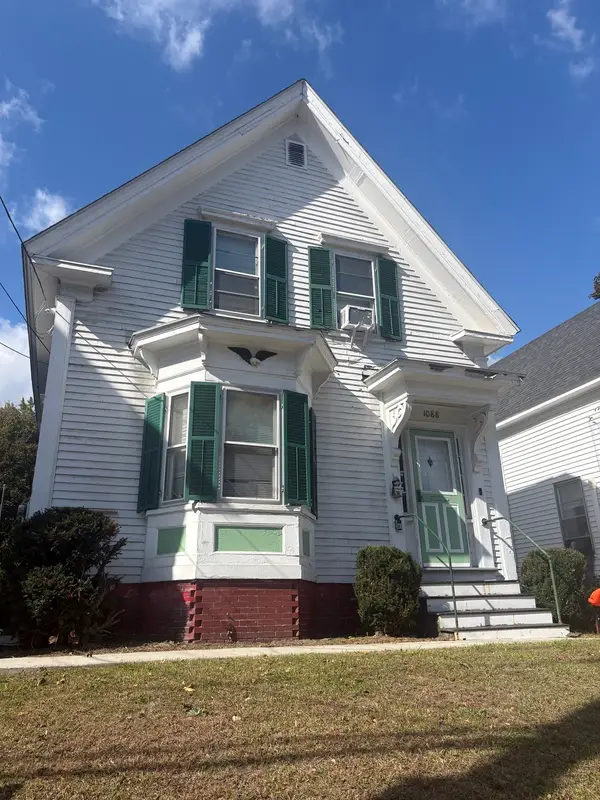 $429,990Active3 beds 1 baths1,302 sq. ft.
1088 Bridge St, Lowell, MA 01850
MLS# 73591581Listed by: Century 21 North East - New
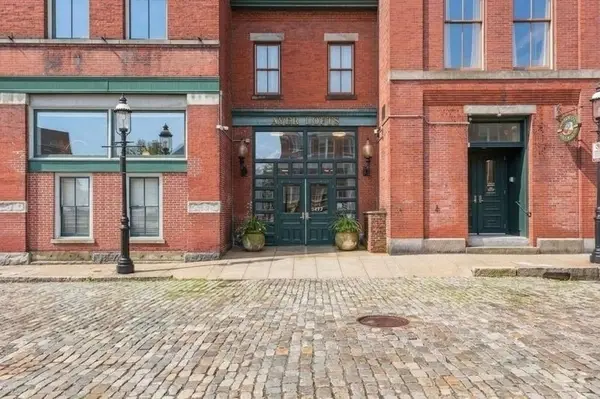 $289,900Active1 beds 1 baths1,039 sq. ft.
172 Middle Street #301, Lowell, MA 01852
MLS# 73591270Listed by: Lamacchia Realty, Inc. - New
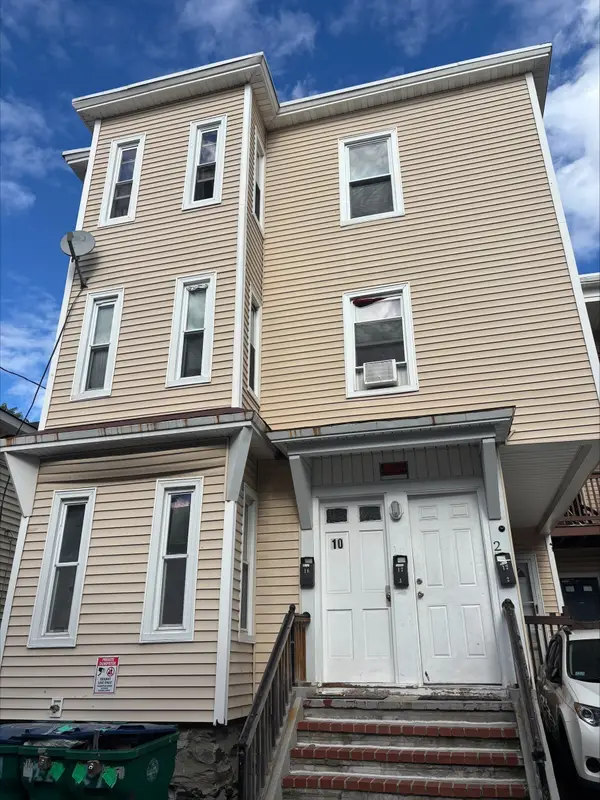 $815,000Active11 beds 3 baths3,519 sq. ft.
10 Rockdale Ave, Lowell, MA 01854
MLS# 73590983Listed by: Gibson Sotheby's International Realty


Protect your home and budget from life's surprises with an Assurant Home Warranty, backed by a partner that supports you through every step of homeownership. Explore Plans.
© 2023 - 2026 ERA Franchise Systems LLC. All rights reserved. ERA Franchise Systems LLC fully supports the principles of the Fair Housing Act and the Equal Opportunity Act. ERA, ERA Real Estate powered, and their respective logos are registered service marks of ERA Franchise Systems LLC. Each office is independently owned and operated.