
172 Middle Street #301, Lowell, MA 01852
Local realty services provided by:ERA Key Realty Services
172 Middle Street #301,Lowell, MA 01852
$289,900
- 1 Beds
- 1 Baths
- 1,039 sq. ft.
- Condominium
- Active
Listed by: paul a. dubuque
Office: lamacchia realty, inc.
MLS#:73591270
Source:MLSPIN
Price summary
- Price:$289,900
- Price per sq. ft.:$279.02
- Monthly HOA dues:$307
About this home
Industrial character and historic charm meet in the heart of downtown Lowell. Set on a picturesque cobblestone street, this top-tier third-floor, single-level loft showcases soaring ceilings, exposed wood beams, polished concrete floors, and rich brick accent walls anchored by light-pouring oversized windows. The open-concept footprint offers adaptable living and dining zones centered around a chef-ready kitchen, complete with crisp white cabinetry, a classic subway tile backsplash, stainless steel appliances, and a dramatic concrete breakfast counter. The private bedroom continues the concrete and brick motif with custom built-in storage, while a full bath with a tub and shower serves the unit. Situated in an elevator-equipped historic building with lower-level common laundry, this residence sits just moments from walking/bike paths, local dining, the Tsongas Center, UMass Lowell, Routes 3 and 495, and the MBTA commuter rail.
Contact an agent
Home facts
- Year built:1880
- Listing ID #:73591270
- Updated:October 16, 2026 at 12:22 PM
Rooms and interior
- Bedrooms:1
- Total bathrooms:1
- Full bathrooms:1
- Rooms Total:3
- Flooring:Concrete
- Dining Description:Open Floorplan
- Kitchen Description:Breakfast Bar / Nook, Dishwasher, Open Floorplan, Range, Range Hood, Refrigerator, Stainless Steel Appliances
- Living area:1,039 sq. ft.
Heating and cooling
- Cooling:1 Cooling Zone, Heat Pump
- Heating:Electric, Heat Pump
Structure and exterior
- Roof:Rubber
- Year built:1880
- Building area:1,039 sq. ft.
- Construction Materials:Brick
Utilities
- Water:Public
- Sewer:Public Sewer
Finances and disclosures
- Price:$289,900
- Price per sq. ft.:$279.02
- Tax amount:$2,592 (2026)
Features and amenities
- Appliances:Dishwasher, Range, Range Hood, Refrigerator
- Laundry features:Common Area, Gas Dryer Hookup, In Building, Washer Hookup
- Amenities:Elevator(s)
New listings near 172 Middle Street #301
- Open Sun, 11am to 1pmNew
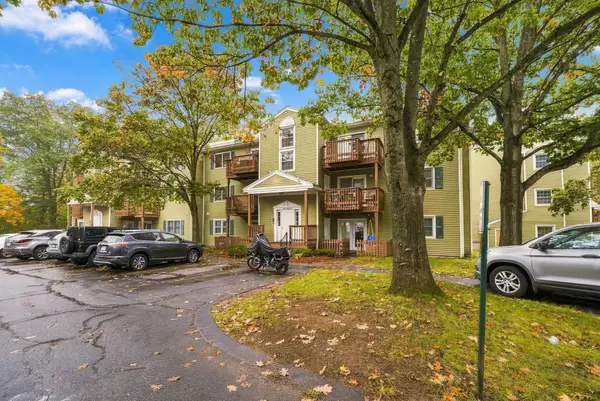 $315,000Active2 beds 1 baths1,100 sq. ft.
371 Aiken Ave #10, Lowell, MA 01850
MLS# 73591394Listed by: Century 21 Your Way - Open Sat, 2 to 3:30pmNew
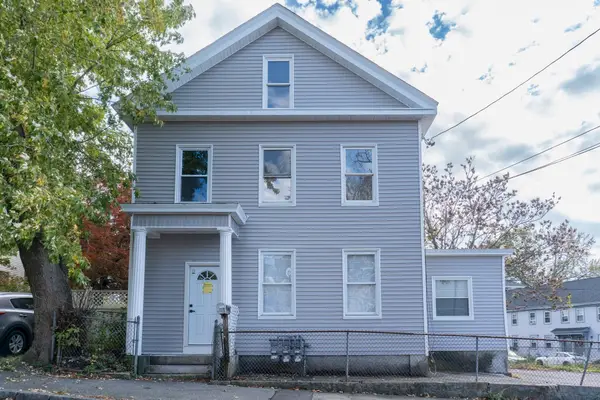 $789,000Active7 beds 3 baths3,164 sq. ft.
105 Chestnut St, Lowell, MA 01852
MLS# 73591663Listed by: Home Realty Group LLC - New
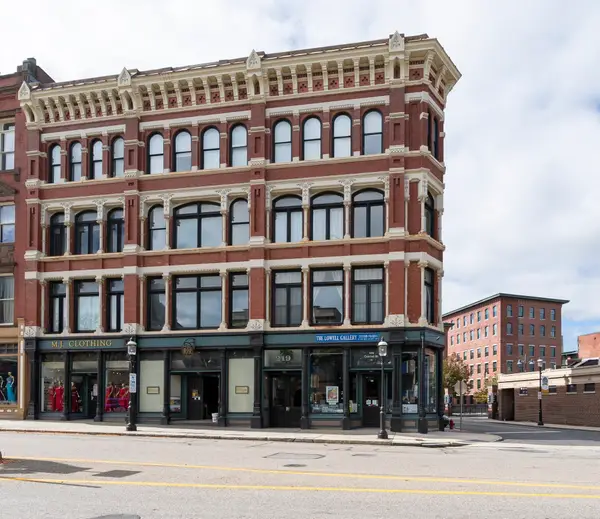 $274,900Active1 beds 1 baths824 sq. ft.
219 Central St #3A, Lowell, MA 01852
MLS# 73591655Listed by: RE/MAX Innovative Properties - Open Sat, 11am to 1pmNew
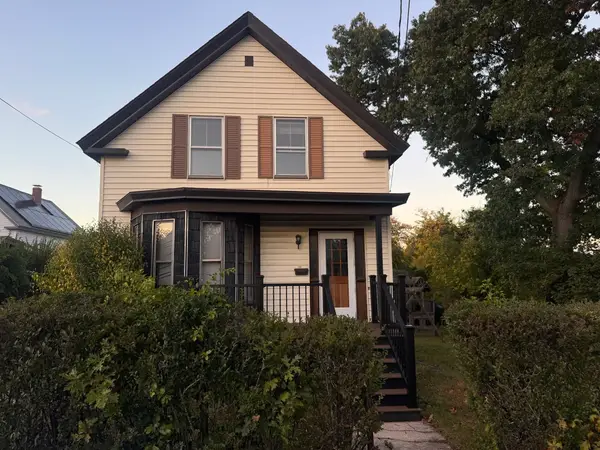 $415,000Active3 beds 1 baths1,274 sq. ft.
181 W London, Lowell, MA 01852
MLS# 73591614Listed by: eXp Realty LLC - Corporate Office - Open Sat, 11am to 1pmNew
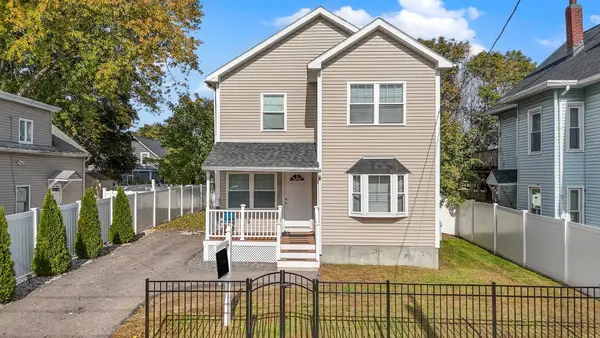 $610,000Active3 beds 3 baths1,680 sq. ft.
11 Blossom St, Lowell, MA 01852
MLS# 73591590Listed by: View Real Estate Group - New
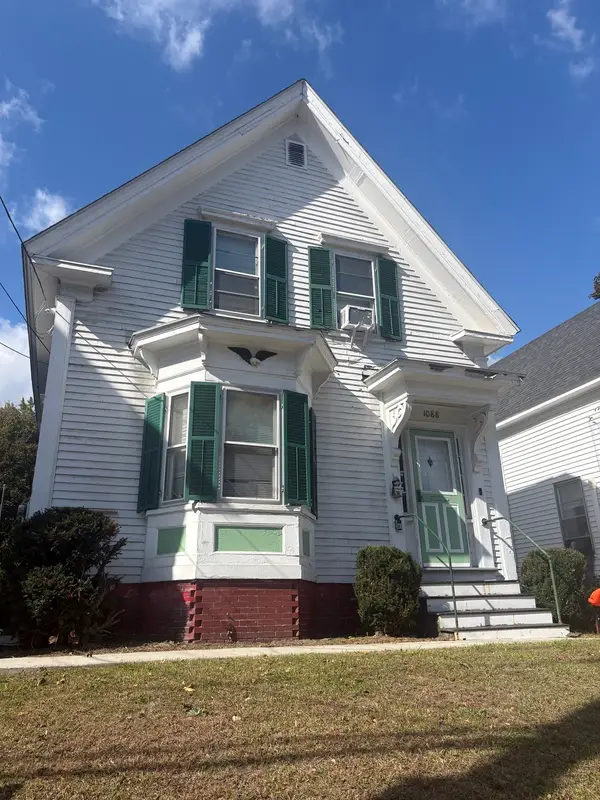 $429,990Active3 beds 1 baths1,302 sq. ft.
1088 Bridge St, Lowell, MA 01850
MLS# 73591581Listed by: Century 21 North East - New
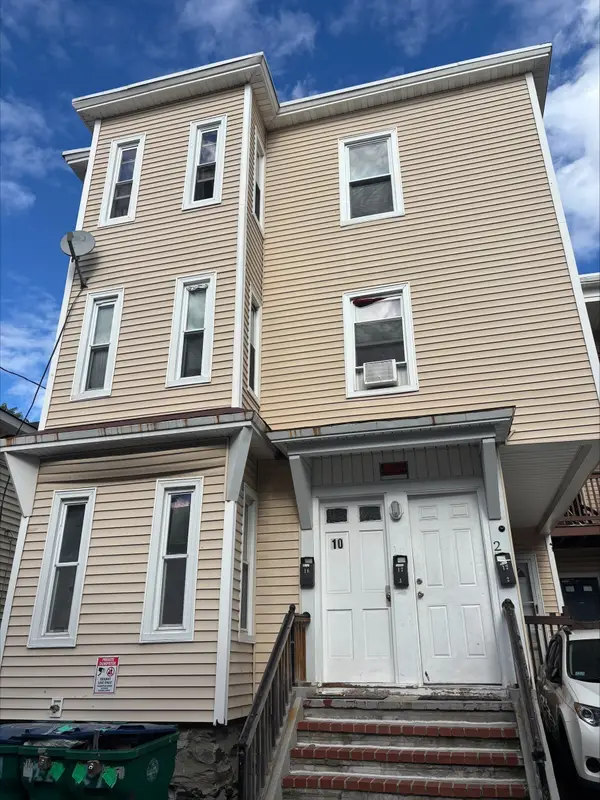 $815,000Active11 beds 3 baths3,519 sq. ft.
10 Rockdale Ave, Lowell, MA 01854
MLS# 73590983Listed by: Gibson Sotheby's International Realty - Open Sat, 12:30 to 2pmNew
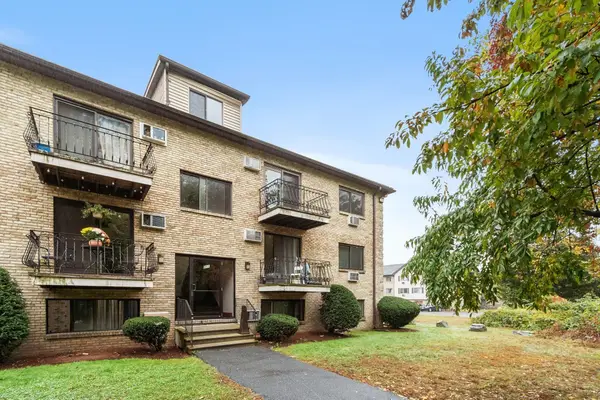 $282,500Active2 beds 1 baths762 sq. ft.
311 Pawtucket Blvd #29, Lowell, MA 01854
MLS# 73590744Listed by: Coldwell Banker Realty - Westford - Open Sat, 11:30am to 1pmNew
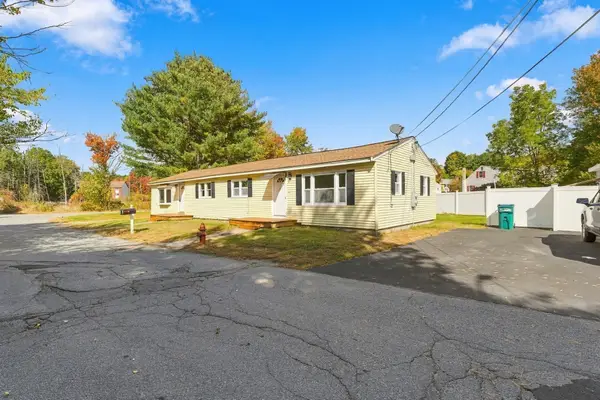 $639,900Active5 beds 2 baths1,776 sq. ft.
31-37 Monarch St, Lowell, MA 01854
MLS# 73590573Listed by: eXp Realty LLC


Protect your home and budget from life's surprises with an Assurant Home Warranty, backed by a partner that supports you through every step of homeownership. Explore Plans.
© 2023 - 2026 ERA Franchise Systems LLC. All rights reserved. ERA Franchise Systems LLC fully supports the principles of the Fair Housing Act and the Equal Opportunity Act. ERA, ERA Real Estate powered, and their respective logos are registered service marks of ERA Franchise Systems LLC. Each office is independently owned and operated.