
192 Hildreth St, Lowell, MA 01850
Local realty services provided by:Metropolitan Homes
192 Hildreth St,Lowell, MA 01850
$599,999
- 4 Beds
- 3 Baths
- 2,150 sq. ft.
- Single family
- Active
Listed by: leonard antoine
Office: elevate properties, llc
MLS#:73513248
Source:MLSPIN
Price summary
- Price:$599,999
- Price per sq. ft.:$279.07
About this home
**Move-In Ready Colonial with ADU Potential!**Renovated last year and ready for its new owners! This spacious Colonial offers 8 rooms, including 4 bedrooms and 3 full bathrooms, providing plenty of room for comfortable living. The home features multiple living areas and a flexible layout to accommodate a variety of needs. Situated on a desirable corner lot, the property includes a one-car garage and off-street parking for up to 5 vehicles. Additional potential for an A.D.U. offers an exciting opportunity for added living space or future possibilities (buyer to verify). Conveniently located near a playground, public pool, university, shopping, dining, and other local amenities. **Motivated seller!** Don't miss this opportunity to own a spacious, recently renovated home with plenty of possibilities. Perfect for a growing family! Some photos have been virtually staged.
Contact an agent
Home facts
- Year built:1900
- Listing ID #:73513248
- Updated:November 16, 2026 at 12:00 PM
Rooms and interior
- Bedrooms:4
- Total bathrooms:3
- Full bathrooms:3
- Rooms Total:8
- Flooring:Carpet, Plywood, Tile, Vinyl
- Kitchen Description:Dishwasher, Freezer, Microwave, Plumbed For Ice Maker, Range, Refrigerator
- Basement Description:Crawl Space, Full, Interior Entry, Partial, Unfinished
- Living area:2,150 sq. ft.
Heating and cooling
- Cooling:3 Cooling Zones, Central Air
- Heating:Forced Air, Natural Gas
- Central air:Yes
Structure and exterior
- Roof:Shingle
- Year built:1900
- Building area:2,150 sq. ft.
- Lot area:0.23 Acres
- Lot Features:Corner Lot, Level
- Architectural Style:Colonial
- Construction Materials:Frame, Stone
- Foundation Description:Block, Brick/Mortar, Concrete Perimeter, Stone
Utilities
- Water:Public
- Sewer:Public Sewer
Finances and disclosures
- Price:$599,999
- Price per sq. ft.:$279.07
- Tax amount:$5,322 (2025)
Features and amenities
- Appliances:Dishwasher, Freezer, Microwave, Range, Refrigerator
- Laundry features:Washer Hookup
- Amenities:Wet Bar
Parking
- Total parking spaces:6
- Parking description:Attached, Off Street, Oversized, Paved, Paved Drive
- Garage:Yes
- Garage spaces:1
New listings near 192 Hildreth St
- New
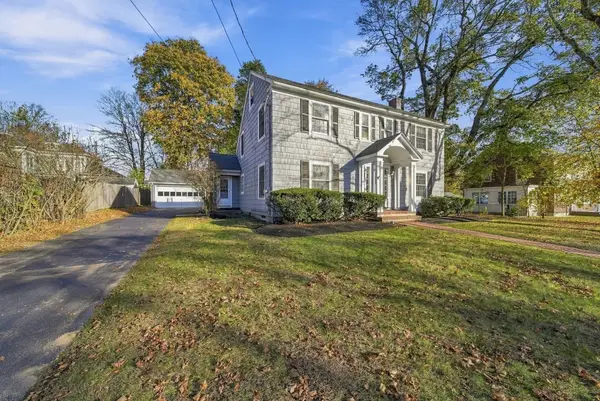 $599,900Active4 beds 2 baths2,254 sq. ft.
16 Douglas Road, Lowell, MA 01852
MLS# 73601953Listed by: Keller Williams Gateway Realty - New
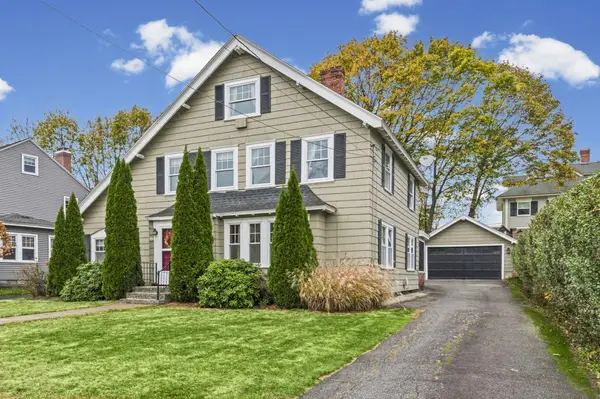 $724,900Active5 beds 3 baths2,767 sq. ft.
22 Garden Rd, Lowell, MA 01852
MLS# 73601797Listed by: RE/MAX Innovative Properties - New
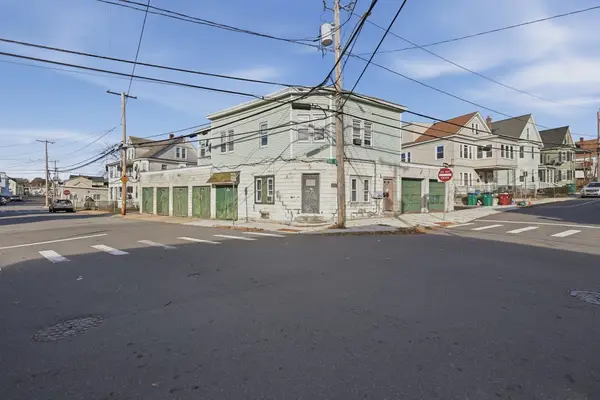 $600,000Active3 beds 2 baths1,178 sq. ft.
225 Smith St, Lowell, MA 01851
MLS# 73601666Listed by: Lamacchia Realty, Inc. - New
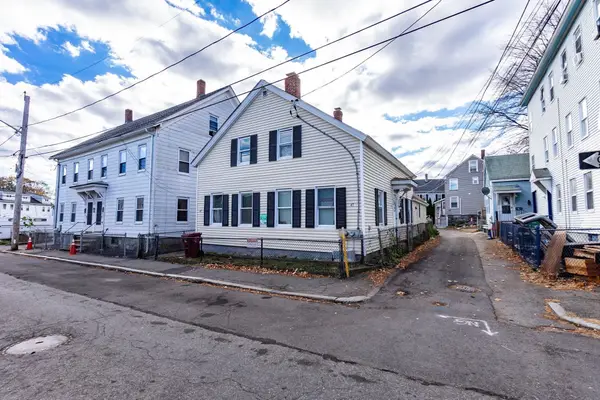 $550,000Active5 beds 2 baths1,707 sq. ft.
47-49 Cedar St., Lowell, MA 01852
MLS# 73601586Listed by: Cameron Prestige, LLC - New
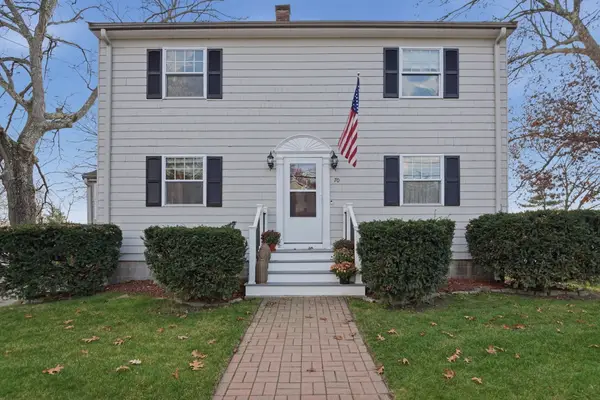 $629,900Active4 beds 3 baths2,263 sq. ft.
70 Acropolis Road, Lowell, MA 01854
MLS# 73601554Listed by: Lamacchia Realty, Inc. - New
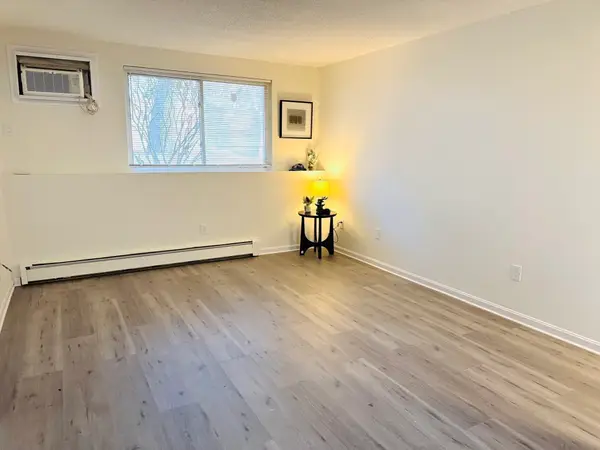 $239,999Active2 beds 1 baths750 sq. ft.
210 Smith St #3, Lowell, MA 01851
MLS# 73601585Listed by: Coldwell Banker Realty - Andovers/Readings Regional - New
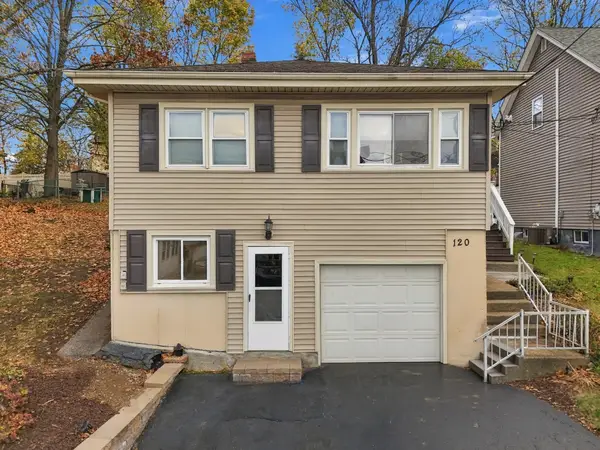 $489,900Active2 beds 2 baths1,032 sq. ft.
120 Foster St, Lowell, MA 01851
MLS# 73601318Listed by: Keller Williams Gateway Realty - New
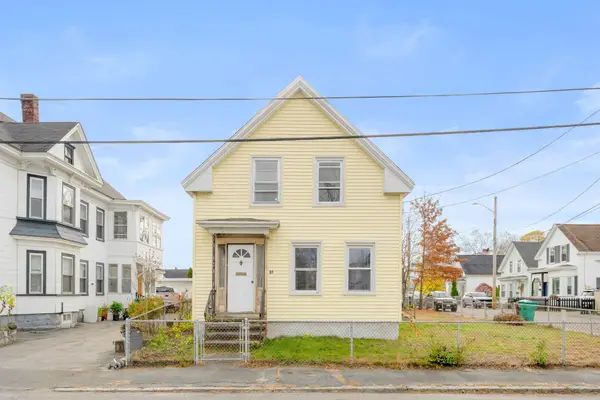 $399,000Active4 beds 1 baths1,432 sq. ft.
27 Fay St, Lowell, MA 01852
MLS# 73601184Listed by: Keller Williams Realty Boston-Metro | Back Bay - New
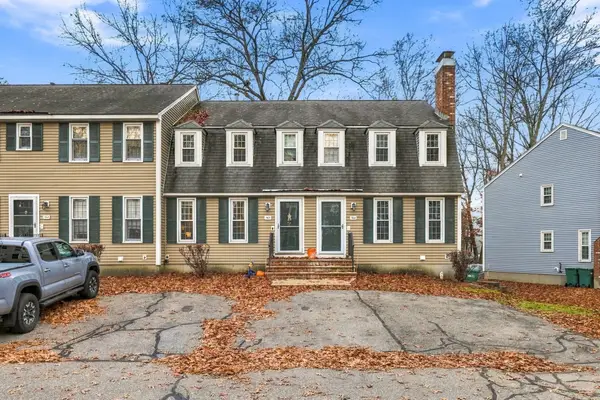 $389,000Active2 beds 2 baths1,354 sq. ft.
20 Woodland Dr #363, Lowell, MA 01852
MLS# 73601009Listed by: William Raveis R.E. & Home Services - New
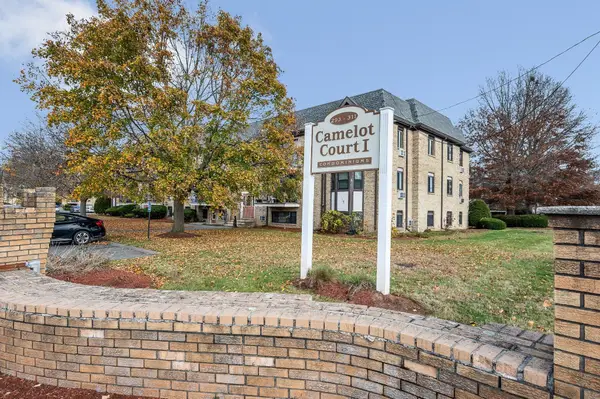 $169,000Active-- beds 1 baths370 sq. ft.
311 Pawtucket Blvd #5, Lowell, MA 01854
MLS# 73601012Listed by: Foundation Brokerage Group


Protect your home and budget from life's surprises with an Assurant Home Warranty, backed by a partner that supports you through every step of homeownership. Explore Plans.
© 2023 - 2026 ERA Franchise Systems LLC. All rights reserved. ERA Franchise Systems LLC fully supports the principles of the Fair Housing Act and the Equal Opportunity Act. ERA, ERA Real Estate powered, and their respective logos are registered service marks of ERA Franchise Systems LLC. Each office is independently owned and operated.