
234 Nesmith St #14, Lowell, MA 01852
Local realty services provided by:ERA Key Realty Services
234 Nesmith St #14,Lowell, MA 01852
$379,900
- 2 Beds
- 2 Baths
- 1,254 sq. ft.
- Condominium
- Coming Soon
Upcoming open houses
- Sat, Oct 1011:00 am - 01:00 pm
Listed by: melissa mullen
Office: wilson wolfe real estate
MLS#:73586259
Source:MLSPIN
Price summary
- Price:$379,900
- Price per sq. ft.:$302.95
- Monthly HOA dues:$450
About this home
OPEN HOUSE 10/10/26 FROM 11-1:00. Welcome to 234 Nesmith St~ The Nesmith Condominiums, ideally located in the highly sought-after Belvidere neighborhood of Lowell. This beautifully updated unit is truly move-in ready! The kitchen features white cabinetry, granite countertops, stainless steel appliances, and tile flooring. The kitchen opens to a bright dining area with gleaming hardwood flooring. From there, step into the spacious living room featuring hardwood flooring, a ceiling fan, a wall-unit air conditioner, and sliding doors leading to a large screened-in balcony overlooking the city skyline—the perfect spot to relax and enjoy the outdoors. The primary bedroom feature wall-to-wall carpeting, another wall-unit air conditioner and a full bath. The second bedroom features wall-to-wall carpeting as well as a slider leading to the spacious balcony. A second full bath completes the interior (this one is actually 2 rooms with the shower having its own room allowing better functionality.) Additional conveniences include elevator in building, laundry rooms on each floor, an assigned garage parking space under the building, and dedicated garage storage. With updates throughout, there’s nothing left to do but move in and enjoy all that this desirable Belvidere location has to offer! Close to downtown, shopping and major routes....
Contact an agent
Home facts
- Year built:1973
- Listing ID #:73586259
- Updated:October 05, 2026 at 12:57 AM
Rooms and interior
- Bedrooms:2
- Total bathrooms:2
- Full bathrooms:2
- Rooms Total:5
- Flooring:Carpet, Hardwood, Tile
- Dining Description:Hardwood, Overhead
- Kitchen Description:Ceiling Fan(s), Countertops - Stone/Granite/Solid, Dishwasher, Flooring - Stone/Ceramic Tile, Microwave, Range, Refrigerator
- Living area:1,254 sq. ft.
Heating and cooling
- Cooling:2 Cooling Zones, Wall Unit(s)
- Heating:Electric
Structure and exterior
- Roof:Rubber
- Year built:1973
- Building area:1,254 sq. ft.
- Construction Materials:Brick
- Exterior Features:Balcony
Utilities
- Water:Public
- Sewer:Public Sewer
Finances and disclosures
- Price:$379,900
- Price per sq. ft.:$302.95
- Tax amount:$3,225 (2025)
Features and amenities
- Appliances:Dishwasher, Intercom, Microwave, Range, Refrigerator
- Laundry features:In Building
- Amenities:Elevator, Elevator(s), High Speed Internet, Storage
Parking
- Total parking spaces:2
- Parking description:Assigned, Common, Deeded, Garage Door Opener, Guest, Storage, Under
- Garage:Yes
- Garage spaces:1
New listings near 234 Nesmith St #14
- New
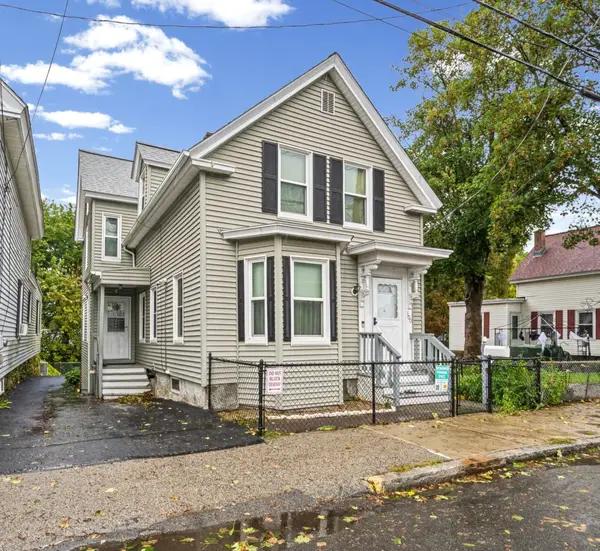 $499,900Active4 beds 2 baths1,505 sq. ft.
100 West St, Lowell, MA 01850
MLS# 73585740Listed by: RE/MAX Innovative Properties - New
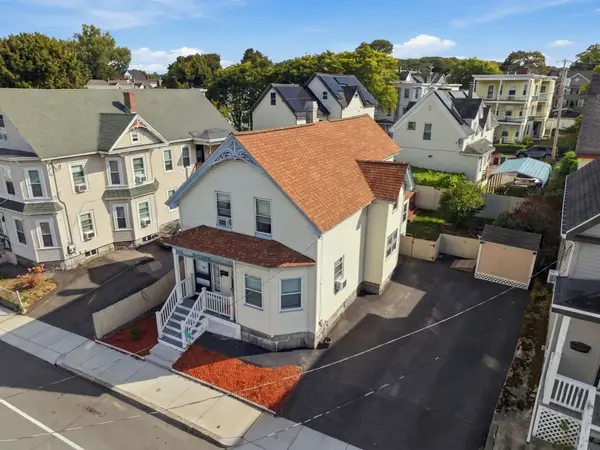 $499,999Active4 beds 2 baths1,840 sq. ft.
15 Otis St, Lowell, MA 01852
MLS# 73585423Listed by: Chinatti Realty Group, Inc. - New
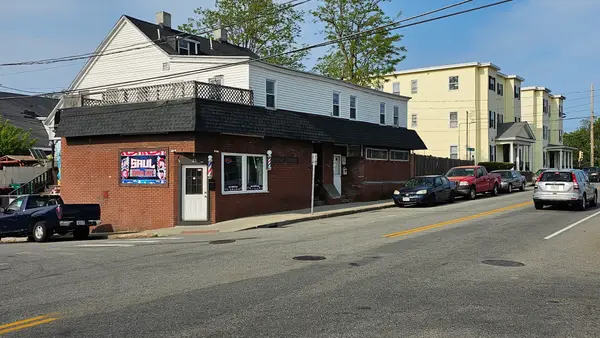 $695,000Active6 beds 4 baths3,337 sq. ft.
46 Howard St, Lowell, MA 01851
MLS# 73585278Listed by: Prime Properties, Inc. - New
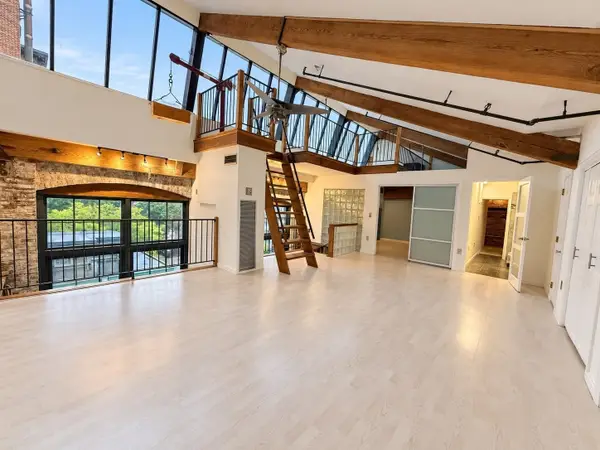 $479,900Active2 beds 2 baths1,400 sq. ft.
200 Market St #29A, Lowell, MA 01852
MLS# 73585171Listed by: Doherty Properties - New
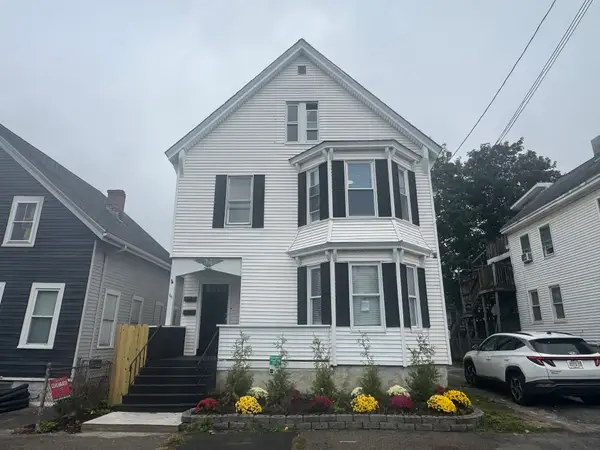 $759,900Active8 beds 3 baths3,458 sq. ft.
60-62 4th St, Lowell, MA 01850
MLS# 73584947Listed by: Ciccarelli Homes - New
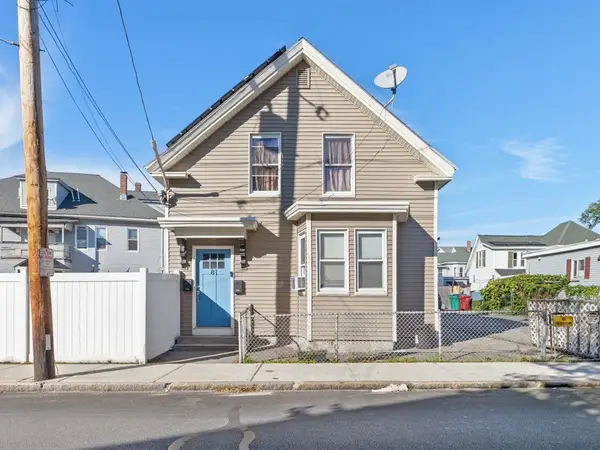 $649,900Active6 beds 3 baths1,956 sq. ft.
81 Liberty St, Lowell, MA 01851
MLS# 73584341Listed by: Lillian Montalto Signature Properties - New
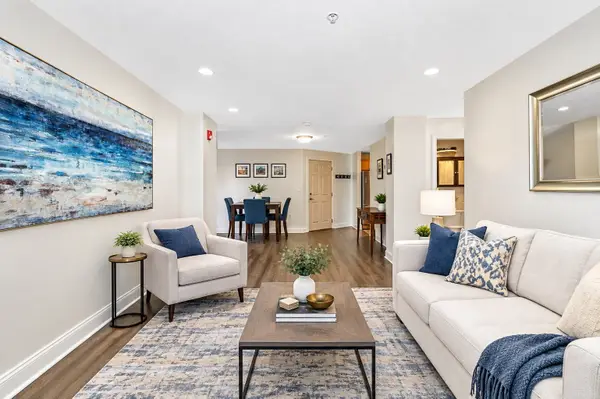 $255,000Active2 beds 1 baths823 sq. ft.
200 Market Street #3211, Lowell, MA 01852
MLS# 73584231Listed by: Keller Williams Realty-Merrimack - New
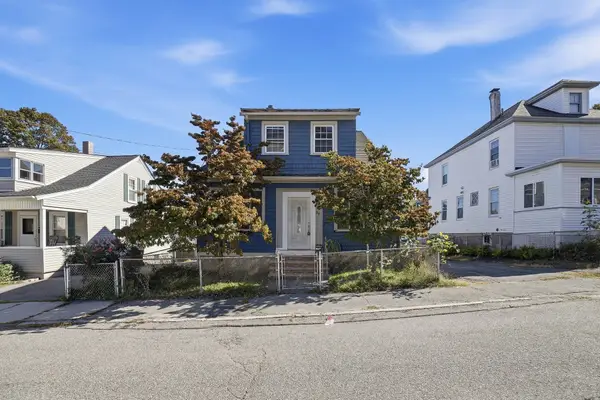 $449,900Active4 beds 2 baths1,715 sq. ft.
36 Putnam Ave, Lowell, MA 01851
MLS# 73584024Listed by: Real Broker MA, LLC - New
 $439,000Active2 beds 1 baths1,154 sq. ft.
31 Tilton Street, Lowell, MA 01850
MLS# 73583673Listed by: Dick Lepine Real Estate,Inc.


Protect your home and budget from life's surprises with an Assurant Home Warranty, backed by a partner that supports you through every step of homeownership. Explore Plans.
© 2023 - 2026 ERA Franchise Systems LLC. All rights reserved. ERA Franchise Systems LLC fully supports the principles of the Fair Housing Act and the Equal Opportunity Act. ERA, ERA Real Estate powered, and their respective logos are registered service marks of ERA Franchise Systems LLC. Each office is independently owned and operated.