
52 Lawrence Dr #601, Lowell, MA 01854
Local realty services provided by:ERA M. Connie Laplante Real Estate
52 Lawrence Dr #601,Lowell, MA 01854
$449,900
- 2 Beds
- 2 Baths
- 1,150 sq. ft.
- Condominium
- Active
Listed by: kathleen plath
Office: laer realty partners
MLS#:73577091
Source:MLSPIN
Price summary
- Price:$449,900
- Price per sq. ft.:$391.22
- Monthly HOA dues:$680
About this home
This is the one you have been waiting for! Rarely available top floor, 2 bedroom, 2 bathroom, remodeled corner unit at Renaissance on the River, with soaring wood-beamed ceilings, expansive windows, and gorgeous city sunset views. And to top it off, this unit comes with - not one - but TWO deeded parking spots. Remodeled kitchen and baths, including hardwood flooring in the living, kitchen and hallway. In-unit laundry and custom window treatments. Amenities include beautiful common rooms, pool tables, fitness area, bike storage, private storage and deeded parking. This beautiful historic "Mural" building was once home to the Lawrence Manufacturing Mills and sits on the Merrimack River, surrounded by beautiful green space and parks, including miles of river walkway right out your back door. Conveniently located near the commuter rail, Lowell Connector, UMASS Lowell and Middlesex Community College. Walking distance to shopping and restaurants.
Contact an agent
Home facts
- Year built:1890
- Listing ID #:73577091
- Updated:September 15, 2026 at 04:52 PM
Rooms and interior
- Bedrooms:2
- Total bathrooms:2
- Full bathrooms:2
- Rooms Total:4
- Flooring:Engineered Hardwood, Tile
- Kitchen Description:Breakfast Bar / Nook, Cabinets - Upgraded, Countertops - Upgraded, Dishwasher, Disposal, Flooring - Wood, Lighting - Overhead, Microwave, Open Floorplan, Range, Refrigerator, Remodeled, Stainless Steel Appliances
- Living area:1,150 sq. ft.
Heating and cooling
- Cooling:2 Cooling Zones, Central Air, Unit Control
- Heating:Natural Gas
- Central air:Yes
Structure and exterior
- Roof:Rubber
- Year built:1890
- Building area:1,150 sq. ft.
- Construction Materials:Brick
- Exterior Features:Professional Landscaping
Utilities
- Water:Public
- Sewer:Public Sewer
Finances and disclosures
- Price:$449,900
- Price per sq. ft.:$391.22
- Tax amount:$4,591 (2026)
Features and amenities
- Appliances:Dishwasher, Disposal, Dryer, Microwave, Range, Refrigerator, Washer
- Laundry features:Bathroom - Full, Dryer, Electric Dryer Hookup, First Floor, Flooring - Stone/Ceramic Tile, In Unit, Washer, Washer Hookup
- Amenities:Clubroom, Elevator, Elevator(s), Internet Available - Broadband, Storage
Parking
- Total parking spaces:2
- Parking description:Deeded
New listings near 52 Lawrence Dr #601
- Open Sat, 10am to 12pmNew
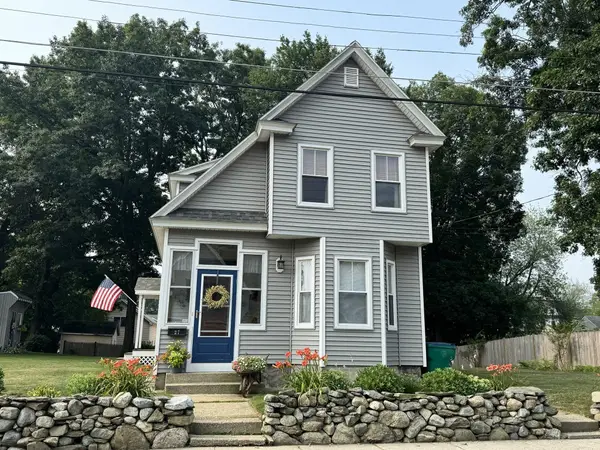 Listed by ERA$595,000Active3 beds 2 baths1,516 sq. ft.
27 Dayton St, Lowell, MA 01852
MLS# 73577073Listed by: ERA Millennium - Open Sun, 1 to 2:30pmNew
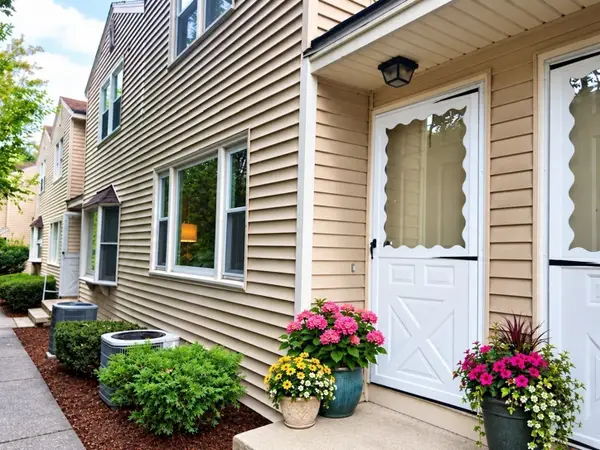 $368,500Active2 beds 2 baths943 sq. ft.
126 Willard Street #I, Lowell, MA 01850
MLS# 73576998Listed by: HomeSmart First Class Realty - New
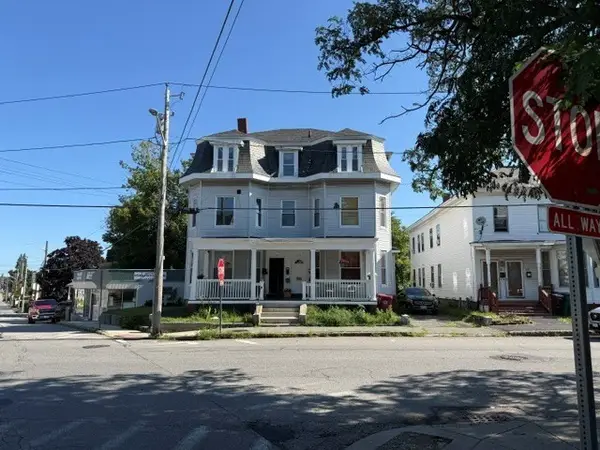 $1,390,000Active12 beds 4 baths7,755 sq. ft.
225-306 Branch St/walker Street, Lowell, MA 01851
MLS# 73574156Listed by: Esquire Realty - New
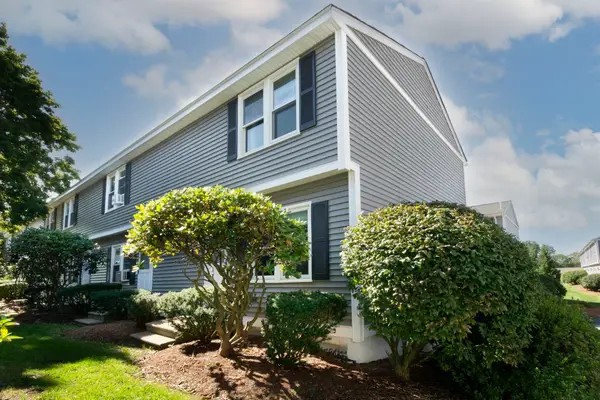 $359,900Active2 beds 2 baths961 sq. ft.
1221 Pawtucket Blvd #93, Lowell, MA 01854
MLS# 73576524Listed by: Berkshire Hathaway HomeServices Commonwealth Real Estate - New
 $439,999Active3 beds 1 baths1,554 sq. ft.
112 Hollis St #112, Lowell, MA 01852
MLS# 73576382Listed by: Voro MA LLC - New
 $1,499,900Active4 beds 3 baths3,149 sq. ft.
1535 Middlesex Street, Lowell, MA 01851
MLS# 73576081Listed by: Homeplace Realty, Inc. - New
 $350,000Active3 beds 2 baths1,698 sq. ft.
200 Market Street #53B, Lowell, MA 01852
MLS# 73576046Listed by: Peter Smith Realty - New
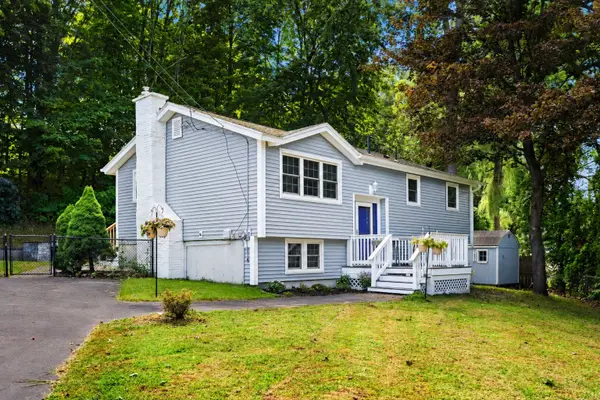 $665,000Active4 beds 2 baths1,512 sq. ft.
15 Sharyn Circle, Lowell, MA 01852
MLS# 73576048Listed by: Coldwell Banker Realty - New
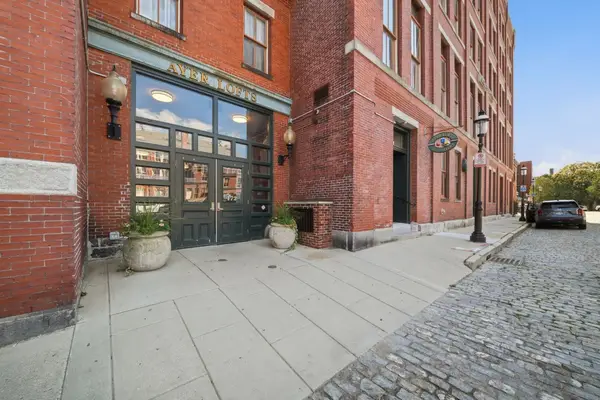 $290,000Active1 beds 1 baths811 sq. ft.
172 Middle St #501, Lowell, MA 01852
MLS# 73575722Listed by: RE/MAX Innovative Properties


Protect your home and budget from life's surprises with an Assurant Home Warranty, backed by a partner that supports you through every step of homeownership. Explore Plans.
© 2023 - 2026 ERA Franchise Systems LLC. All rights reserved. ERA Franchise Systems LLC fully supports the principles of the Fair Housing Act and the Equal Opportunity Act. ERA, ERA Real Estate powered, and their respective logos are registered service marks of ERA Franchise Systems LLC. Each office is independently owned and operated.