
99 Manchester St #A, Lowell, MA 01852
Local realty services provided by:Cohn & Company ERA Powered
99 Manchester St #A,Lowell, MA 01852
$527,900
- 2 Beds
- 2 Baths
- 1,402 sq. ft.
- Condominium
- Active
Upcoming open houses
- Sun, Aug 1611:00 am - 01:00 pm
Listed by: heng rathanick, heng rathanick
Office: myplace realty
MLS#:73558682
Source:MLSPIN
Price summary
- Price:$527,900
- Price per sq. ft.:$376.53
About this home
Welcome to 99a Manchester Street, Unit A—the perfect single-family home alternative! Located in one of Lowell’s desirable neighborhoods, this well-maintained, move-in ready townhouse offers the comfort, space, and privacy of a single-family home with the convenience of low-maintenance living. Built in 2004, this home features 2 bedrooms plus a versatile loft above the primary bedroom, 1.5 bathrooms, a 1-car attached garage, and additional off-street parking. The bright, functional layout includes hardwood and tile flooring, a cozy fireplace, central air conditioning, and forced hot air heating. The loft provides flexible space for a home office, nursery, reading nook, fitness area, or bonus room. Step outside to enjoy your own backyard, perfect for relaxing or entertaining. Conveniently located just minutes from the Lowell Commuter Rail, major highways, shopping, restaurants, parks, and everyday amenities. A low quarterly association fee covers master insurance, making this an excellent opportunity for homeowners seeking the benefits of a single-family lifestyle without the maintenance....
Contact an agent
Home facts
- Year built:2004
- Listing ID #:73558682
- Updated:August 13, 2026 at 11:08 AM
Rooms and interior
- Bedrooms:2
- Total bathrooms:2
- Full bathrooms:1
- Half bathrooms:1
- Rooms Total:5
- Flooring:Carpet, Concrete, Flooring - Wall to Wall Carpet, Hardwood, Tile
- Kitchen Description:Crown Molding, Deck - Exterior, Dining Area, Dishwasher, Exterior Access, Gas Stove, Lighting - Sconce, Microwave, Open Floorplan, Range, Recessed Lighting, Slider
- Living area:1,402 sq. ft.
Heating and cooling
- Cooling:1 Cooling Zone, Central Air
- Heating:Forced Air, Natural Gas
- Central air:Yes
Structure and exterior
- Roof:Shingle
- Year built:2004
- Building area:1,402 sq. ft.
- Construction Materials:Frame
- Exterior Features:Deck, Storage
Schools
- High school:Lowell High School
- Middle school:Butler Middle School
- Elementary school:Shaughnessy Elementary School
Utilities
- Water:Public
- Sewer:Public Sewer
Finances and disclosures
- Price:$527,900
- Price per sq. ft.:$376.53
- Tax amount:$4,765 (2025)
Features and amenities
- Appliances:Dishwasher, Microwave, Range
- Laundry features:Flooring - Vinyl, Gas Dryer Hookup, In Unit, Lighting - Overhead, Second Floor, Washer Hookup
- Amenities:Loft, Wired For Sound
Parking
- Total parking spaces:5
- Parking description:Attached, Off Street, Paved
- Garage:Yes
- Garage spaces:1
New listings near 99 Manchester St #A
- Open Sun, 2 to 4pmNew
 $649,900Active7 beds 3 baths3,550 sq. ft.
201 Nesmith Street, Lowell, MA 01852
MLS# 73562907Listed by: Century 21 Your Way - Open Sat, 11am to 1pmNew
 $600,000Active4 beds 2 baths1,918 sq. ft.
251 Totman Street, Lowell, MA 01854
MLS# 73562496Listed by: Lamacchia Realty, Inc. - Open Sat, 11am to 12:30pmNew
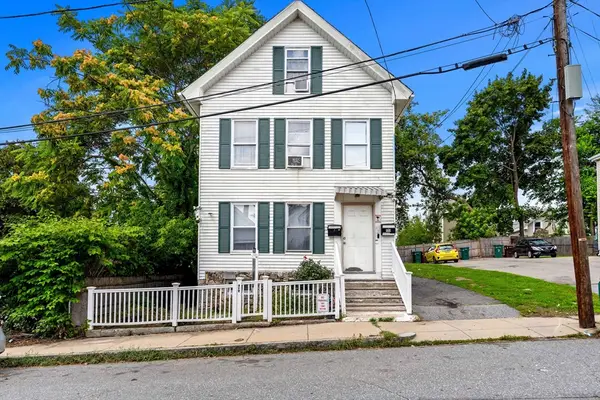 $609,000Active5 beds 2 baths2,109 sq. ft.
42 Albion Street, Lowell, MA 01850
MLS# 73562555Listed by: Access - New
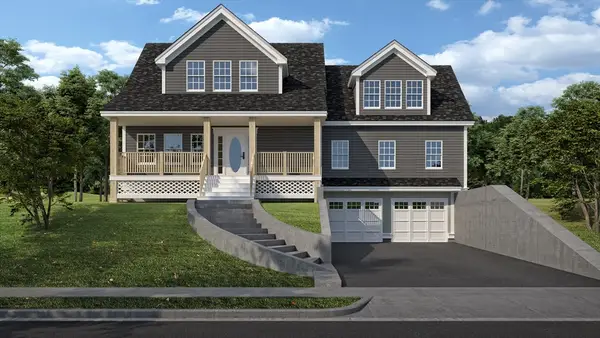 $869,000Active4 beds 4 baths2,800 sq. ft.
82 Christian Street, Lowell, MA 01850
MLS# 73562571Listed by: DiPietro Group Real Estate - New
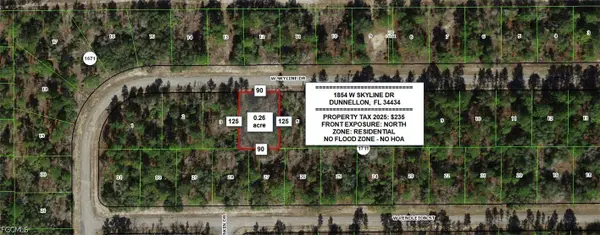 $17,000Active0.26 Acres
1854 W Skyline Drive, Dunnellon, FL 34434
MLS# 2026034163Listed by: CENTURY 21 ALLPOINTS REALTY - Open Sat, 1 to 3pmNew
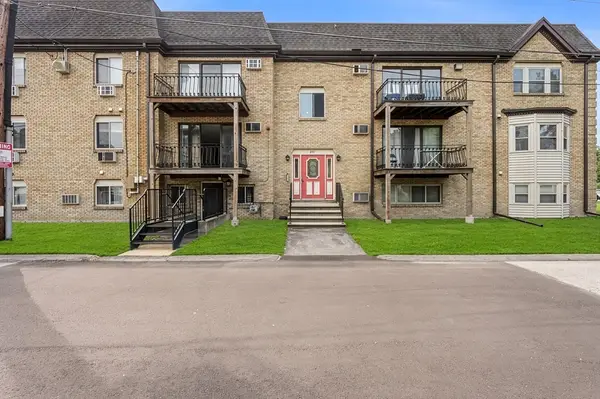 $259,000Active1 beds 1 baths745 sq. ft.
345 Pawtucket Blvd #14, Lowell, MA 01854
MLS# 73562361Listed by: Redfin Corp. - Open Thu, 4:30 to 6pmNew
 $424,999Active2 beds 2 baths1,644 sq. ft.
38 Farmland Rd #C, Lowell, MA 01850
MLS# 73562373Listed by: Foundation Brokerage Group - Open Sat, 9:30 to 11amNew
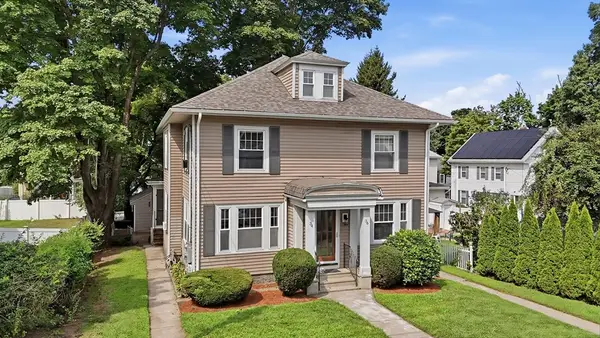 $439,000Active3 beds 1 baths1,166 sq. ft.
34 Daniels St #34, Lowell, MA 01852
MLS# 73562399Listed by: Keller Williams Realty-Merrimack - Open Sat, 11am to 1pmNew
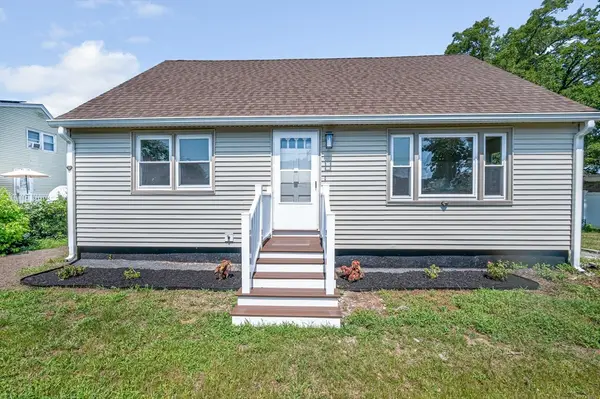 $519,900Active4 beds 2 baths1,469 sq. ft.
68 Waldo St, Lowell, MA 01852
MLS# 73562431Listed by: Keller Williams Realty-Merrimack - Open Fri, 5 to 6:30pmNew
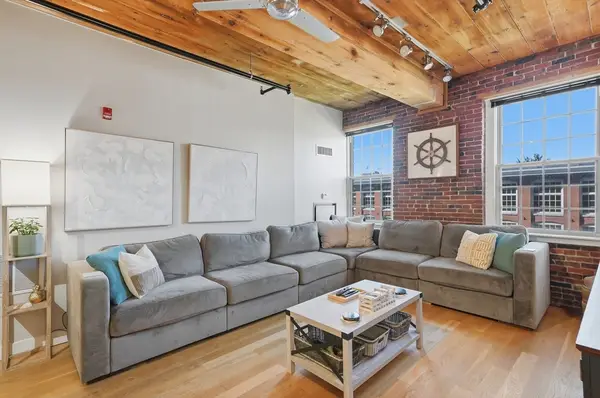 $465,000Active2 beds 2 baths1,382 sq. ft.
130 John Street #358, Lowell, MA 01852
MLS# 73562165Listed by: Lamacchia Realty, Inc.


Protect your home and budget from life's surprises with an Assurant Home Warranty, backed by a partner that supports you through every step of homeownership. Explore Plans.
© 2023 - 2026 ERA Franchise Systems LLC. All rights reserved. ERA Franchise Systems LLC fully supports the principles of the Fair Housing Act and the Equal Opportunity Act. ERA, ERA Real Estate powered, and their respective logos are registered service marks of ERA Franchise Systems LLC. Each office is independently owned and operated.