
1604 Center St, Ludlow, MA 01056
Local realty services provided by:ERA M. Connie Laplante Real Estate
1604 Center St,Ludlow, MA 01056
$489,000
- 4 Beds
- 3 Baths
- 1,698 sq. ft.
- Single family
- Active
Listed by: nicole tavares
Office: real broker ma, llc
MLS#:73572396
Source:MLSPIN
Price summary
- Price:$489,000
- Price per sq. ft.:$287.99
About this home
This charming & meticulous 4-bedroom, 2.5-bath dormered Cape sits on just over an acre and has been lovingly cared for inside & out! Built in 2000, the home offers a comfortable open floor plan with plenty of space to gather and entertain. The living room features hardwood floors and a beautiful wood-burning fireplace with brick hearth and custom mantel, making it especially cozy during the colder months. The tiled kitchen and dining area flow nicely together, and the updated kitchen offers granite countertops, stainless steel appliances, new fixtures and a breakfast bar with plenty of seating. The spacious primary en suite has hardwood floors, a large walk-in closet and private bath with tiled floor, whirlpool tub and separate shower. One of the highlights of the home is the beautiful three-season porch overlooking the backyard—a perfect spot for morning coffee or relaxing at the end of the day. Outside, you’ll also find a patio and a 4-year-old above-ground pool and trex pool deck with plenty of space for backyard BBQs. The home has central air, forced-air propane heat with a seller-owned propane tank, and a 24'x24' 2-car attached garage. There’s also an RV pad with 30-amp service, a 12'x16' shed with 60-amp service, sidewalks surrounding the entire home, a whole-house generator hookup, 200-amp electrical service and even an insulated cold-storage room in the basement! A lovely farmer’s porch adds to the charm, and even the flagpole and American flag will stay! A truly well-loved home with some wonderful extras you don’t find every day!...
Contact an agent
Home facts
- Year built:2000
- Listing ID #:73572396
- Updated:September 06, 2026 at 03:58 PM
Rooms and interior
- Bedrooms:4
- Total bathrooms:3
- Full bathrooms:2
- Half bathrooms:1
- Rooms Total:7
- Flooring:Carpet, Flooring - Stone/Ceramic Tile, Hardwood, Tile
- Dining Description:Open Floorplan, Stone/Ceramic Tile
- Kitchen Description:Breakfast Bar / Nook, Ceiling Fan(s), Countertops - Stone/Granite/Solid, Dishwasher, Exterior Access, Flooring - Stone/Ceramic Tile, Gas Stove, Microwave, Open Floorplan, Plumbed For Ice Maker, Range, Refrigerator, Remodeled, Stainless Steel Appliances
- Basement Description:Bulkhead, Concrete, Full, Interior Entry, Unfinished
- Living area:1,698 sq. ft.
Heating and cooling
- Cooling:Central Air
- Heating:Forced Air, Natural Gas, Propane
- Central air:Yes
Structure and exterior
- Roof:Shingle
- Year built:2000
- Building area:1,698 sq. ft.
- Lot area:1.02 Acres
- Lot Features:Level
- Architectural Style:Cape
- Construction Materials:Frame
- Exterior Features:Deck - Wood, Patio, Porch, Storage
- Foundation Description:Concrete Perimeter
Utilities
- Water:Private
- Sewer:Private Sewer
Finances and disclosures
- Price:$489,000
- Price per sq. ft.:$287.99
- Tax amount:$7,008 (2026)
Features and amenities
- Appliances:Dishwasher, Dryer, Microwave, Range, Refrigerator, Washer
- Laundry features:Dryer, Gas Dryer Hookup, In Basement, Washer, Washer Hookup
- Amenities:Closet, Entrance Foyer, Storage
- Pool features:Above Ground, Private Pool
Parking
- Total parking spaces:10
- Parking description:Attached, Garage Door Opener, Off Street, Paved, Paved Drive
- Garage:Yes
- Garage spaces:2
New listings near 1604 Center St
- New
 $949,900Active5 beds 4 baths2,810 sq. ft.
49 Balsam Hill Rd, Ludlow, MA 01056
MLS# 73570403Listed by: Gallagher Real Estate - Open Sun, 11:30am to 12:45pmNew
 $849,900Active5 beds 4 baths2,800 sq. ft.
32 Balsam Hill Rd, Ludlow, MA 01056
MLS# 73570405Listed by: Gallagher Real Estate - New
 $324,500Active3 beds 1 baths1,048 sq. ft.
143 Skyridge Street, Ludlow, MA 01056
MLS# 73570278Listed by: Gallagher Real Estate - New
 $320,000Active4 beds 2 baths1,596 sq. ft.
255 Center St, Ludlow, MA 01056
MLS# 73569723Listed by: Riley Home Realty, LLC - New
 $415,000Active6 beds 3 baths2,448 sq. ft.
250-252 Winsor Street, Ludlow, MA 01056
MLS# 73569426Listed by: New England Realty Services LLC - New
 $229,900Active0.99 Acres
Lot 68 Balsam Hill Rd, Ludlow, MA 01056
MLS# 73569025Listed by: Gallagher Real Estate  $284,900Active2 beds 2 baths1,088 sq. ft.
17 Waters Edge #17, Ludlow, MA 01056
MLS# 73567526Listed by: Ideal Real Estate Services, Inc.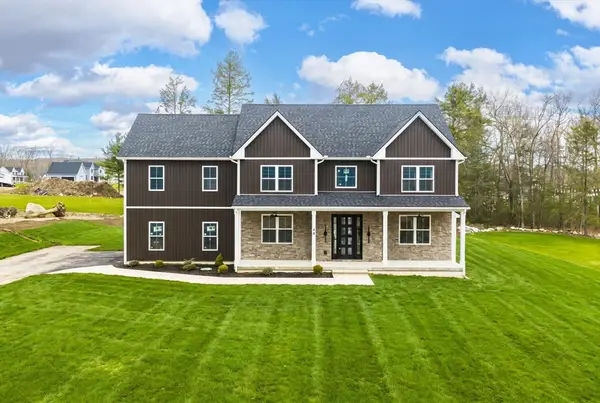 $924,900Active5 beds 4 baths2,870 sq. ft.
44 Balsam Hill, Ludlow, MA 01056
MLS# 73564362Listed by: Gallagher Real Estate- Open Sun, 1 to 2:15pm
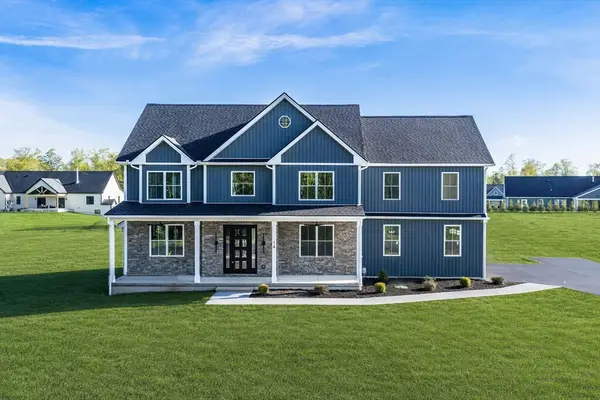 $899,900Active5 beds 4 baths2,870 sq. ft.
14 Balsam Hill Rd, Ludlow, MA 01056
MLS# 73564363Listed by: Gallagher Real Estate


Protect your home and budget from life's surprises with an Assurant Home Warranty, backed by a partner that supports you through every step of homeownership. Explore Plans.
© 2023 - 2026 ERA Franchise Systems LLC. All rights reserved. ERA Franchise Systems LLC fully supports the principles of the Fair Housing Act and the Equal Opportunity Act. ERA, ERA Real Estate powered, and their respective logos are registered service marks of ERA Franchise Systems LLC. Each office is independently owned and operated.