
255 Center St, Ludlow, MA 01056
Local realty services provided by:ERA M. Connie Laplante Real Estate
255 Center St,Ludlow, MA 01056
$320,000
- 4 Beds
- 2 Baths
- 1,596 sq. ft.
- Multi-family
- Active
Listed by: katherine riley, katherine riley
Office: riley home realty, llc
MLS#:73569723
Source:MLSPIN
Price summary
- Price:$320,000
- Price per sq. ft.:$200.5
About this home
Two-Family Home with Great Potential & Great Location! This home offers a fantastic opportunity for an owner-occupant, investor, or buyer looking for a property with renovation potential.The first-floor unit needs some TLC, both inside and out, making it ideal for someone ready to put in the work and create something special. The second-floor unit has been remodeled and offers a more updated living space.With two separate units and plenty of potential, this property could be a great investment opportunity. It has plenty of parking with a private driveway on the left side of the house. Whether you're looking to renovate, build equity, or add a property to your portfolio, this two-family home is ready for its next chapter.The home is providing the perfect canvas for someone with a vision to bring it back to life. The beautiful hardwood floors add character and a great foundation for a refreshed interior. With two units, this property has excellent potential for rental income, multi-generational living, or an owner-occupant. This property is ready for someone to bring their ideas, make improvements, and truly make it shine!...
Contact an agent
Home facts
- Year built:1954
- Listing ID #:73569723
- Updated:September 06, 2026 at 11:02 AM
Rooms and interior
- Bedrooms:4
- Total bathrooms:2
- Full bathrooms:2
- Rooms Total:8
- Flooring:Carpet, Hardwood
- Bathrooms Description:Bathroom with Shower Stall
- Kitchen Description:Kitchen, Microwave, Range, Refrigerator
- Basement Description:Dirt Floor
- Living area:1,596 sq. ft.
Heating and cooling
- Cooling:Window Unit(s)
- Heating:Forced Air, Natural Gas
Structure and exterior
- Year built:1954
- Building area:1,596 sq. ft.
- Lot area:0.33 Acres
- Exterior Features:Deck, Deck - Wood, Enclosed, Porch
- Foundation Description:Brick/Mortar, Stone
Utilities
- Water:Public
- Sewer:Public Sewer
Finances and disclosures
- Price:$320,000
- Price per sq. ft.:$200.5
- Tax amount:$3,986 (2026)
Features and amenities
- Appliances:Microwave, Range, Refrigerator
- Amenities:Ceiling Fan(s), Storage
Parking
- Total parking spaces:4
- Parking description:Off Street, Paved Drive, Shared Driveway
New listings near 255 Center St
- New
 $489,000Active4 beds 3 baths1,698 sq. ft.
1604 Center St, Ludlow, MA 01056
MLS# 73572396Listed by: Real Broker MA, LLC - New
 $949,900Active5 beds 4 baths2,810 sq. ft.
49 Balsam Hill Rd, Ludlow, MA 01056
MLS# 73570403Listed by: Gallagher Real Estate - Open Sun, 11:30am to 12:45pmNew
 $849,900Active5 beds 4 baths2,800 sq. ft.
32 Balsam Hill Rd, Ludlow, MA 01056
MLS# 73570405Listed by: Gallagher Real Estate - New
 $324,500Active3 beds 1 baths1,048 sq. ft.
143 Skyridge Street, Ludlow, MA 01056
MLS# 73570278Listed by: Gallagher Real Estate - New
 $415,000Active6 beds 3 baths2,448 sq. ft.
250-252 Winsor Street, Ludlow, MA 01056
MLS# 73569426Listed by: New England Realty Services LLC - New
 $229,900Active0.99 Acres
Lot 68 Balsam Hill Rd, Ludlow, MA 01056
MLS# 73569025Listed by: Gallagher Real Estate  $284,900Active2 beds 2 baths1,088 sq. ft.
17 Waters Edge #17, Ludlow, MA 01056
MLS# 73567526Listed by: Ideal Real Estate Services, Inc.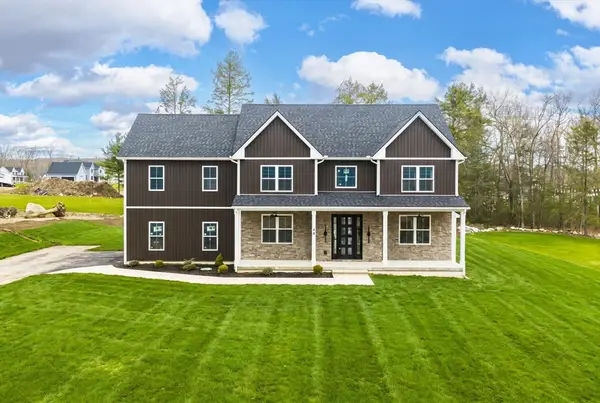 $924,900Active5 beds 4 baths2,870 sq. ft.
44 Balsam Hill, Ludlow, MA 01056
MLS# 73564362Listed by: Gallagher Real Estate- Open Sun, 1 to 2:15pm
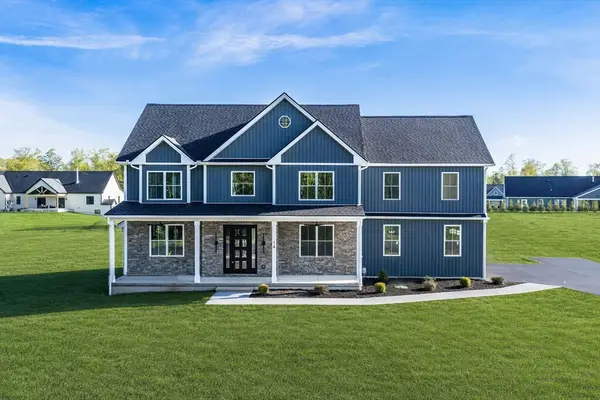 $899,900Active5 beds 4 baths2,870 sq. ft.
14 Balsam Hill Rd, Ludlow, MA 01056
MLS# 73564363Listed by: Gallagher Real Estate


Protect your home and budget from life's surprises with an Assurant Home Warranty, backed by a partner that supports you through every step of homeownership. Explore Plans.
© 2023 - 2026 ERA Franchise Systems LLC. All rights reserved. ERA Franchise Systems LLC fully supports the principles of the Fair Housing Act and the Equal Opportunity Act. ERA, ERA Real Estate powered, and their respective logos are registered service marks of ERA Franchise Systems LLC. Each office is independently owned and operated.