
229 Miller St #D8, Ludlow, MA 01056
Local realty services provided by:Metropolitan Homes
229 Miller St #D8,Ludlow, MA 01056
$134,900
- 3 Beds
- 1 Baths
- 930 sq. ft.
- Mobile / Manufactured
- Active
Listed by: kristine cook
Office: real broker ma, llc
MLS#:73546961
Source:MLSPIN
Price summary
- Price:$134,900
- Price per sq. ft.:$145.05
About this home
Why rent when you can own this completely updated 3-bedroom home for less? Located in Hillside Valley Mobile Home Community, this move-in ready home offers stylish updates, efficient living, and low monthly expenses. Features include a newer roof, vinyl siding, replacement windows, energy-efficient mini-split heat and A/C, updated kitchen with stainless steel appliances, remodeled bath, LVP flooring, and additional insulation. Low monthly park fees include water, sewer, taxes, plowing, and trash removal. Enjoy your own private driveway, outdoor space for a shed, and a convenient location just minutes from shopping, dining, and major highways. All the work has been done just 4 years ago—just unpack and enjoy!
Contact an agent
Home facts
- Year built:1972
- Listing ID #:73546961
- Updated:August 10, 2026 at 10:57 AM
Rooms and interior
- Bedrooms:3
- Total bathrooms:1
- Full bathrooms:1
- Rooms Total:5
- Kitchen Description:Range, Refrigerator
- Living area:930 sq. ft.
Heating and cooling
- Cooling:2 Cooling Zones, Central Air, Ductless
- Heating:Central, Ductless, Electric
- Central air:Yes
Structure and exterior
- Year built:1972
- Building area:930 sq. ft.
- Lot area:0.07 Acres
- Lot Features:Level
- Exterior Features:Deck - Wood
Utilities
- Water:Public
- Sewer:Public Sewer
Finances and disclosures
- Price:$134,900
- Price per sq. ft.:$145.05
Features and amenities
- Appliances:Range, Refrigerator
- Laundry features:Electric Dryer Hookup, First Floor, Washer Hookup
Parking
- Total parking spaces:2
- Parking description:Off Street, Paved Drive
New listings near 229 Miller St #D8
- New
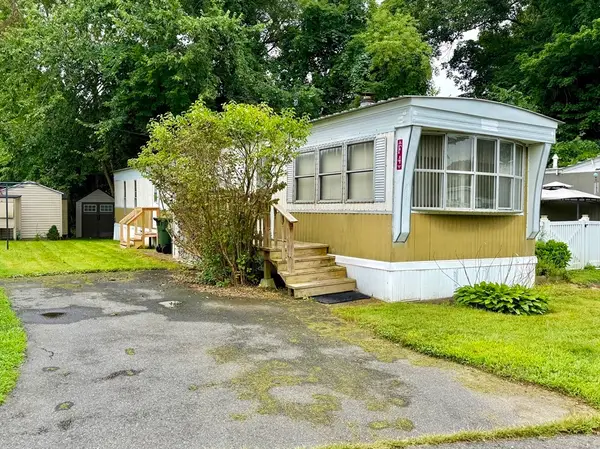 $140,750Active2 beds 1 baths840 sq. ft.
229 Miller St #F4, Ludlow, MA 01056
MLS# 73560986Listed by: Media Realty Group Inc. - Open Thu, 4 to 5:30pmNew
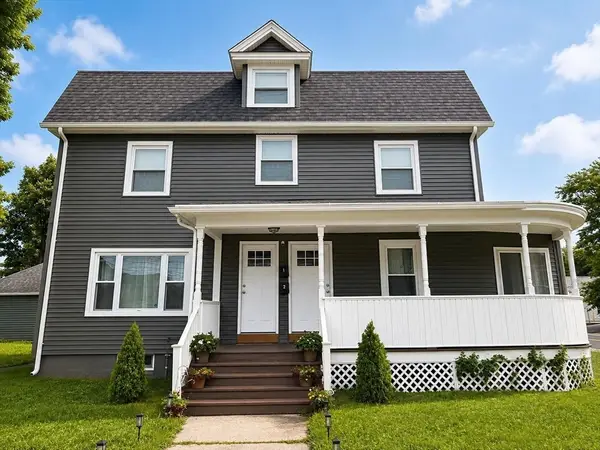 $515,900Active6 beds 3 baths2,310 sq. ft.
130 Center St, Ludlow, MA 01056
MLS# 73560982Listed by: The American Dream Real Estate - New
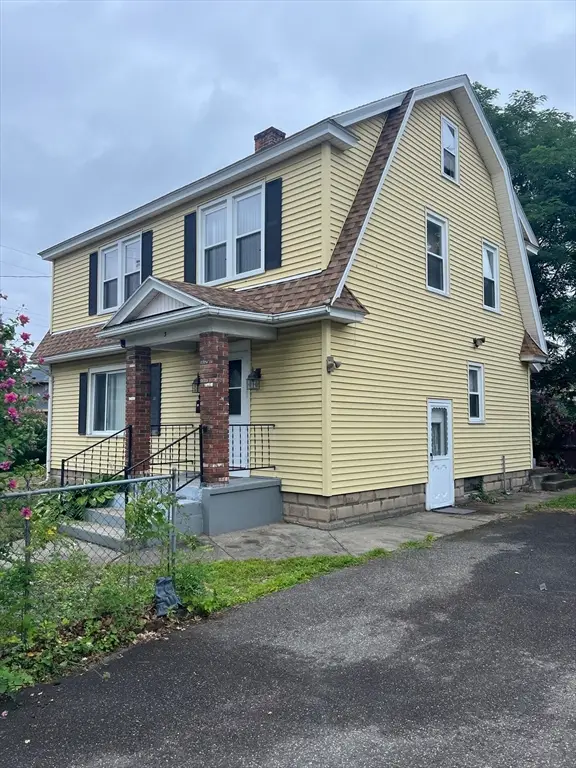 $289,900Active3 beds 2 baths1,560 sq. ft.
3 Greenwich Street, Ludlow, MA 01056
MLS# 73560677Listed by: John H. Pedro Real Estate - New
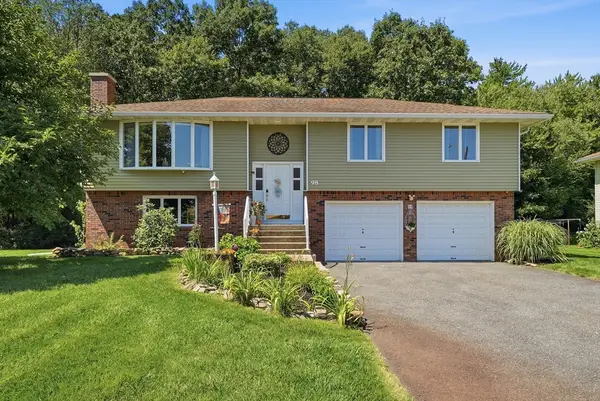 $469,900Active3 beds 2 baths2,286 sq. ft.
98 Mclean Parkway, Ludlow, MA 01056
MLS# 73560557Listed by: Ideal Real Estate Services, Inc. - New
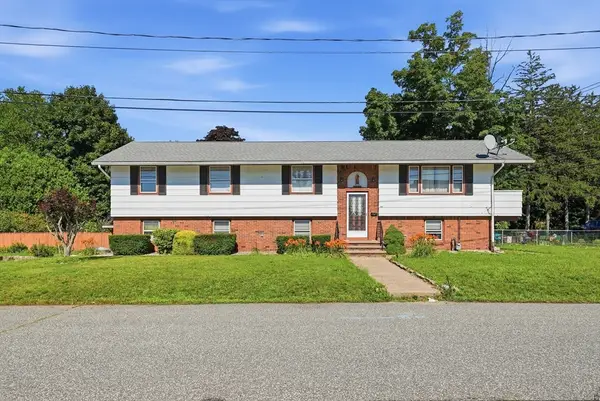 $369,900Active3 beds 2 baths1,849 sq. ft.
619 East St, Ludlow, MA 01056
MLS# 73559750Listed by: Teamwork Realty Group, LLC - Open Wed, 5:30 to 7pmNew
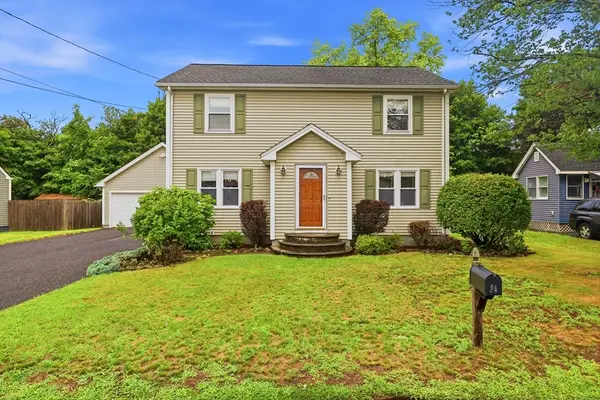 $350,000Active2 beds 2 baths1,759 sq. ft.
24 Victoria Ter, Ludlow, MA 01056
MLS# 73558930Listed by: Happy Valley Realty Group, LLC - New
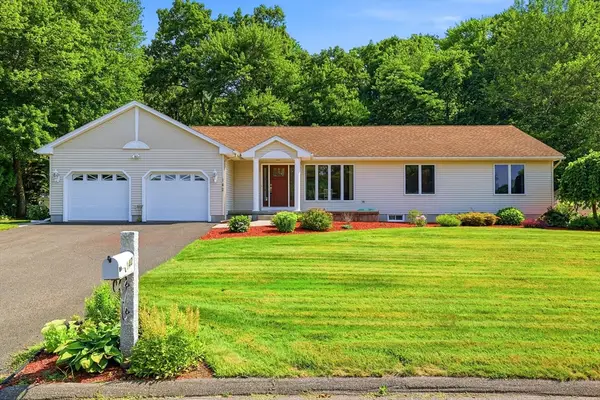 $535,000Active3 beds 3 baths1,760 sq. ft.
142 Oak Knoll Cir, Ludlow, MA 01056
MLS# 73558832Listed by: Lock and Key Realty Inc. - New
 $294,900Active3 beds 2 baths1,289 sq. ft.
64 Mero St., Ludlow, MA 01056
MLS# 73558144Listed by: Landmark, REALTORS® - New
 $310,000Active4 beds 1 baths1,080 sq. ft.
195 Cady St, Ludlow, MA 01056
MLS# 73556272Listed by: Coldwell Banker Realty - Western MA - New
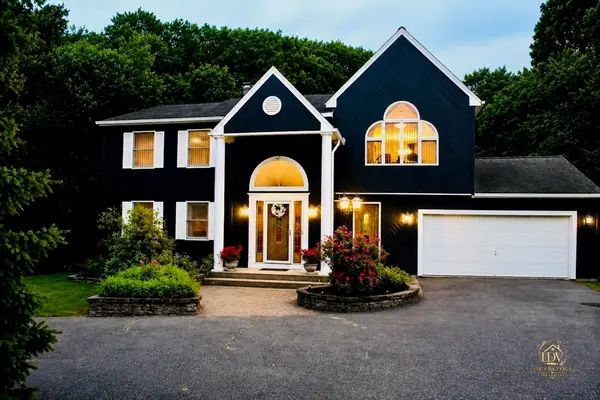 $765,000Active5 beds 5 baths3,980 sq. ft.
252 Elizabeth Dr, Ludlow, MA 01056
MLS# 73557703Listed by: Property Investors & Advisors, LLC


Protect your home and budget from life's surprises with an Assurant Home Warranty, backed by a partner that supports you through every step of homeownership. Explore Plans.
© 2023 - 2026 ERA Franchise Systems LLC. All rights reserved. ERA Franchise Systems LLC fully supports the principles of the Fair Housing Act and the Equal Opportunity Act. ERA, ERA Real Estate powered, and their respective logos are registered service marks of ERA Franchise Systems LLC. Each office is independently owned and operated.