
375 Fuller St, Ludlow, MA 01056
Local realty services provided by:ERA Hart Sargis-Breen Real Estate
375 Fuller St,Ludlow, MA 01056
$674,413
- 4 Beds
- 3 Baths
- 2,640 sq. ft.
- Single family
- Active
Listed by: heidi pafumi, team 413 of coldwell banker realty
Office: coldwell banker realty - western ma
MLS#:73552002
Source:MLSPIN
Price summary
- Price:$674,413
- Price per sq. ft.:$255.46
About this home
Your next chapter starts here, with this stunning new construction home in desirable Ludlow, offering the perfect blend of quality craftsmanship, modern design and peaceful surroundings. This spacious 4-bedroom, 3-bath colonial features gleaming hardwood floors throughout the main living areas and a beautiful propane fireplace that creates a warm and inviting focal point. The thoughtfully designed layout provides generous living space, a stylish kitchen ideal for entertaining, and well-appointed bedrooms, including a spacious primary suite with a private bath. Additional features include laundry on the 2nd floor and an on-demand hot water system. Situated on over an acre of land, this property offers endless possibilities for outdoor living, recreation and future enhancements. Enjoy the benefits of brand-new construction with energy-efficient features, quality finishes, and low-maintenance living-all in a convenient location close to schools, shopping and dining.
Contact an agent
Home facts
- Year built:2026
- Listing ID #:73552002
- Updated:August 23, 2026 at 10:58 AM
Rooms and interior
- Bedrooms:4
- Total bathrooms:3
- Full bathrooms:3
- Rooms Total:7
- Flooring:Hardwood
- Dining Description:Deck - Exterior, Exterior Access, Hardwood, Open Floorplan, Overhead
- Kitchen Description:Countertops - Stone/Granite/Solid, Dishwasher, Flooring - Hardwood, Kitchen Island, Lighting - Pendant, Open Floorplan, Range, Range Hood, Recessed Lighting, Refrigerator
- Basement Description:Walk-Out Access
- Living area:2,640 sq. ft.
Heating and cooling
- Cooling:Central Air
- Heating:Forced Air, Propane
- Central air:Yes
Structure and exterior
- Roof:Shingle
- Year built:2026
- Building area:2,640 sq. ft.
- Lot area:1.24 Acres
- Lot Features:Cleared, Level
- Architectural Style:Colonial
- Construction Materials:Frame
- Exterior Features:Deck, Porch
- Foundation Description:Concrete Perimeter
Utilities
- Water:Private
- Sewer:Private Sewer
Finances and disclosures
- Price:$674,413
- Price per sq. ft.:$255.46
- Tax amount:$1,708 (2026)
Features and amenities
- Appliances:Dishwasher, Dryer, Range, Range Hood, Refrigerator, Washer
- Laundry features:Dryer, Flooring - Hardwood, Second Floor, Washer
Parking
- Total parking spaces:8
- Parking description:Off Street, Paved
- Garage:Yes
- Garage spaces:2
New listings near 375 Fuller St
- Open Sun, 12 to 2pmNew
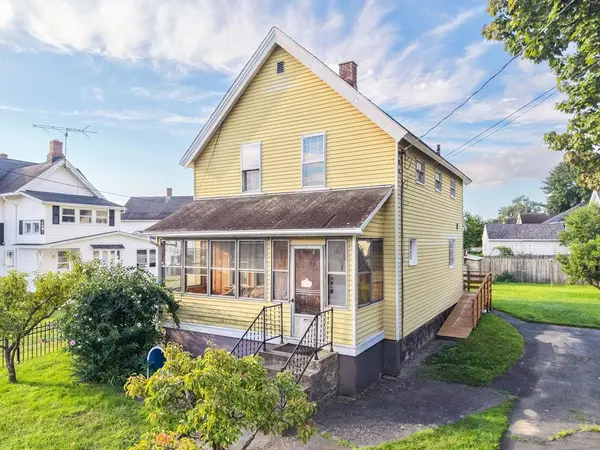 $200,000Active3 beds 2 baths1,305 sq. ft.
76 Howard St, Ludlow, MA 01056
MLS# 73566762Listed by: NRG Real Estate Services, Inc. - New
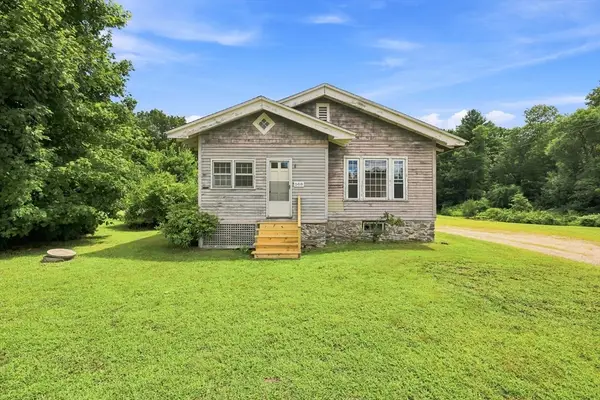 $320,000Active3 beds 1 baths1,340 sq. ft.
588 Poole St, Ludlow, MA 01056
MLS# 73566344Listed by: Happy Valley Realty Group, LLC - New
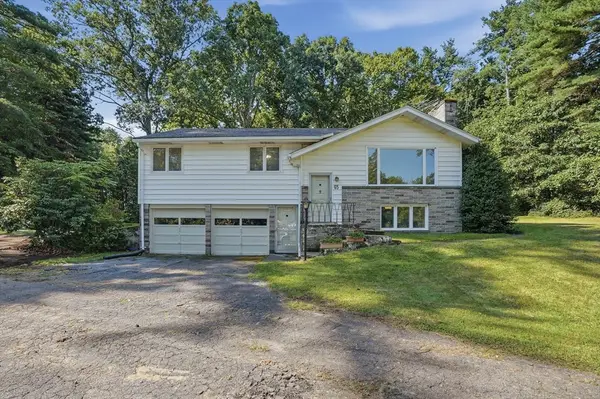 $400,000Active3 beds 2 baths1,686 sq. ft.
65 Church Street, Ludlow, MA 01056
MLS# 73565288Listed by: Lamacchia Realty, Inc. - New
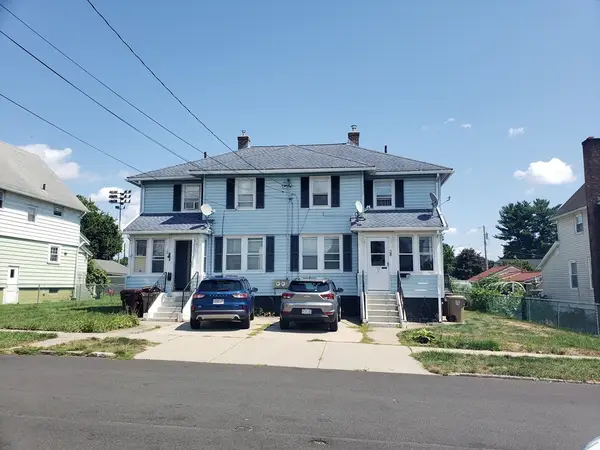 $425,000Active5 beds 2 baths2,400 sq. ft.
36-38 Franklin St, Ludlow, MA 01056
MLS# 73564506Listed by: Home Equity Assets Realty, LLC - Open Sun, 11:30am to 12:45pmNew
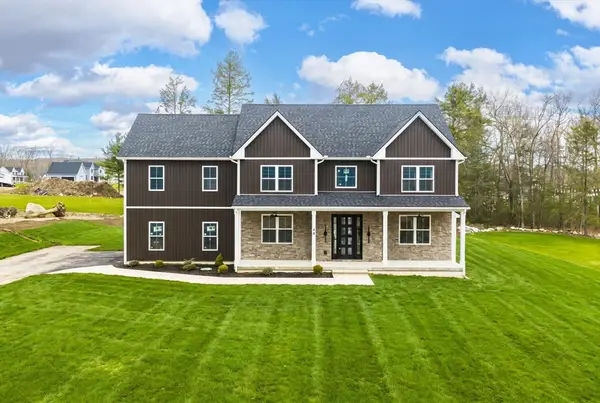 $924,900Active5 beds 4 baths2,870 sq. ft.
44 Balsam Hill, Ludlow, MA 01056
MLS# 73564362Listed by: Gallagher Real Estate - New
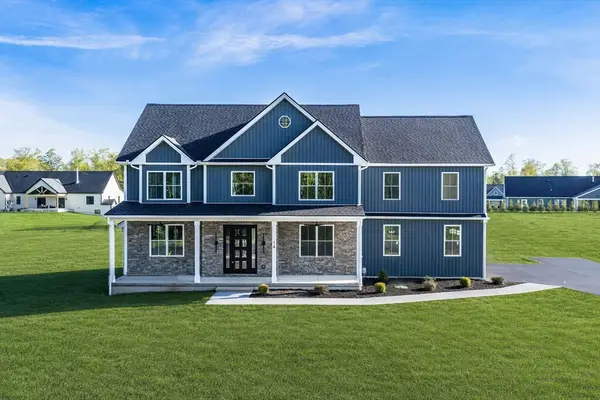 $899,900Active5 beds 4 baths2,870 sq. ft.
14 Balsam Hill Rd, Ludlow, MA 01056
MLS# 73564363Listed by: Gallagher Real Estate - New
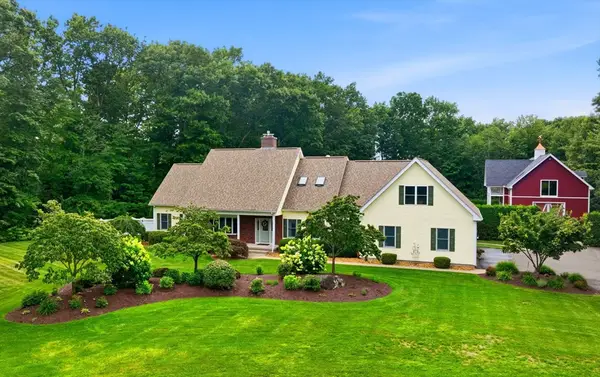 $1,600,000Active4 beds 6 baths3,319 sq. ft.
36 Mineral Spring Ave, Ludlow, MA 01056
MLS# 73563858Listed by: Grace Group Realty, LLC - New
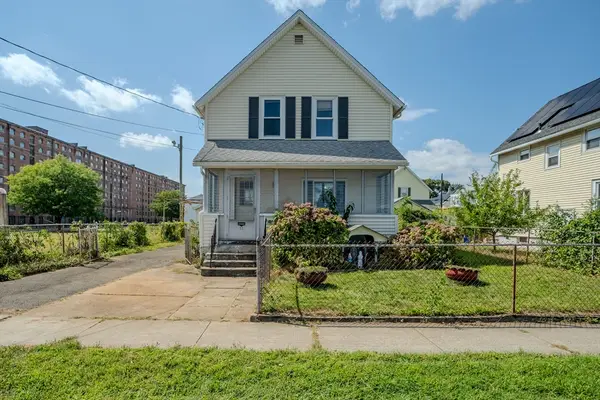 $200,000Active3 beds 1 baths1,305 sq. ft.
11 Hampshire Street, Ludlow, MA 01056
MLS# 73563622Listed by: Keller Williams Realty - New
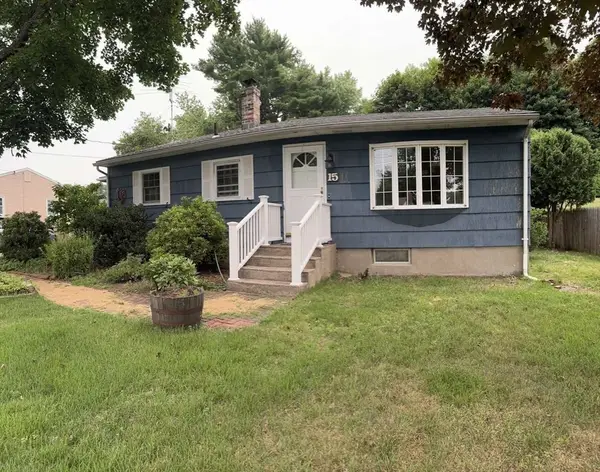 $325,000Active3 beds 1 baths988 sq. ft.
15 Wenonah Dr, Ludlow, MA 01056
MLS# 73562465Listed by: www.HomeZu.com 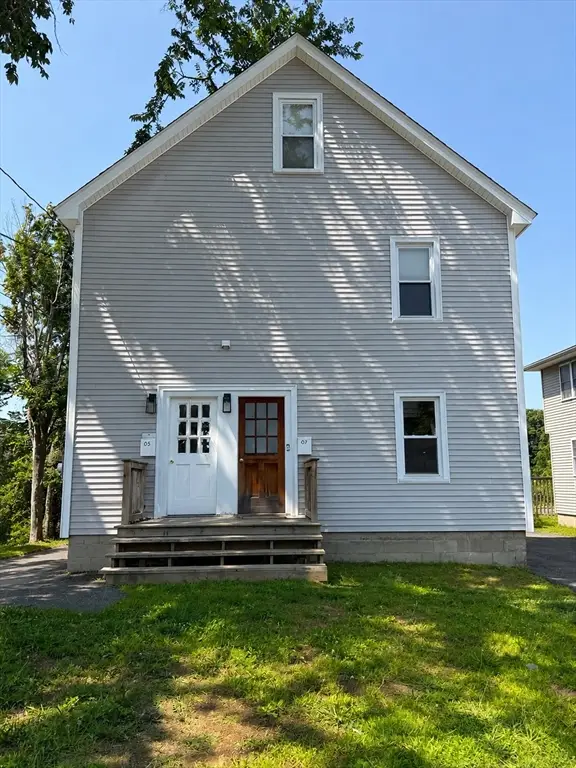 $479,000Active5 beds 2 baths2,717 sq. ft.
85-87 Highland Ave., Ludlow, MA 01056
MLS# 73561419Listed by: Executive Real Estate, Inc.


Protect your home and budget from life's surprises with an Assurant Home Warranty, backed by a partner that supports you through every step of homeownership. Explore Plans.
© 2023 - 2026 ERA Franchise Systems LLC. All rights reserved. ERA Franchise Systems LLC fully supports the principles of the Fair Housing Act and the Equal Opportunity Act. ERA, ERA Real Estate powered, and their respective logos are registered service marks of ERA Franchise Systems LLC. Each office is independently owned and operated.