
15 White St., Lunenburg, MA 01462
Local realty services provided by:Cohn & Company ERA Powered
15 White St.,Lunenburg, MA 01462
$595,000
- 3 Beds
- 2 Baths
- 2,640 sq. ft.
- Single family
- Active
Upcoming open houses
- Sat, Nov 2111:00 am - 01:00 pm
- Sun, Nov 2210:30 am - 12:00 pm
Listed by: cinthya velazquez
Office: coldwell banker realty - leominster
MLS#:73603042
Source:MLSPIN
Price summary
- Price:$595,000
- Price per sq. ft.:$225.38
About this home
Welcome to 15 White St. Lunenburg, a home where every detail has been thoughtfully handled, leaving you with nothing to do but move in and enjoy. This stunning three-bedroom Cape underwent a complete stud-to-stud renovation, offering the peace of mind of a brand-new roof, siding, electrical, plumbing, a new septic system and so much more. Inside, the designer kitchen shines with quartz countertops and crisp white cabinetry, flowing naturally into a living space anchored by a cozy wood-burning fireplace. The true "wow" factor is the expansive finished basement. Bright, open, and incredibly versatile, this space is a blank canvas ready to become your dream media room, a dedicated fitness studio, or an inspiring creative retreat. Practicality meets style with an oversized two-car garage connected by a handy breezeway, plus a sun-drenched three-season porch perfect for morning coffee. With sophisticated tile work in the bathrooms and modern finishes throughout, this home perfectly blends classic character with a polished, contemporary feel. It’s fresh, functional, and ready for its next chapter. Join me at open house Saturday & Sunday....
Contact an agent
Home facts
- Year built:1950
- Listing ID #:73603042
- Updated:November 19, 2026 at 12:05 AM
Rooms and interior
- Bedrooms:3
- Total bathrooms:2
- Full bathrooms:2
- Rooms Total:6
- Flooring:Hardwood, Tile
- Dining Description:Exterior Access, Hardwood, Open Floorplan, Remodeled
- Kitchen Description:Countertops - Stone/Granite/Solid, Countertops - Upgraded, Dishwasher, Flooring - Hardwood, Kitchen Island, Microwave, Open Floorplan, Range, Recessed Lighting, Refrigerator, Remodeled, Stainless Steel Appliances
- Basement Description:Finished, Full, Interior Entry, Walk-Out Access
- Living area:2,640 sq. ft.
Heating and cooling
- Cooling:3 Cooling Zones, Window Unit(s)
- Heating:Ductless, Oil, Wood Stove
Structure and exterior
- Roof:Shingle
- Year built:1950
- Building area:2,640 sq. ft.
- Lot area:0.45 Acres
- Lot Features:Cleared, Level, Wooded
- Architectural Style:Cape
- Construction Materials:Frame
- Exterior Features:Deck - Wood, Rain Gutters
- Foundation Description:Concrete Perimeter
Schools
- High school:Lunenburg High
- Middle school:Lunenburg Middle
- Elementary school:Turkey Hill
Utilities
- Water:Public
- Sewer:Private Sewer
Finances and disclosures
- Price:$595,000
- Price per sq. ft.:$225.38
- Tax amount:$5,710 (2025)
Features and amenities
- Appliances:Dishwasher, Microwave, Range, Refrigerator
- Laundry features:Bathroom - Full, Electric Dryer Hookup, Flooring - Stone/Ceramic Tile, In Basement, Remodeled, Washer Hookup
Parking
- Total parking spaces:4
- Parking description:Attached, Deeded, Driveway, Off Street, Paved, Paved Drive
- Garage:Yes
- Garage spaces:2
New listings near 15 White St.
- New
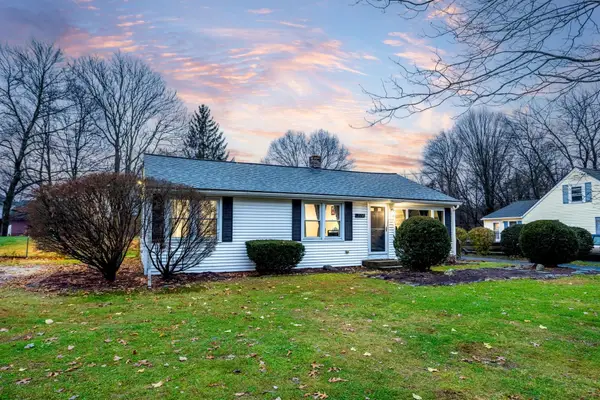 $409,900Active3 beds 1 baths1,134 sq. ft.
779 West St, Lunenburg, MA 01462
MLS# 73602092Listed by: Keller Williams Realty North Central - New
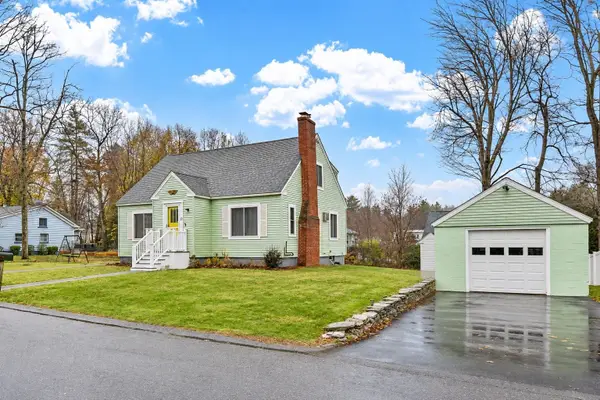 $399,900Active3 beds 2 baths1,643 sq. ft.
27 Natick St, Lunenburg, MA 01462
MLS# 73601967Listed by: Coldwell Banker Realty - Leominster - New
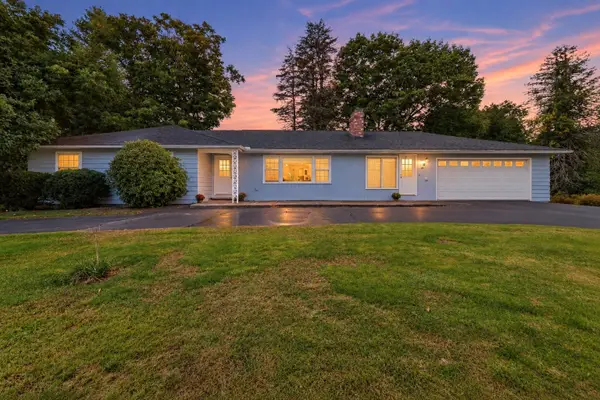 $519,900Active3 beds 2 baths1,764 sq. ft.
80 West St Terrace, Lunenburg, MA 01462
MLS# 73601699Listed by: Barrett Sotheby's International Realty - New
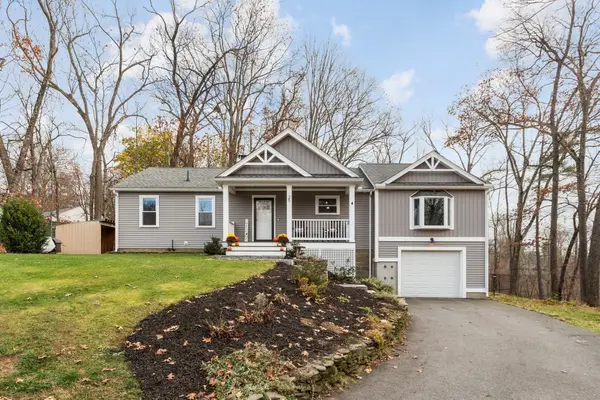 $549,900Active3 beds 2 baths2,369 sq. ft.
35 Fitchview Ave, Lunenburg, MA 01462
MLS# 73600676Listed by: Coldwell Banker Realty - Leominster 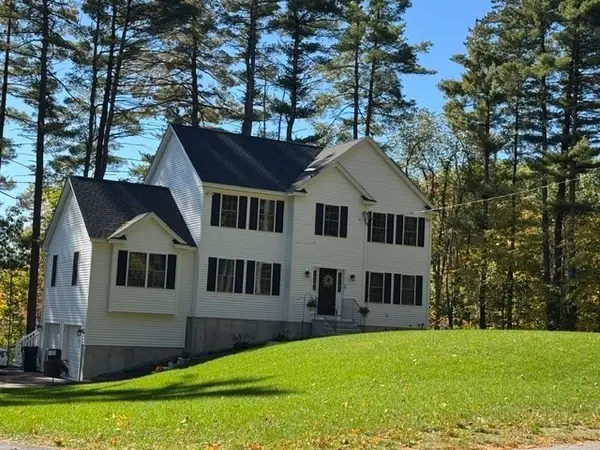 $749,900Active4 beds 3 baths2,318 sq. ft.
202 West Townsend, Lunenburg, MA 01462
MLS# 73598680Listed by: Keller Williams Realty - Merrimack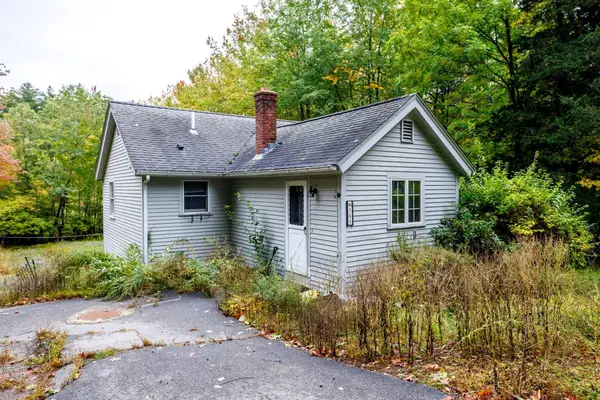 $315,000Active1 beds 1 baths1,072 sq. ft.
505 Lancaster Ave, Lunenburg, MA 01462
MLS# 73597387Listed by: Keller Williams Realty North Central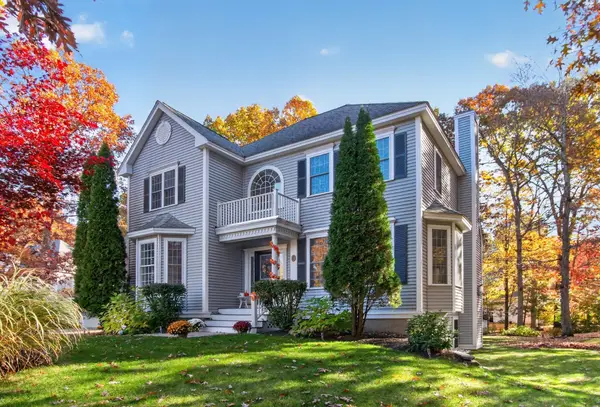 $779,900Active3 beds 3 baths2,826 sq. ft.
8 Willow Cir #8, Lunenburg, MA 01462
MLS# 73597242Listed by: Coldwell Banker Realty - Leominster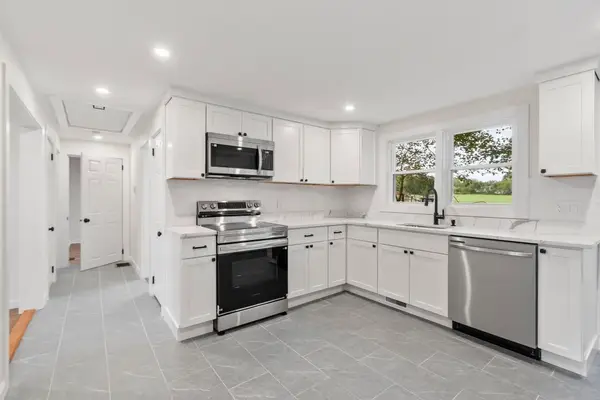 $389,900Active3 beds 1 baths975 sq. ft.
186 Pleasant St, Lunenburg, MA 01462
MLS# 73597246Listed by: Coldwell Banker Realty - Leominster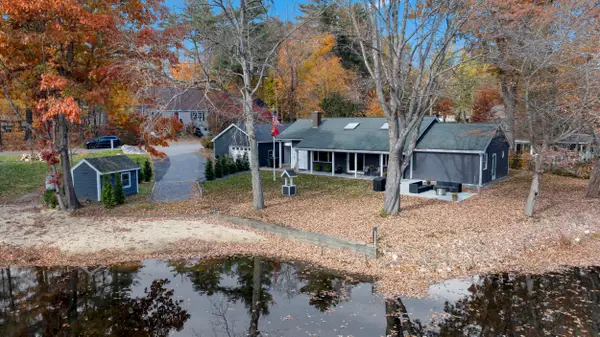 $673,888Active2 beds 2 baths1,560 sq. ft.
16 Sandy Cove Road, Lunenburg, MA 01462
MLS# 73596842Listed by: Keller Williams Realty North Central


Protect your home and budget from life's surprises with an Assurant Home Warranty, backed by a partner that supports you through every step of homeownership. Explore Plans.
© 2023 - 2026 ERA Franchise Systems LLC. All rights reserved. ERA Franchise Systems LLC fully supports the principles of the Fair Housing Act and the Equal Opportunity Act. ERA, ERA Real Estate powered, and their respective logos are registered service marks of ERA Franchise Systems LLC. Each office is independently owned and operated.