
287 Northfield Rd, Lunenburg, MA 01462
Local realty services provided by:ERA Key Realty Services
287 Northfield Rd,Lunenburg, MA 01462
$784,900
- 5 Beds
- 3 Baths
- 2,900 sq. ft.
- Single family
- Active
Upcoming open houses
- Sat, Oct 0301:30 pm - 02:30 pm
Listed by: lynn walsh
Office: coldwell banker realty - leominster
MLS#:73563527
Source:MLSPIN
Price summary
- Price:$784,900
- Price per sq. ft.:$270.66
About this home
Welcome to this spacious 5-bedroom home in a desirable location, offering plenty of room to spread out both inside and out. The private backyard is made for entertaining with an inground pool, Jacuzzi, and large deck overlooking the beautifully wooded setting. Inside, you’ll find hardwood floors throughout and a charming sunroom with a wood-burning fireplace—the perfect spot to relax year-round. The bright family room features large sunny windows and flows seamlessly into the living room. The spacious eat-in kitchen offers cherry cabinetry, granite countertops, and direct access to the deck for easy indoor-outdoor entertaining. Upstairs, the primary bedroom features a private en-suite bath, along with three additional bedrooms and another full bath with a beautifully tiled shower. The third floor offers a 5th bedroom plus walk-in attic storage, providing wonderful flexibility for guests, a home office, or bonus space. Enjoy privacy and outdoor living while still being conveniently located near the town center, shopping, dining, and major commuter routes....
Contact an agent
Home facts
- Year built:1951
- Listing ID #:73563527
- Updated:October 01, 2026 at 12:04 PM
Rooms and interior
- Bedrooms:5
- Total bathrooms:3
- Full bathrooms:2
- Half bathrooms:1
- Rooms Total:10
- Flooring:Carpet, Flooring - Hardwood, Hardwood, Tile
- Dining Description:Closet, Hardwood, Overhead
- Kitchen Description:Balcony - Exterior, Countertops - Stone/Granite/Solid, Deck - Exterior, Dining Area, Dishwasher, Exterior Access, Flooring - Hardwood, Gas Stove, Microwave, Open Floorplan, Pantry, Peninsula, Range, Refrigerator, Stainless Steel Appliances, Wine Chiller
- Basement Description:Full
- Living area:2,900 sq. ft.
Heating and cooling
- Cooling:Whole House Fan
- Heating:Baseboard, Fireplace, Oil
Structure and exterior
- Roof:Shingle
- Year built:1951
- Building area:2,900 sq. ft.
- Lot area:2.2 Acres
- Lot Features:Wooded
- Architectural Style:Colonial
- Construction Materials:Frame
- Exterior Features:Deck, Deck - Exterior, Patio, Porch, Rain Gutters
- Foundation Description:Concrete Perimeter
Schools
- High school:Lunenburg
- Middle school:Turkey Hill
- Elementary school:Primary
Utilities
- Water:Public
- Sewer:Private Sewer
Finances and disclosures
- Price:$784,900
- Price per sq. ft.:$270.66
- Tax amount:$8,581 (2026)
Features and amenities
- Appliances:Dishwasher, Microwave, Range, Refrigerator
- Laundry features:Electric Dryer Hookup, First Floor, Main Level
- Amenities:Closet, Lighting - Overhead
- Pool features:In Ground, Private Pool
Parking
- Total parking spaces:8
- Parking description:Attached, Garage Door Opener, Off Street, Paved, Paved Drive
- Garage:Yes
- Garage spaces:2
New listings near 287 Northfield Rd
- Open Sun, 11am to 1pmNew
 $489,900Active2 beds 2 baths1,356 sq. ft.
3 Jacklyn Dr #2, Lunenburg, MA 01462
MLS# 73584178Listed by: OWN IT - Open Sat, 1 to 3pmNew
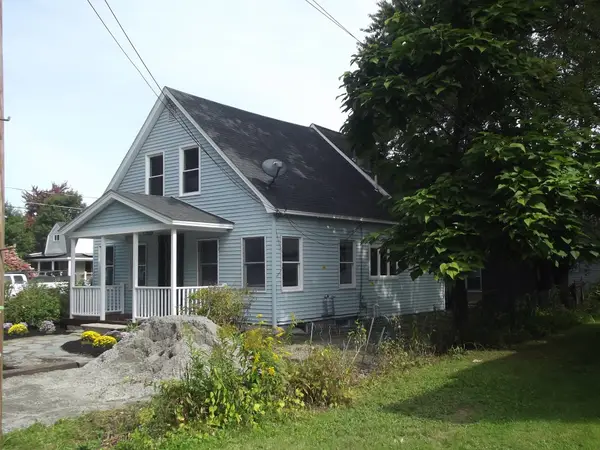 $400,000Active2 beds 1 baths1,417 sq. ft.
27 Elizabeth St, Lunenburg, MA 01462
MLS# 73583587Listed by: Greelish Realty - New
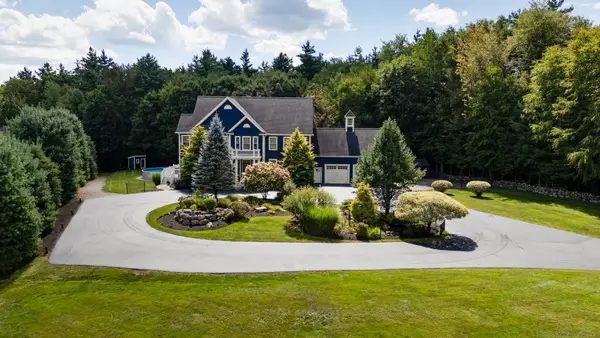 $1,375,000Active4 beds 5 baths5,159 sq. ft.
110 Old Farm Rd, Lunenburg, MA 01462
MLS# 73580372Listed by: Keller Williams Realty North Central - Open Sun, 11am to 1pmNew
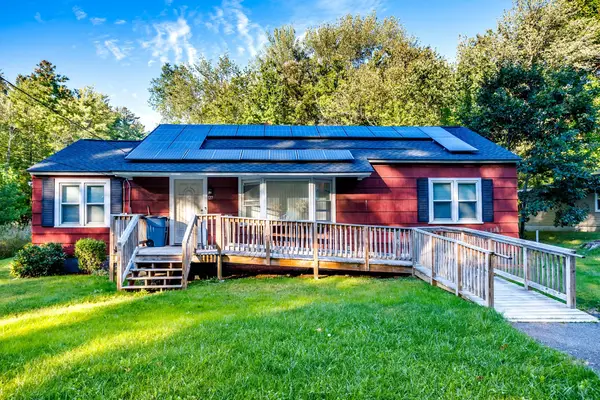 $389,000Active3 beds 1 baths1,245 sq. ft.
127 Pleasant St, Lunenburg, MA 01462
MLS# 73580074Listed by: Keller Williams Realty North Central 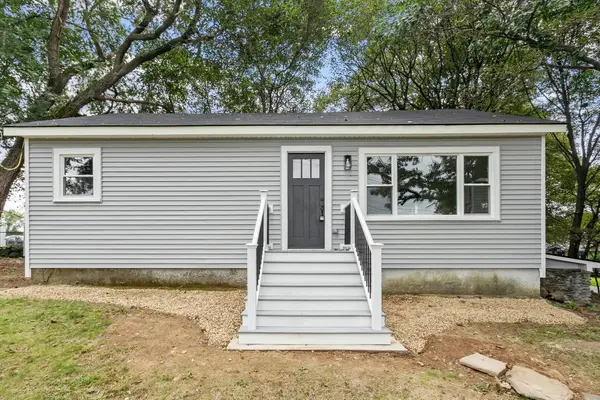 $399,900Active3 beds 1 baths975 sq. ft.
186 Pleasant St, Lunenburg, MA 01462
MLS# 73579844Listed by: Coldwell Banker Realty - Leominster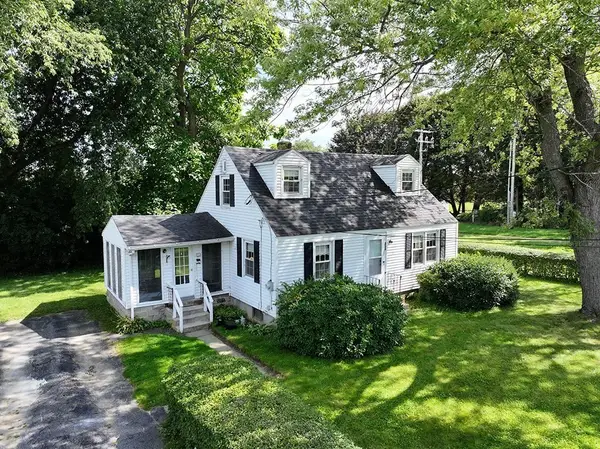 $339,900Active3 beds 1 baths1,240 sq. ft.
255 Pleasant Street, Lunenburg, MA 01462
MLS# 73578885Listed by: Foster-Healey Real Estate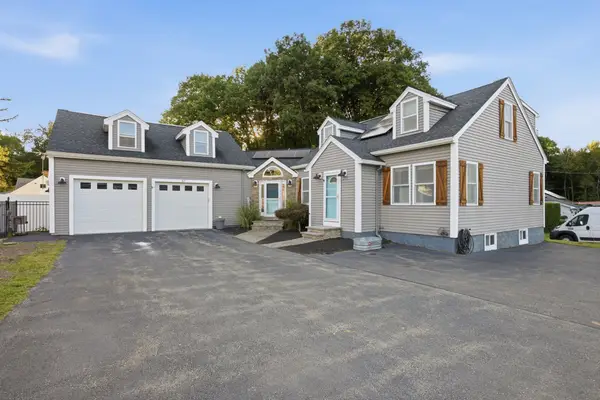 $615,000Active3 beds 3 baths2,449 sq. ft.
47 John St, Lunenburg, MA 01462
MLS# 73578614Listed by: William Raveis R.E. & Home Services $799,000Active2 beds 1 baths952 sq. ft.
875 Flat Hill Rd, Lunenburg, MA 01462
MLS# 73577682Listed by: Clear Path Realty,LLC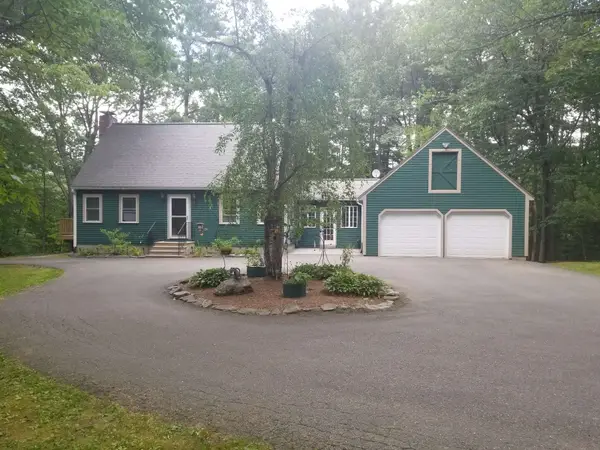 $550,000Active4 beds 4 baths1,888 sq. ft.
357 Page St, Lunenburg, MA 01462
MLS# 73577594Listed by: Simply Sell Realty- Open Fri, 5:30 to 7pm
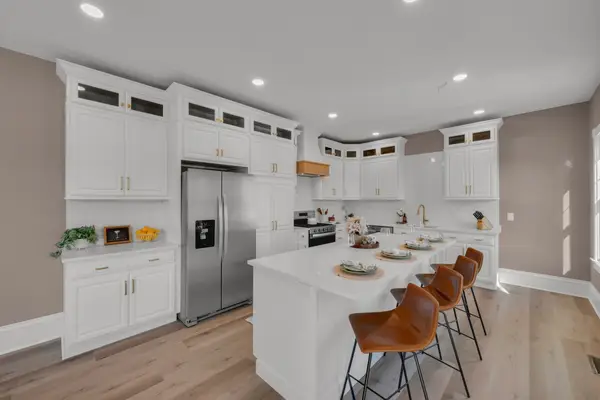 $589,900Active5 beds 3 baths2,972 sq. ft.
763 Massachusetts Avenue #A, Lunenburg, MA 01462
MLS# 73576818Listed by: Lamacchia Realty, Inc.


Protect your home and budget from life's surprises with an Assurant Home Warranty, backed by a partner that supports you through every step of homeownership. Explore Plans.
© 2023 - 2026 ERA Franchise Systems LLC. All rights reserved. ERA Franchise Systems LLC fully supports the principles of the Fair Housing Act and the Equal Opportunity Act. ERA, ERA Real Estate powered, and their respective logos are registered service marks of ERA Franchise Systems LLC. Each office is independently owned and operated.