
370 Flat Hill Rd, Lunenburg, MA 01462
Local realty services provided by:Metropolitan Homes
370 Flat Hill Rd,Lunenburg, MA 01462
$924,900
- 4 Beds
- 4 Baths
- 3,872 sq. ft.
- Single family
- Active
Upcoming open houses
- Sun, Aug 1602:00 pm - 03:30 pm
Listed by: lynn walsh
Office: coldwell banker realty - leominster
MLS#:73563921
Source:MLSPIN
Price summary
- Price:$924,900
- Price per sq. ft.:$238.87
About this home
Custom 3-year young farmhouse meets modern luxury on nearly 4 acres! A grand open foyer welcomes you into a beautifully designed open-concept first floor with engineered hardwood floors throughout. The chef-inspired kitchen features quartz countertops, a gas range, white porcelain farmhouse sink, spacious walk-in pantry, and plenty of room for gathering. The impressive 16x24 family room is the heart of the home, showcasing a soaring cathedral ceiling and fireplace with a custom mantle. A thoughtfully designed mudroom off the garage offers custom built-ins, a half bath, and convenient laundry area. Upstairs, you’ll find three generously sized bedrooms and a stylish full bath with a deep soaking tub and tiled surround. The stunning primary suite is a true retreat with a dramatic cathedral ceiling and spa-like bath featuring a gorgeous tiled walk-in shower with glass enclosure. The beautifully finished walkout lower level adds even more living space with hardwood floors, a full bath with walk-in shower, and plumbing already in place for a future kitchen—offering wonderful potential for guests, extended family, or entertaining. This exceptional home perfectly blends farmhouse charm, custom details, modern finishes, and peaceful country living....
Contact an agent
Home facts
- Year built:2023
- Listing ID #:73563921
- Updated:August 15, 2026 at 10:42 AM
Rooms and interior
- Bedrooms:4
- Total bathrooms:4
- Full bathrooms:3
- Half bathrooms:1
- Rooms Total:9
- Flooring:Carpet, Flooring - Stone/Ceramic Tile, Hardwood, Tile
- Dining Description:Deck - Exterior, Exterior Access, Hardwood, Overhead, Slider
- Bathrooms Description:Bathroom, Bathroom - Full, Bathroom - With Shower Stall
- Kitchen Description:Cabinets - Upgraded, Countertops - Stone/Granite/Solid, Countertops - Upgraded, Deck - Exterior, Dining Area, Dishwasher, Exterior Access, Flooring - Hardwood, Gas Stove, Kitchen Island, Lighting - Overhead, Microwave, Open Floorplan, Pantry, Range, Recessed Lighting, Refrigerator, Stainless Steel Appliances, Water Softner
- Basement Description:Finished, Full, Interior Entry, Walk-Out Access
- Living area:3,872 sq. ft.
Heating and cooling
- Cooling:3 Cooling Zones, Central Air
- Heating:Forced Air, Natural Gas
- Central air:Yes
Structure and exterior
- Roof:Shingle
- Year built:2023
- Building area:3,872 sq. ft.
- Lot area:3.89 Acres
- Lot Features:Wooded
- Architectural Style:Colonial, Farmhouse
- Construction Materials:Frame
- Exterior Features:Deck - Composite, Garden, Porch
- Foundation Description:Concrete Perimeter
Schools
- High school:Lunenburg
- Middle school:Turkey Hill
- Elementary school:Primary
Utilities
- Water:Private
- Sewer:Private Sewer
Finances and disclosures
- Price:$924,900
- Price per sq. ft.:$238.87
- Tax amount:$12,839 (2026)
Features and amenities
- Appliances:Dishwasher, Dryer, Microwave, Range, Refrigerator, Washer
- Laundry features:Dryer, First Floor, Flooring - Stone/Ceramic Tile, Lighting - Overhead, Main Level, Washer
- Amenities:Closet/Cabinets - Custom Built, Lighting - Overhead
Parking
- Total parking spaces:8
- Parking description:Attached, Garage Door Opener, Off Street, Paved, Paved Drive, Shared Driveway
- Garage:Yes
- Garage spaces:2
New listings near 370 Flat Hill Rd
- Open Sun, 1 to 2:30pmNew
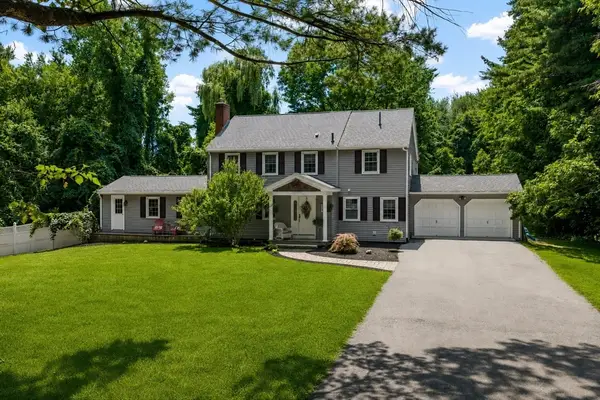 $799,900Active5 beds 3 baths2,900 sq. ft.
287 Northfield Rd, Lunenburg, MA 01462
MLS# 73563527Listed by: Coldwell Banker Realty - Leominster - Open Sun, 1 to 2:30pmNew
 $394,999Active2 beds 1 baths1,322 sq. ft.
46 Tilton Ave, Lunenburg, MA 01462
MLS# 73563083Listed by: Keller Williams Realty North Central - Open Sat, 11am to 12:30pmNew
 $409,900Active2 beds 1 baths912 sq. ft.
107 Island Rd, Lunenburg, MA 01462
MLS# 73562869Listed by: Coldwell Banker Realty - Leominster - Open Sat, 11am to 1pmNew
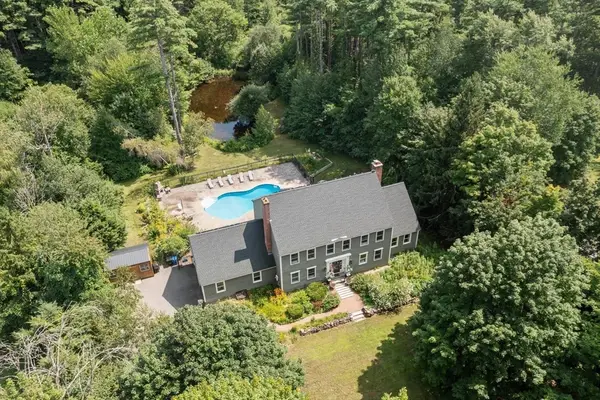 $999,999Active5 beds 3 baths4,673 sq. ft.
11 Francis Ave, Lunenburg, MA 01462
MLS# 73562662Listed by: Coldwell Banker Realty - Leominster - Open Sun, 12 to 2pmNew
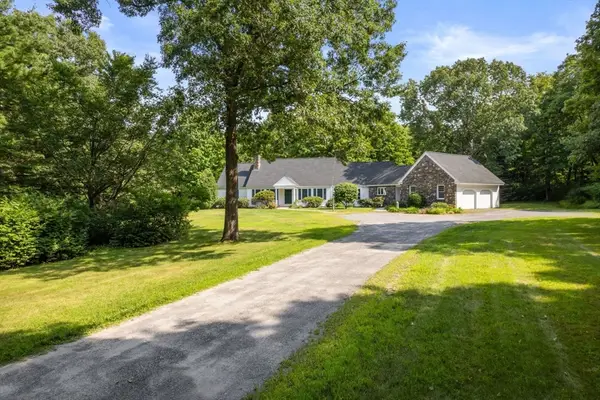 $995,000Active4 beds 5 baths5,346 sq. ft.
110 Northfield Rd, Lunenburg, MA 01462
MLS# 73562578Listed by: Coldwell Banker Realty - Cambridge - New
 $645,000Active4 beds 3 baths2,258 sq. ft.
7 Richards Way, Lunenburg, MA 01462
MLS# 73560812Listed by: Coldwell Banker Realty - Leominster - New
 $684,900Active4 beds 3 baths3,078 sq. ft.
261 West St, Lunenburg, MA 01462
MLS# 73560731Listed by: Mahan Real Estate - Open Sat, 11am to 12:30pmNew
 $890,000Active3 beds 2 baths2,652 sq. ft.
19 Crocker Ave, Lunenburg, MA 01462
MLS# 73560565Listed by: Compass - New
 $579,000Active3 beds 3 baths2,164 sq. ft.
198 Hollis Rd, Lunenburg, MA 01462
MLS# 73560457Listed by: Coldwell Banker Realty - Sudbury


Protect your home and budget from life's surprises with an Assurant Home Warranty, backed by a partner that supports you through every step of homeownership. Explore Plans.
© 2023 - 2026 ERA Franchise Systems LLC. All rights reserved. ERA Franchise Systems LLC fully supports the principles of the Fair Housing Act and the Equal Opportunity Act. ERA, ERA Real Estate powered, and their respective logos are registered service marks of ERA Franchise Systems LLC. Each office is independently owned and operated.