
763 Massachusetts Avenue #A, Lunenburg, MA 01462
Local realty services provided by:ERA Hart Sargis-Breen Real Estate
763 Massachusetts Avenue #A,Lunenburg, MA 01462
$599,900
- 5 Beds
- 3 Baths
- 2,972 sq. ft.
- Condominium
- Active
Upcoming open houses
- Sat, Sep 1911:00 am - 12:30 pm
- Sun, Sep 2011:00 am - 12:30 pm
Listed by: we close deals team, ashley marrama
Office: lamacchia realty, inc.
MLS#:73576818
Source:MLSPIN
Price summary
- Price:$599,900
- Price per sq. ft.:$201.85
- Monthly HOA dues:$460
About this home
Not your typical condo! Nearly 3,000 sq. ft. of beautifully renovated living space spans three finished levels, offering 5 bedrooms, 2.5 baths, and flexible bonus spaces. Originally built in 1895, this distinctive home has been thoughtfully transformed to combine timeless New England character with modern finishes, comfort, and efficiency. The main level features a beautifully appointed white kitchen with dining area, spacious living room with fireplace, half bath, separate laundry area, and access to the rear deck and patio. The second floor includes a spacious primary suite with walk-in closet and private bath featuring a soaking tub and glass-enclosed shower, plus two additional bedrooms and a full bath. Continue to the third floor for two more bedrooms and an expansive bonus living area ideal for a home office, media room, playroom, gym, or additional entertaining space. Additional highlights include central air, a new heating system, HERS energy certification, and beautifully maintained grounds. Enjoy the space and character of a single-family home with the ease of condo living—all in a completely renovated Lunenburg property designed for today's lifestyle....
Contact an agent
Home facts
- Year built:1895
- Listing ID #:73576818
- Updated:September 15, 2026 at 12:26 PM
Rooms and interior
- Bedrooms:5
- Total bathrooms:3
- Full bathrooms:2
- Half bathrooms:1
- Rooms Total:14
- Flooring:Carpet, Tile, Wood
- Dining Description:Hardwood, Pendant, Recessed Lighting
- Kitchen Description:Cabinets - Upgraded, Countertops - Stone/Granite/Solid, Dishwasher, Flooring - Hardwood, Kitchen Island, Microwave, Open Floorplan, Oven, Recessed Lighting, Refrigerator
- Living area:2,972 sq. ft.
Heating and cooling
- Cooling:2 Cooling Zones, Central Air
- Heating:Forced Air, Heat Pump, Natural Gas
- Central air:Yes
Structure and exterior
- Roof:Slate
- Year built:1895
- Building area:2,972 sq. ft.
- Construction Materials:Frame
- Exterior Features:Patio, Porch, Rain Gutters
Utilities
- Water:Public
- Sewer:Public Sewer
Finances and disclosures
- Price:$599,900
- Price per sq. ft.:$201.85
Features and amenities
- Appliances:Dishwasher, Microwave, Refrigerator
- Laundry features:Electric Dryer Hookup, First Floor, Flooring - Hardwood, In Unit, Main Level, Washer Hookup
Parking
- Total parking spaces:12
- Parking description:Off Street, Paved
New listings near 763 Massachusetts Avenue #A
- Open Sat, 11am to 12:30pmNew
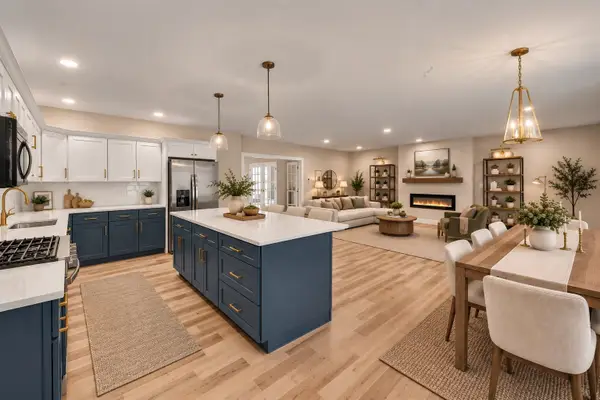 $599,900Active4 beds 3 baths3,685 sq. ft.
765 Massachusetts Avenue #B, Lunenburg, MA 01462
MLS# 73576877Listed by: Lamacchia Realty, Inc. - Open Sat, 12 to 2pmNew
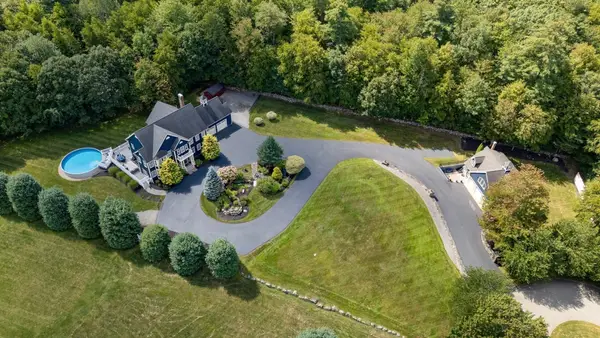 $1,425,000Active4 beds 5 baths5,159 sq. ft.
110 Old Farm Rd, Lunenburg, MA 01462
MLS# 73574513Listed by: Keller Williams Realty North Central - Open Fri, 4:30 to 6pmNew
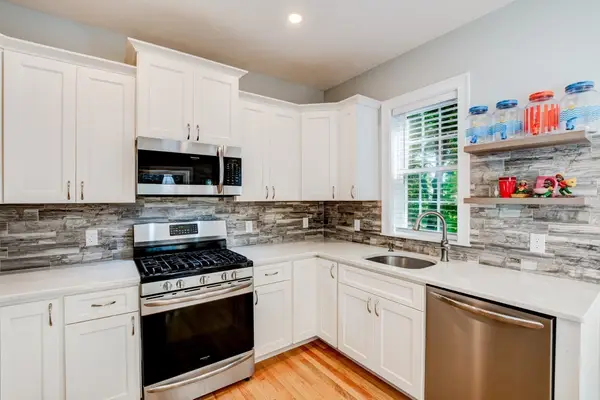 $465,000Active3 beds 3 baths1,674 sq. ft.
658 Massachusetts Ave #3, Lunenburg, MA 01462
MLS# 73576420Listed by: LAER Realty Partners - New
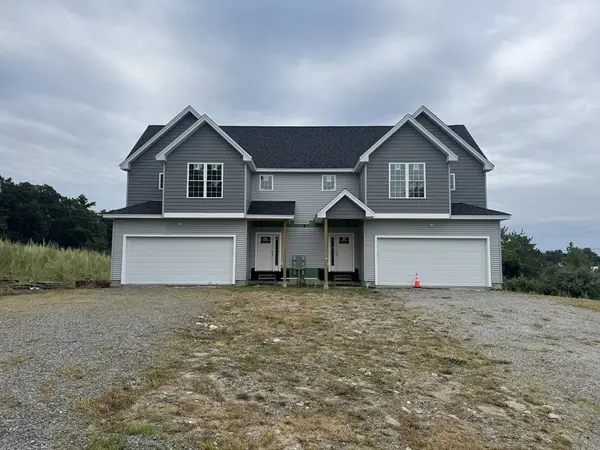 $749,000Active3 beds 3 baths2,150 sq. ft.
11 Pond St #11, Lunenburg, MA 01462
MLS# 73566756Listed by: Berkshire Hathaway HomeServices Commonwealth Real Estate - New
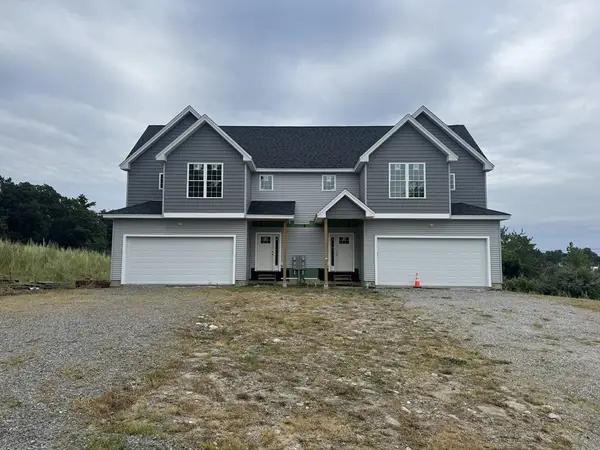 $749,000Active3 beds 3 baths2,150 sq. ft.
13 Pond St #13, Lunenburg, MA 01462
MLS# 73566757Listed by: Berkshire Hathaway HomeServices Commonwealth Real Estate - New
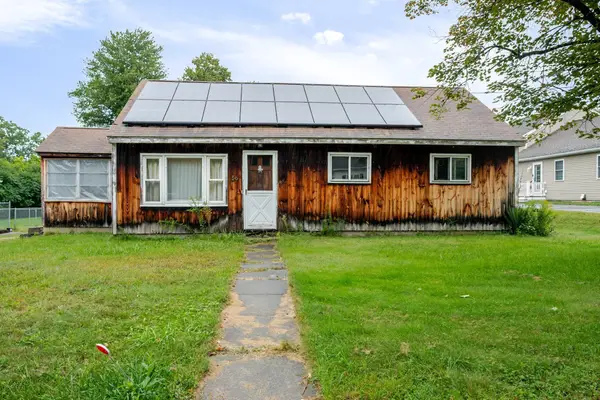 $299,000Active3 beds 2 baths1,456 sq. ft.
56 John St, Lunenburg, MA 01462
MLS# 73573626Listed by: Real Broker MA, LLC - New
 $449,900Active2 beds 3 baths1,864 sq. ft.
811 Chase Rd, Lunenburg, MA 01462
MLS# 73573335Listed by: The Attias Group, LLC - New
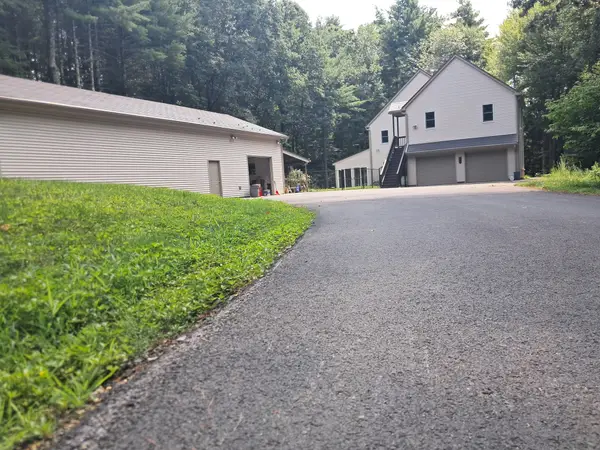 $930,000Active3 beds 4 baths3,264 sq. ft.
55 Howard St, Lunenburg, MA 01462
MLS# 73572916Listed by: SmartHomes Realty - New
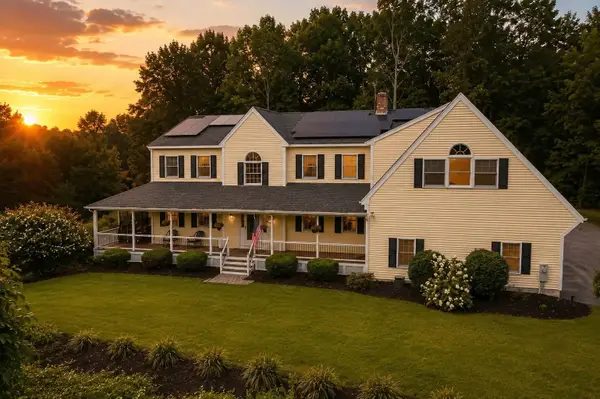 $789,900Active4 beds 4 baths3,309 sq. ft.
116 Island Rd, Lunenburg, MA 01462
MLS# 73572764Listed by: Coldwell Banker Realty - Leominster


Protect your home and budget from life's surprises with an Assurant Home Warranty, backed by a partner that supports you through every step of homeownership. Explore Plans.
© 2023 - 2026 ERA Franchise Systems LLC. All rights reserved. ERA Franchise Systems LLC fully supports the principles of the Fair Housing Act and the Equal Opportunity Act. ERA, ERA Real Estate powered, and their respective logos are registered service marks of ERA Franchise Systems LLC. Each office is independently owned and operated.