
765 Massachusetts Avenue #B, Lunenburg, MA 01462
Local realty services provided by:ERA Key Realty Services
765 Massachusetts Avenue #B,Lunenburg, MA 01462
$599,900
- 4 Beds
- 3 Baths
- 3,685 sq. ft.
- Condominium
- Active
Upcoming open houses
- Sat, Sep 1911:00 am - 12:30 pm
- Sun, Sep 2011:00 am - 12:30 pm
Listed by: we close deals team, ashley marrama
Office: lamacchia realty, inc.
MLS#:73576877
Source:MLSPIN
Price summary
- Price:$599,900
- Price per sq. ft.:$162.8
- Monthly HOA dues:$460
About this home
Not your typical condo! 765 Massachusetts Ave delivers the space and presence of a single-family home with the ease of condo living. Thoughtfully redesigned from top to bottom, this distinctive residence blends the character of its 1895 architecture with a fresh, modern style and today's conveniences.Step inside through the impressive oversized foyer, setting the tone for the spacious layout beyond. A dedicated home office with French doors creates the perfect work-from-home space while maintaining separation from the main living areas. The beautifully renovated kitchen and open living spaces are designed for both everyday living and entertaining, with thoughtful finishes and character throughout.The unique second-floor layout provides exceptional flexibility and privacy. Three bedrooms are grouped together on one side of the home, while a separate staircase leads to the private primary suite—creating a true retreat away from the additional bedrooms. Generously sized rooms and flexible bonus spaces provide plenty of options for guests, hobbies, play space, or additional work-from-home needs. Completely renovated and updated for today's lifestyle, 765 offers modern systems, energy-efficient features, central air, and the comfort of essentially new construction while retaining the charm that makes this property so distinctive. A rare opportunity to enjoy generous living space, thoughtful separation of rooms, and a completely refreshed interior in Lunenburg....
Contact an agent
Home facts
- Year built:1895
- Listing ID #:73576877
- Updated:September 15, 2026 at 12:26 PM
Rooms and interior
- Bedrooms:4
- Total bathrooms:3
- Full bathrooms:2
- Half bathrooms:1
- Rooms Total:15
- Flooring:Carpet, Flooring - Stone/Ceramic Tile, Tile, Wood
- Dining Description:Hardwood, Window(s) - Bay/Bow/Box
- Kitchen Description:Countertops - Stone/Granite/Solid, Dishwasher, Flooring - Hardwood, Kitchen Island, Lighting - Pendant, Microwave, Open Floorplan, Oven, Recessed Lighting, Refrigerator
- Living area:3,685 sq. ft.
Heating and cooling
- Cooling:2 Cooling Zones, Central Air, Heat Pump
- Heating:Forced Air, Heat Pump, Natural Gas
- Central air:Yes
Structure and exterior
- Roof:Slate
- Year built:1895
- Building area:3,685 sq. ft.
- Construction Materials:Frame
- Exterior Features:Patio, Porch, Rain Gutters, Stone Wall
Utilities
- Water:Public
- Sewer:Public Sewer
Finances and disclosures
- Price:$599,900
- Price per sq. ft.:$162.8
Features and amenities
- Appliances:Dishwasher, Microwave, Refrigerator
- Laundry features:Electric Dryer Hookup, First Floor, Flooring - Stone/Ceramic Tile, Washer Hookup
Parking
- Total parking spaces:12
New listings near 765 Massachusetts Avenue #B
- Open Sat, 11am to 12:30pmNew
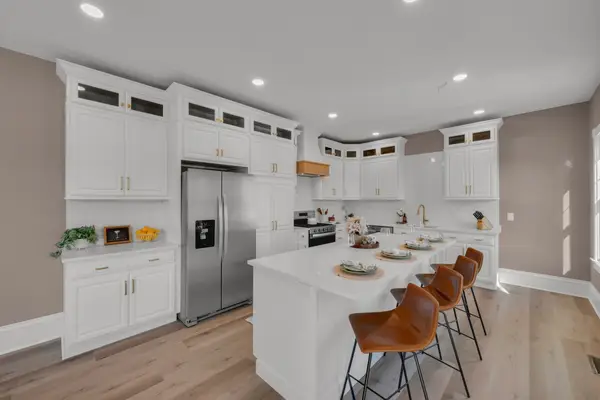 $599,900Active5 beds 3 baths2,972 sq. ft.
763 Massachusetts Avenue #A, Lunenburg, MA 01462
MLS# 73576818Listed by: Lamacchia Realty, Inc. - Open Sat, 12 to 2pmNew
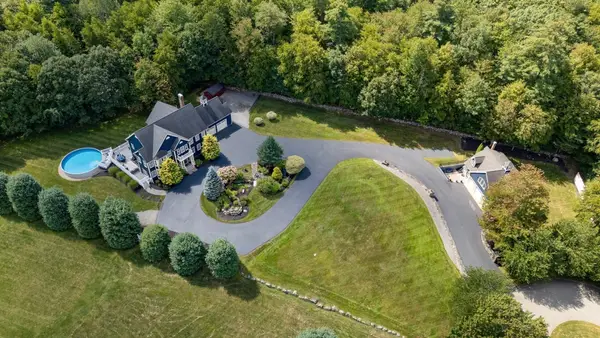 $1,425,000Active4 beds 5 baths5,159 sq. ft.
110 Old Farm Rd, Lunenburg, MA 01462
MLS# 73574513Listed by: Keller Williams Realty North Central - Open Fri, 4:30 to 6pmNew
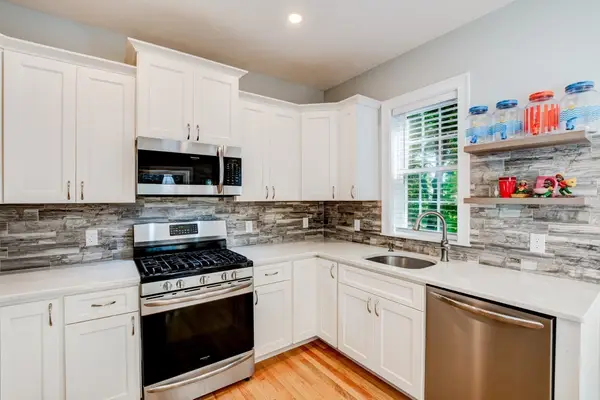 $465,000Active3 beds 3 baths1,674 sq. ft.
658 Massachusetts Ave #3, Lunenburg, MA 01462
MLS# 73576420Listed by: LAER Realty Partners - New
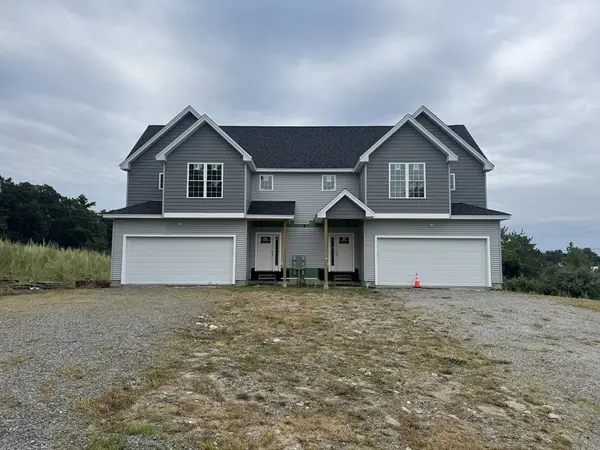 $749,000Active3 beds 3 baths2,150 sq. ft.
11 Pond St #11, Lunenburg, MA 01462
MLS# 73566756Listed by: Berkshire Hathaway HomeServices Commonwealth Real Estate - New
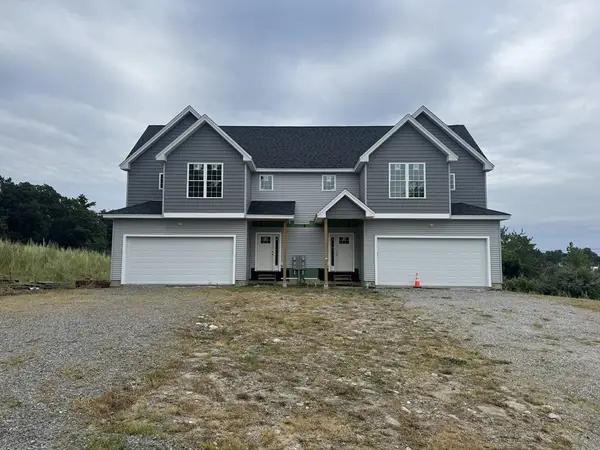 $749,000Active3 beds 3 baths2,150 sq. ft.
13 Pond St #13, Lunenburg, MA 01462
MLS# 73566757Listed by: Berkshire Hathaway HomeServices Commonwealth Real Estate - New
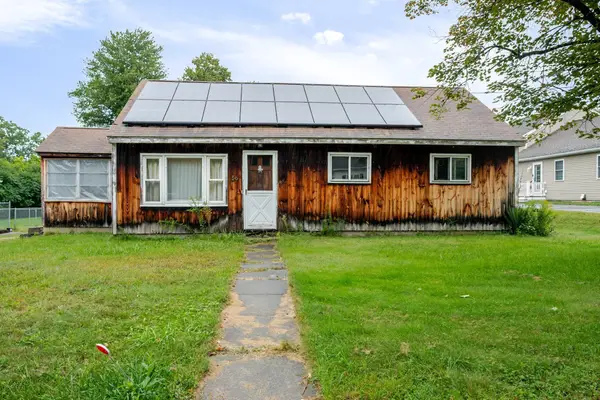 $299,000Active3 beds 2 baths1,456 sq. ft.
56 John St, Lunenburg, MA 01462
MLS# 73573626Listed by: Real Broker MA, LLC - New
 $449,900Active2 beds 3 baths1,864 sq. ft.
811 Chase Rd, Lunenburg, MA 01462
MLS# 73573335Listed by: The Attias Group, LLC - New
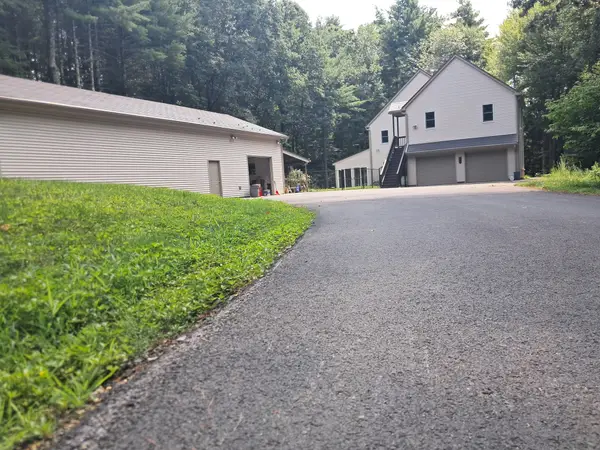 $930,000Active3 beds 4 baths3,264 sq. ft.
55 Howard St, Lunenburg, MA 01462
MLS# 73572916Listed by: SmartHomes Realty - New
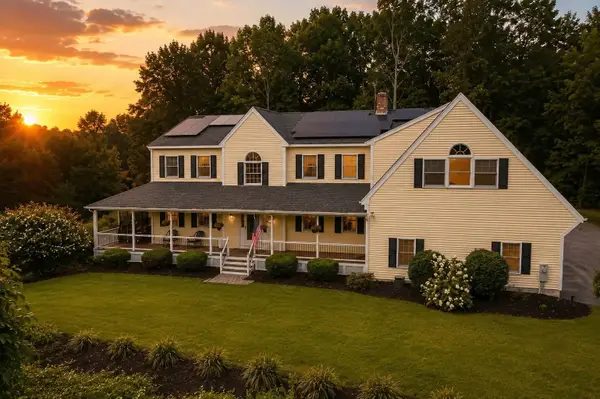 $789,900Active4 beds 4 baths3,309 sq. ft.
116 Island Rd, Lunenburg, MA 01462
MLS# 73572764Listed by: Coldwell Banker Realty - Leominster


Protect your home and budget from life's surprises with an Assurant Home Warranty, backed by a partner that supports you through every step of homeownership. Explore Plans.
© 2023 - 2026 ERA Franchise Systems LLC. All rights reserved. ERA Franchise Systems LLC fully supports the principles of the Fair Housing Act and the Equal Opportunity Act. ERA, ERA Real Estate powered, and their respective logos are registered service marks of ERA Franchise Systems LLC. Each office is independently owned and operated.