
275 Lynnfield St #275, Lynn, MA 01904
Local realty services provided by:ERA M. Connie Laplante Real Estate
275 Lynnfield St #275,Lynn, MA 01904
$410,000
- 4 Beds
- 2 Baths
- 1,744 sq. ft.
- Condominium
- Active
Upcoming open houses
- Sun, Nov 2211:00 am - 12:30 pm
Listed by: cavenack bernadin
Office: coldwell banker realty - milton
MLS#:73603262
Source:MLSPIN
Price summary
- Price:$410,000
- Price per sq. ft.:$235.09
- Monthly HOA dues:$200
About this home
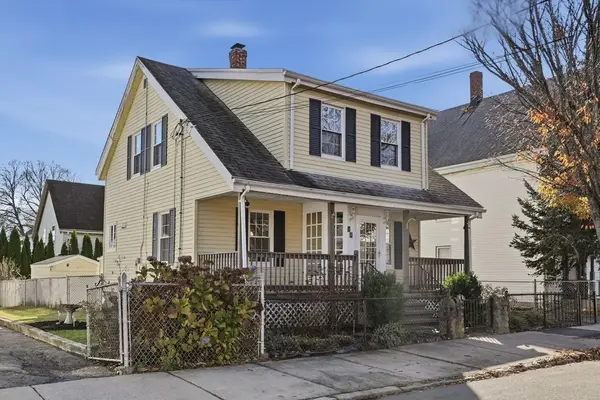
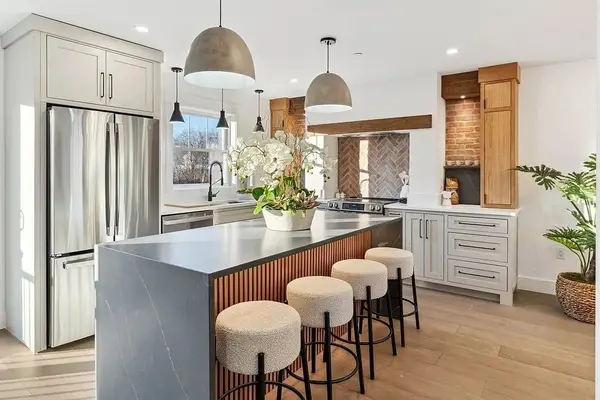
Four bedrooms, two full baths, and four off-street parking spaces give this Lynn townhouse room to spread out. The open kitchen features granite countertops, stainless steel appliances, and a center island with room to prep and gather. A finished lower level adds flexible space for a home office, workout area, or media room. With 1,744 square feet, a porch, and a deck, there’s room to enjoy indoors and out. Convenient to local shops, dining, parks, and commuter routes.
Contact an agent
Home facts
- Year built:1890
- Listing ID #:73603262
- Updated:November 21, 2026 at 12:37 PM
Rooms and interior
- Bedrooms:4
- Total bathrooms:2
- Full bathrooms:2
- Rooms Total:9
- Flooring:Hardwood, Laminate, Wood
- Dining Description:Ceiling Fan(s), Open Floorplan, Overhead, Wood
- Kitchen Description:Countertops - Stone/Granite/Solid, Dishwasher, Flooring - Laminate, Gas Stove, Kitchen Island, Lighting - Overhead, Microwave, Range, Recessed Lighting, Refrigerator
- Living area:1,744 sq. ft.
Heating and cooling
- Cooling:Window Unit(s)
- Heating:Forced Air, Natural Gas
Structure and exterior
- Year built:1890
- Building area:1,744 sq. ft.
- Lot area:0.14 Acres
Utilities
- Water:Public
- Sewer:Public Sewer
Finances and disclosures
- Price:$410,000
- Price per sq. ft.:$235.09
- Tax amount:$4,552 (2026)
Features and amenities
- Appliances:Dishwasher, Dryer, Microwave, Range, Refrigerator, Washer
- Laundry features:Dryer, Electric Dryer Hookup, In Basement, Washer, Washer Hookup
Parking
- Total parking spaces:4
- Parking description:Off Street
New listings near 275 Lynnfield St #275
- Open Sat, 10am to 12pmNew
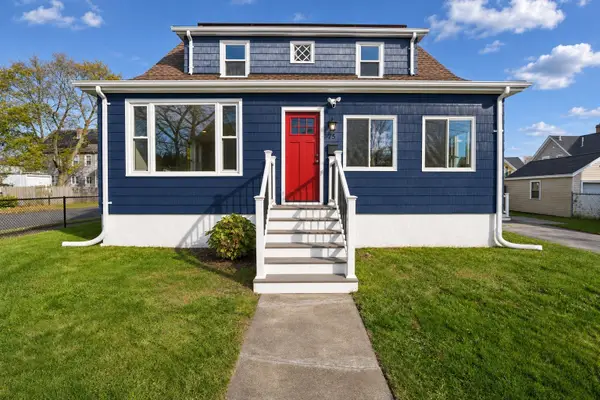 $600,000Active4 beds 2 baths1,697 sq. ft.
75 Jackson St, Lynn, MA 01902
MLS# 73604292Listed by: YPC Real Estate - Open Sun, 11am to 2pmNew
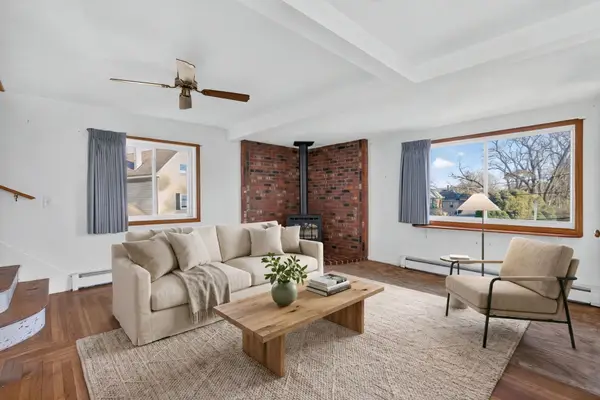 $550,000Active3 beds 2 baths1,728 sq. ft.
15 Park Road, Lynn, MA 01904
MLS# 73604207Listed by: Reference Real Estate - Open Sun, 11am to 1pmNew
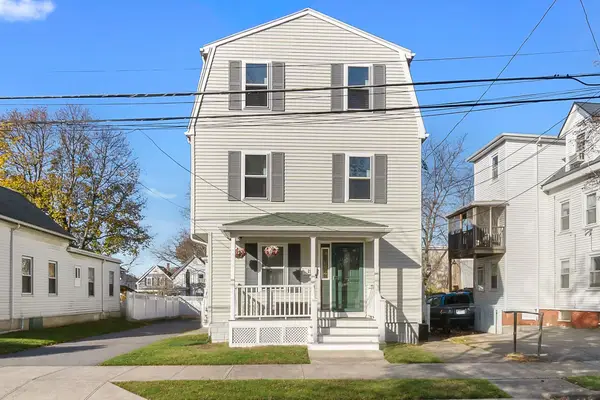 $499,000Active3 beds 3 baths1,285 sq. ft.
21 Rand St #21, Lynn, MA 01904
MLS# 73603914Listed by: Keller Williams Realty Evolution - Open Sun, 11:30am to 1pmNew
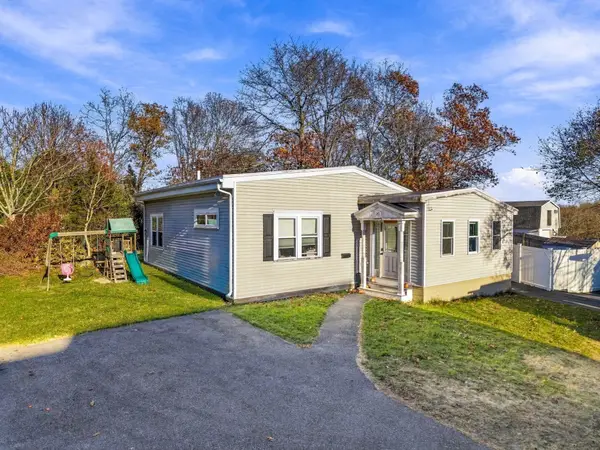 $595,000Active2 beds 2 baths1,416 sq. ft.
31 Spring Rd, Lynn, MA 01902
MLS# 73604010Listed by: P&Co Real Estate - Open Sun, 11:30am to 1:30pmNew
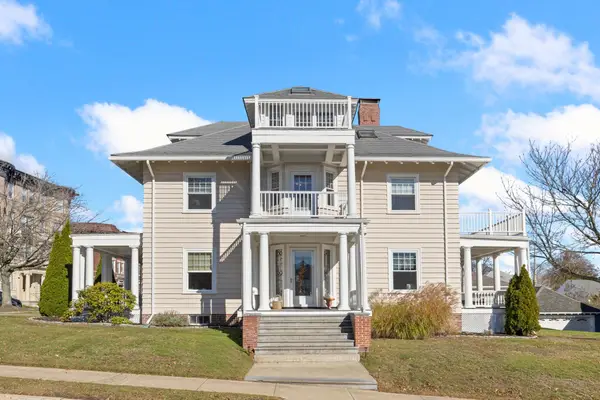 $1,325,000Active6 beds 4 baths4,354 sq. ft.
134 Ocean Street, Lynn, MA 01902
MLS# 73603835Listed by: Brad Hutchinson Real Estate - Open Sun, 11:30am to 1pmNew
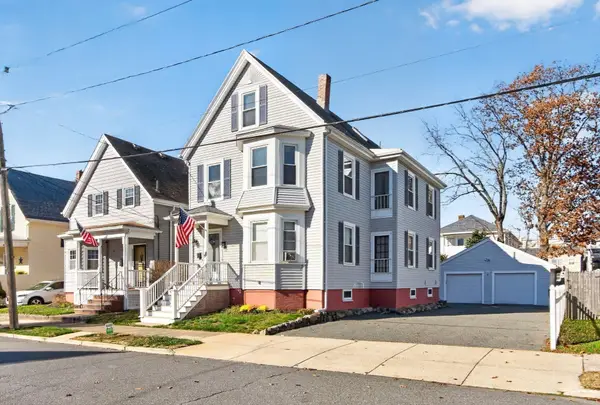 $815,000Active5 beds 3 baths2,345 sq. ft.
68 Pacific Street, Lynn, MA 01902
MLS# 73603870Listed by: RE/MAX 360 - Open Sun, 11:30am to 1pmNew
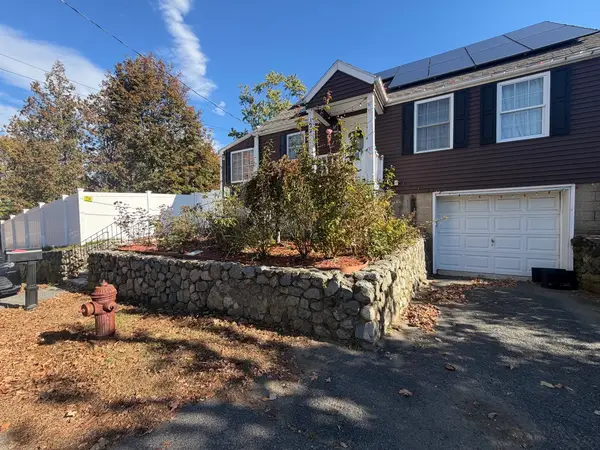 $619,900Active3 beds 2 baths1,380 sq. ft.
122 Fellsmere, Lynn, MA 01904
MLS# 73603703Listed by: Compass - Open Sun, 12:30 to 2pmNew
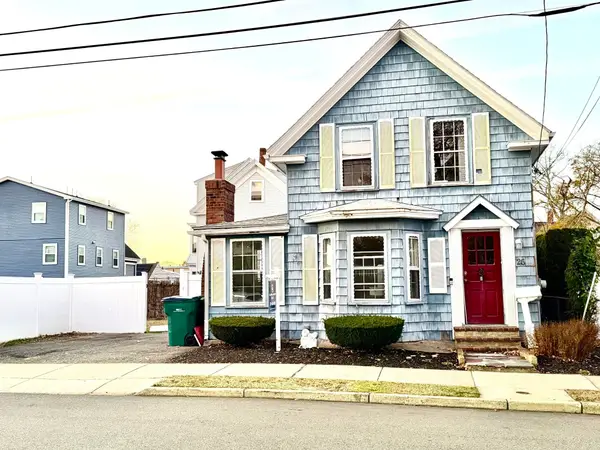 $485,000Active3 beds 2 baths1,167 sq. ft.
26 Glenwood St, Lynn, MA 01902
MLS# 73603705Listed by: Coldwell Banker Realty - Marblehead - Open Sun, 11:30am to 1pmNew
 $486,500Active3 beds 2 baths1,565 sq. ft.
29 Sidney Avenue, Lynn, MA 01902
MLS# 73603613Listed by: Leading Edge Real Estate - Open Sun, 2 to 4pmNew
 $699,900Active2 beds 3 baths2,000 sq. ft.
32 Birch Brook Landing #27, Lynn, MA 01905
MLS# 73603480Listed by: Lillian Montalto Signature Properties


Protect your home and budget from life's surprises with an Assurant Home Warranty, backed by a partner that supports you through every step of homeownership. Explore Plans.
© 2023 - 2026 ERA Franchise Systems LLC. All rights reserved. ERA Franchise Systems LLC fully supports the principles of the Fair Housing Act and the Equal Opportunity Act. ERA, ERA Real Estate powered, and their respective logos are registered service marks of ERA Franchise Systems LLC. Each office is independently owned and operated.