
382 Walnut Street #202, Lynn, MA 01905
Local realty services provided by:ERA Key Realty Services
382 Walnut Street #202,Lynn, MA 01905
$395,000
- 2 Beds
- 1 Baths
- 994 sq. ft.
- Condominium
- Active
Upcoming open houses
- Sat, Nov 1412:00 pm - 02:00 pm
- Sun, Nov 1512:00 pm - 02:00 pm
Listed by: anita horowitz team, robin murphy
Office: re/max 360
MLS#:73600625
Source:MLSPIN
Price summary
- Price:$395,000
- Price per sq. ft.:$397.38
- Monthly HOA dues:$297
About this home
Welcome to Walnut Glen Condominiums! This well-maintained, second-floor, 2-bedroom condo offers a comfortable and convenient layout with an open-concept living room, dining area, and kitchen featuring hardwood flooring, granite countertops, ample cabinetry, and pantry storage. The spacious primary bedroom features newer carpeting and direct access to a private balcony. Additional highlights include in-unit laundry, and two deeded parking spaces with additional guest parking. This 12-unit condominium features an owner-managed association and is pet-friendly with restrictions. Ideally located across from Frey Park and just a short distance from Lynn Woods Reservation, offering miles of scenic trails. Conveniently situated near the Saugus line with easy access to Route 1, shopping, restaurants, public transportation, and the beaches of Lynn and Nahant. A great opportunity for low-maintenance condo living in a convenient location! Showings begin at the Open Houses on Saturday and Sunday, 12:00–2:00 PM both days....
Contact an agent
Home facts
- Year built:2008
- Listing ID #:73600625
- Updated:November 12, 2026 at 01:04 AM
Rooms and interior
- Bedrooms:2
- Total bathrooms:1
- Full bathrooms:1
- Rooms Total:4
- Flooring:Carpet, Hardwood, Tile
- Kitchen Description:Countertops - Stone/Granite/Solid, Dishwasher, Disposal, Flooring - Hardwood, Microwave, Range, Refrigerator, Stainless Steel Appliances
- Living area:994 sq. ft.
Heating and cooling
- Cooling:1 Cooling Zone, Central Air
- Heating:Forced Air, Natural Gas
- Central air:Yes
Structure and exterior
- Roof:Shingle
- Year built:2008
- Building area:994 sq. ft.
- Lot area:0.51 Acres
- Construction Materials:Frame
Utilities
- Water:Public
- Sewer:Public Sewer
Finances and disclosures
- Price:$395,000
- Price per sq. ft.:$397.38
- Tax amount:$3,834 (2026)
Features and amenities
- Appliances:Dishwasher, Disposal, Dryer, Intercom, Microwave, Range, Refrigerator, Washer
- Laundry features:Dryer, Electric Dryer Hookup, In Unit, Second Floor, Washer, Washer Hookup
Parking
- Total parking spaces:2
- Parking description:Deeded
New listings near 382 Walnut Street #202
- Coming Soon
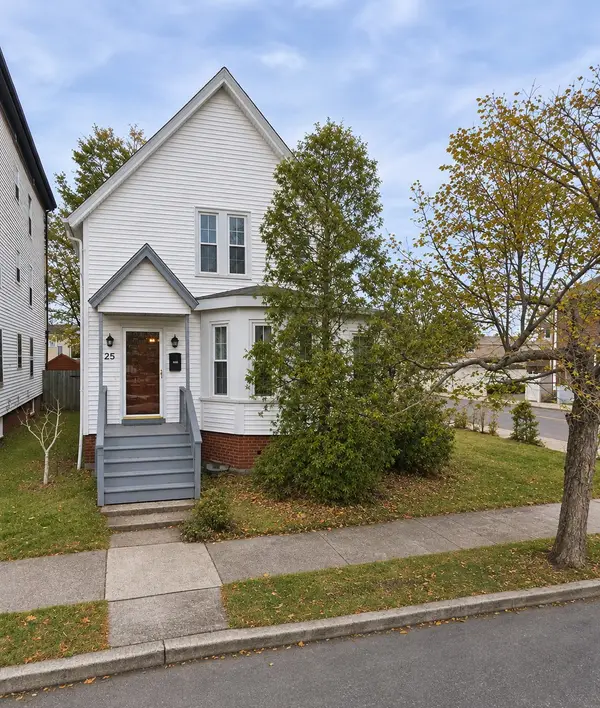 $450,000Coming Soon3 beds 1 baths1,347 sq. ft.
25 Clarendon Ave, Lynn, MA 01902
MLS# 73600653Listed by: Keller Williams Realty Evolution - Open Sat, 11am to 1pmNew
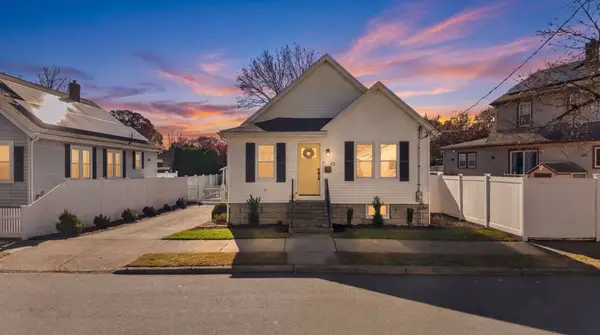 $599,000Active3 beds 1 baths1,202 sq. ft.
45 Mayfair St, Lynn, MA 01904
MLS# 73601273Listed by: RE/MAX 360 - Open Sat, 12 to 1:30pmNew
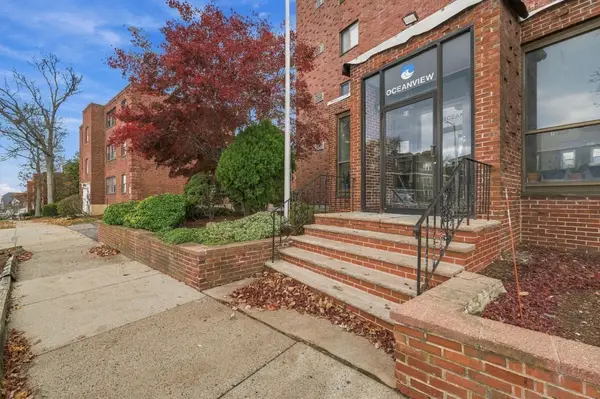 $379,900Active2 beds 2 baths927 sq. ft.
95 Nahant Street #31, Lynn, MA 01902
MLS# 73600842Listed by: William Raveis R.E. & Home Services - Open Sat, 11am to 12:30pmNew
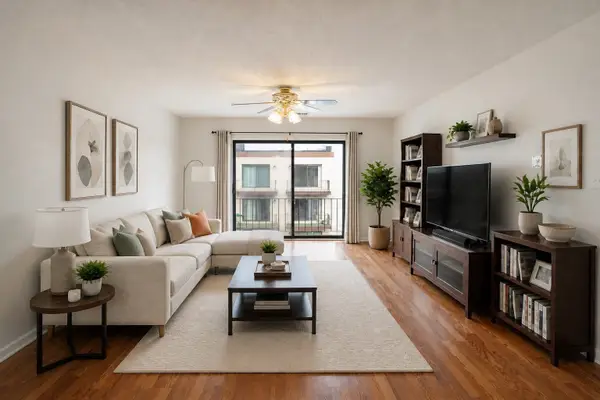 $380,000Active2 beds 2 baths1,024 sq. ft.
404 Broadway #307, Lynn, MA 01904
MLS# 73600848Listed by: eXp Realty LLC - Corporate Office - New
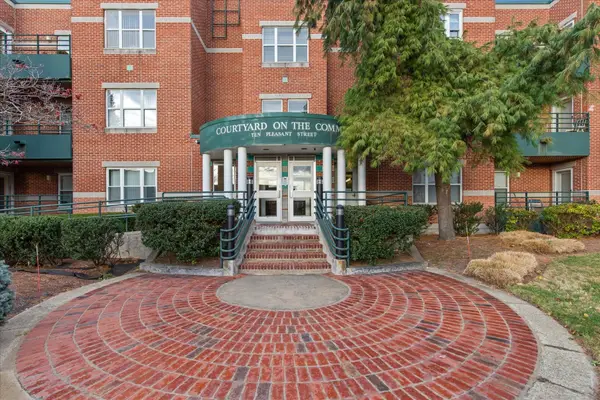 $359,000Active2 beds 2 baths942 sq. ft.
10 Pleasant Street #308, Lynn, MA 01902
MLS# 73600438Listed by: Gibson Sotheby's International Realty - New
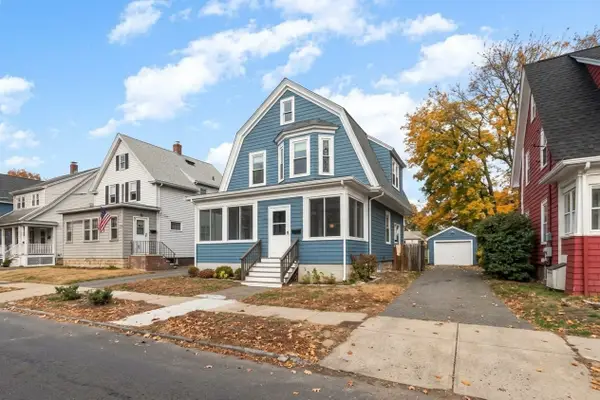 $539,900Active4 beds 1 baths1,264 sq. ft.
323 Euclid Ave, Lynn, MA 01904
MLS# 73599928Listed by: Toner Real Estate, LLC - New
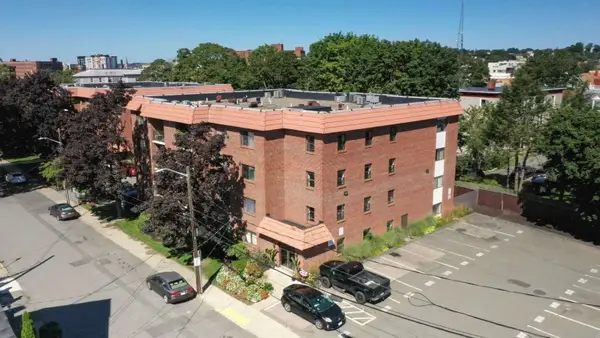 $349,900Active1 beds 1 baths855 sq. ft.
20 Nahant Place #308, Lynn, MA 01902
MLS# 73599862Listed by: www.HomeZu.com - New
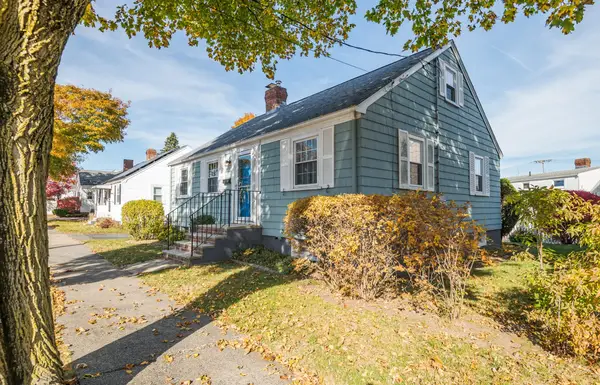 $469,900Active2 beds 1 baths884 sq. ft.
22 Waitt Ave, Lynn, MA 01902
MLS# 73599651Listed by: Century 21 North East - New
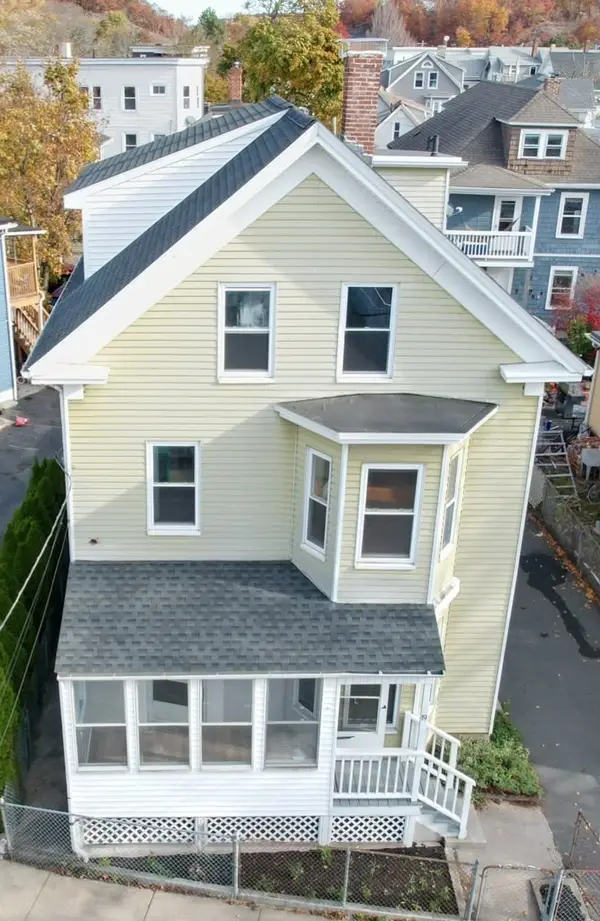 $824,999Active6 beds 3 baths2,306 sq. ft.
19 Waverly St, Lynn, MA 01904
MLS# 73599466Listed by: Re-yes Real Estate


Protect your home and budget from life's surprises with an Assurant Home Warranty, backed by a partner that supports you through every step of homeownership. Explore Plans.
© 2023 - 2026 ERA Franchise Systems LLC. All rights reserved. ERA Franchise Systems LLC fully supports the principles of the Fair Housing Act and the Equal Opportunity Act. ERA, ERA Real Estate powered, and their respective logos are registered service marks of ERA Franchise Systems LLC. Each office is independently owned and operated.