
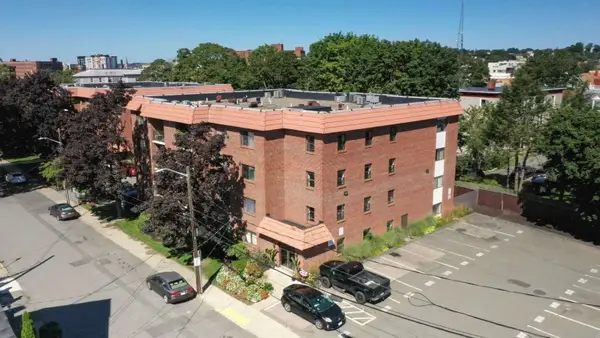
95 Nahant Street #31, Lynn, MA 01902
Local realty services provided by:ERA Key Realty Services
95 Nahant Street #31,Lynn, MA 01902
$379,900
- 2 Beds
- 2 Baths
- 927 sq. ft.
- Condominium
- Active
Upcoming open houses
- Sat, Nov 1412:00 pm - 01:30 pm
Listed by: sima rotenberg
Office: william raveis r.e. & home services
MLS#:73600842
Source:MLSPIN
Price summary
- Price:$379,900
- Price per sq. ft.:$409.82
- Monthly HOA dues:$611
About this home
Enjoy the View and refreshing scent of the Ocean from every room and a private balcony of this beautifully updated open floor plan 2-Bedr, 1.5 bath condo just one block away from Lynn Beach in the Diamond District !!! Major 2019 improvements include : a modern kitchen with new cabinets, stone counters and new appliances, primary bedroom with ensuite newer half bath and walk-in closet, completely renovated full bathroom, all new flooring and doors throughout, new slider. Interior of the condo is freshly painted. This move-in ready condo in a brick building is easily accessible by elevator and comes with a lot of closets, storage and off street parking space is next to the back door of the building. New Roof. Common laundry. Condo fee includes heat and hot water. Located near public transportation, commuter rail to Boston, steps from Red Rock Park, minutes away from Swampscott down town and Logan Airport. This unit is one of the largest in the building. It is great for owner occupancy or an investment....
Contact an agent
Home facts
- Year built:1978
- Listing ID #:73600842
- Updated:November 12, 2026 at 01:09 PM
Rooms and interior
- Bedrooms:2
- Total bathrooms:2
- Full bathrooms:1
- Half bathrooms:1
- Rooms Total:4
- Flooring:Vinyl
- Dining Description:Open Floorplan, Remodeled, Vinyl
- Kitchen Description:Countertops - Stone/Granite/Solid, Countertops - Upgraded, Dining Area, Dishwasher, Disposal, Flooring - Vinyl, Open Floorplan, Range, Refrigerator, Remodeled
- Living area:927 sq. ft.
Heating and cooling
- Cooling:Wall Unit(s)
- Heating:Baseboard, Central, Common, Natural Gas, Unit Control
Structure and exterior
- Roof:Rubber
- Year built:1978
- Building area:927 sq. ft.
- Construction Materials:Brick
- Exterior Features:Balcony
Utilities
- Water:Public
- Sewer:Public Sewer
Finances and disclosures
- Price:$379,900
- Price per sq. ft.:$409.82
- Tax amount:$3,670 (2026)
Features and amenities
- Appliances:Dishwasher, Disposal, Range, Refrigerator
- Laundry features:Common Area, In Basement, In Building
- Amenities:Closet, Closet - Linen, Elevator(s), Entrance Foyer, Storage
Parking
- Total parking spaces:1
- Parking description:Off Street
New listings near 95 Nahant Street #31
- Coming Soon
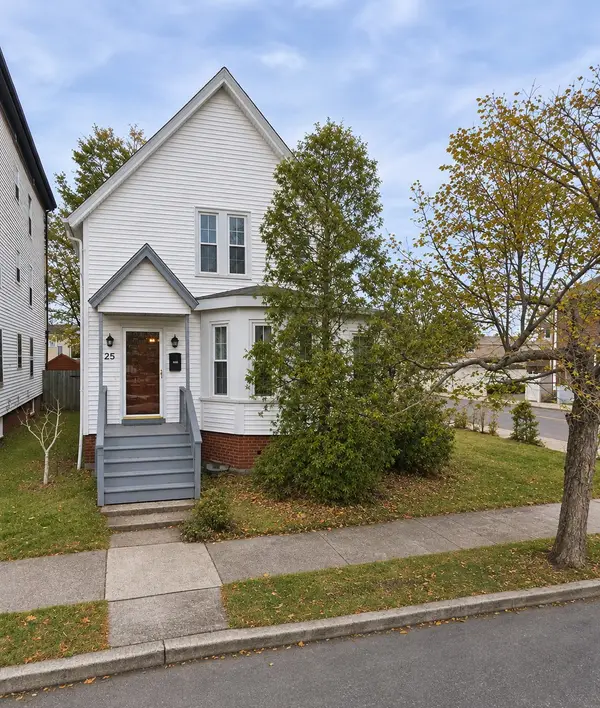 $450,000Coming Soon3 beds 1 baths1,347 sq. ft.
25 Clarendon Ave, Lynn, MA 01902
MLS# 73600653Listed by: Keller Williams Realty Evolution - Open Sat, 10:30am to 12pmNew
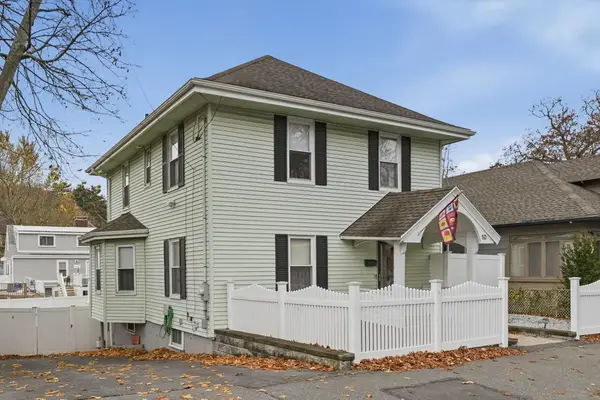 $629,900Active4 beds 2 baths1,828 sq. ft.
10 Verdmont Ave, Lynn, MA 01904
MLS# 73601402Listed by: RE/MAX 360 - Open Sat, 12 to 1:30pmNew
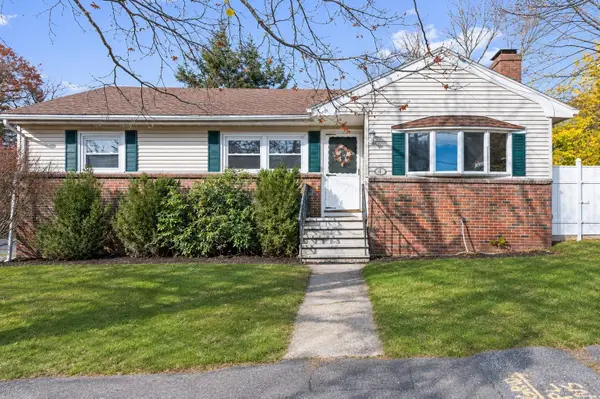 $589,000Active3 beds 3 baths1,661 sq. ft.
4 Colmer Rd, Lynn, MA 01904
MLS# 73601322Listed by: Coldwell Banker Realty - Brookline - Open Sat, 11am to 1pmNew
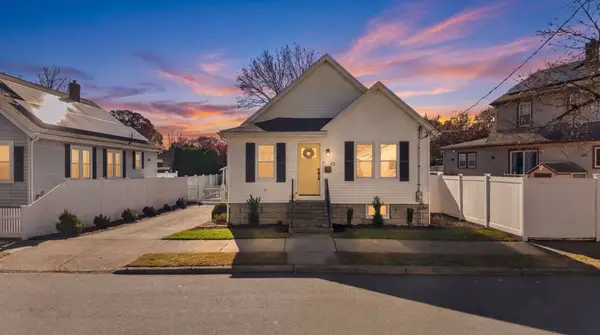 $599,000Active3 beds 1 baths1,202 sq. ft.
45 Mayfair St, Lynn, MA 01904
MLS# 73601273Listed by: RE/MAX 360 - Open Sat, 11am to 12:30pmNew
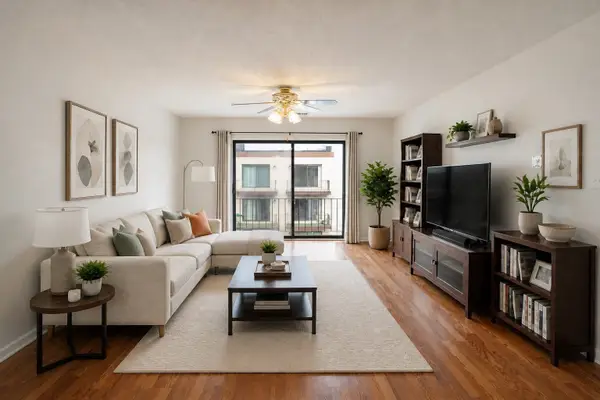 $380,000Active2 beds 2 baths1,024 sq. ft.
404 Broadway #307, Lynn, MA 01904
MLS# 73600848Listed by: eXp Realty LLC - Corporate Office - Open Sat, 12 to 2pmNew
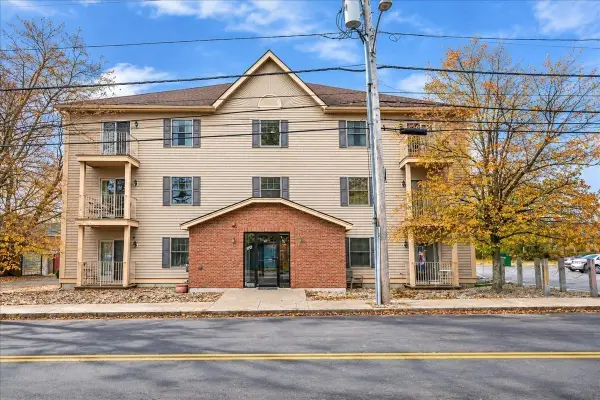 $395,000Active2 beds 1 baths994 sq. ft.
382 Walnut Street #202, Lynn, MA 01905
MLS# 73600625Listed by: RE/MAX 360 - New
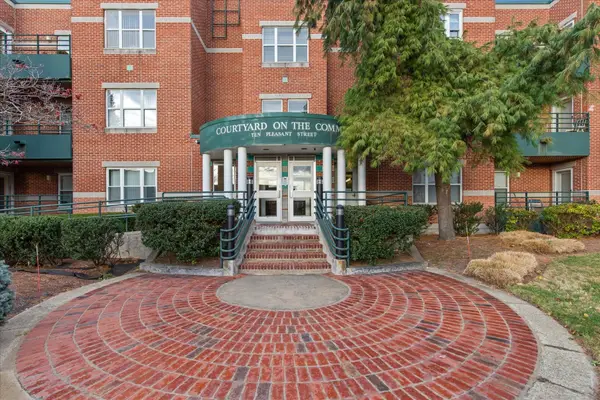 $359,000Active2 beds 2 baths942 sq. ft.
10 Pleasant Street #308, Lynn, MA 01902
MLS# 73600438Listed by: Gibson Sotheby's International Realty - New
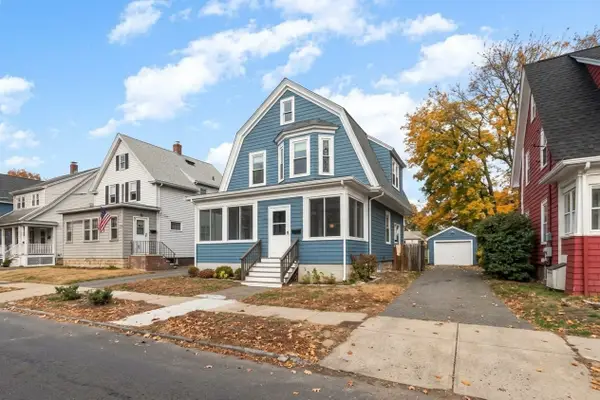 $539,900Active4 beds 1 baths1,264 sq. ft.
323 Euclid Ave, Lynn, MA 01904
MLS# 73599928Listed by: Toner Real Estate, LLC - New
 $349,900Active1 beds 1 baths855 sq. ft.
20 Nahant Place #308, Lynn, MA 01902
MLS# 73599862Listed by: www.HomeZu.com


Protect your home and budget from life's surprises with an Assurant Home Warranty, backed by a partner that supports you through every step of homeownership. Explore Plans.
© 2023 - 2026 ERA Franchise Systems LLC. All rights reserved. ERA Franchise Systems LLC fully supports the principles of the Fair Housing Act and the Equal Opportunity Act. ERA, ERA Real Estate powered, and their respective logos are registered service marks of ERA Franchise Systems LLC. Each office is independently owned and operated.