
45 Mayfair St, Lynn, MA 01904
Local realty services provided by:Cohn & Company ERA Powered
45 Mayfair St,Lynn, MA 01904
$599,000
- 3 Beds
- 1 Baths
- 1,202 sq. ft.
- Single family
- Active
Upcoming open houses
- Sat, Nov 1411:00 am - 01:00 pm
- Sun, Nov 1501:00 pm - 03:00 pm
Listed by: erik holey
Office: re/max 360
MLS#:73601273
Source:MLSPIN
Price summary
- Price:$599,000
- Price per sq. ft.:$498.34
About this home
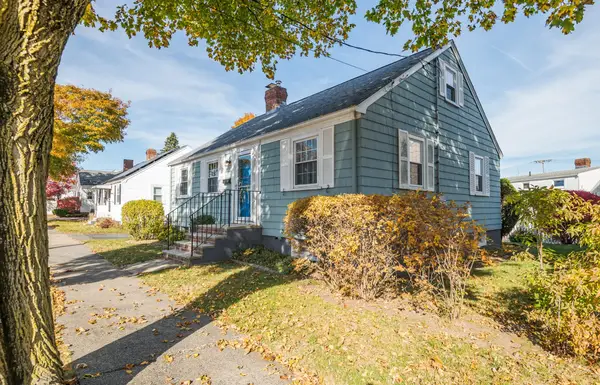
Welcome to 45 Mayfair Street, a beautifully updated 3-bedroom home in Lynn’s desirable Ward One. Renovated throughout in 2019 with thoughtful improvements since. This turnkey home offers inviting living spaces and impressive curb appeal. A gorgeous mudroom addition, complemented by new front steps, railings, and a front door, creates a welcoming, practical entrance. Inside, the 2019 renovation showcases hardwood floors, open-concept living, and a stylish kitchen with quartz countertops, subway tile backsplash, stainless steel appliances, and a farmhouse sink, along with an updated full bath and central A/C. Sliding doors off the kitchen lead to a spacious deck with updated Trex decking and railings, overlooking a generous, well-maintained, fully fenced yard with attractive landscaping, new vinyl fencing, and a driveway gate. Additional updates include a replacement roof and new basement windows. A garage, ample parking, and a full unfinished basement, as well as potential for attic expansion, round out this lovingly maintained, move-in-ready home. Schedule your showing or join us at the open houses Saturday, November 14, from 11 AM–1 PM and Sunday, November 15, from 1–3 PM. Offer deadline: Tuesday, November 17, at noon....
Contact an agent
Home facts
- Year built:1930
- Listing ID #:73601273
- Updated:November 12, 2026 at 06:02 AM
Rooms and interior
- Bedrooms:3
- Total bathrooms:1
- Full bathrooms:1
- Rooms Total:6
- Flooring:Flooring - Stone/Ceramic Tile, Hardwood, Tile
- Dining Description:Hardwood, Recessed Lighting
- Kitchen Description:Balcony / Deck, Dishwasher, Disposal, Freezer, Gas Stove, Kitchen Island, Microwave, Plumbed For Ice Maker, Range, Recessed Lighting, Refrigerator, Remodeled
- Basement Description:Full, Interior Entry, Unfinished
- Living area:1,202 sq. ft.
Heating and cooling
- Cooling:1 Cooling Zone, Central Air, ENERGY STAR Qualified Equipment
- Heating:Central, Forced Air, Natural Gas
- Central air:Yes
Structure and exterior
- Roof:Shingle
- Year built:1930
- Building area:1,202 sq. ft.
- Lot area:0.11 Acres
- Architectural Style:Bungalow
- Construction Materials:Block, Frame
- Exterior Features:Deck - Composite, Decorative Lighting, Rain Gutters
- Foundation Description:Block
Schools
- High school:Lynn Public High Schools
- Middle school:Pickering Middle School
- Elementary school:Sisson Elementary
Utilities
- Water:Public
- Sewer:Public Sewer
Finances and disclosures
- Price:$599,000
- Price per sq. ft.:$498.34
- Tax amount:$5,880 (2026)
Features and amenities
- Appliances:Dishwasher, Disposal, Dryer, Freezer, Microwave, Range, Refrigerator, Washer
- Laundry features:Dryer, Gas Dryer Hookup, Washer, Washer Hookup
- Amenities:Gas Water Heater, Internet Available - Satellite, Wainscoting
Parking
- Total parking spaces:4
- Parking description:Detached, Off Street, Paved, Paved Drive, Storage
- Garage:Yes
- Garage spaces:1
New listings near 45 Mayfair St
- Coming Soon
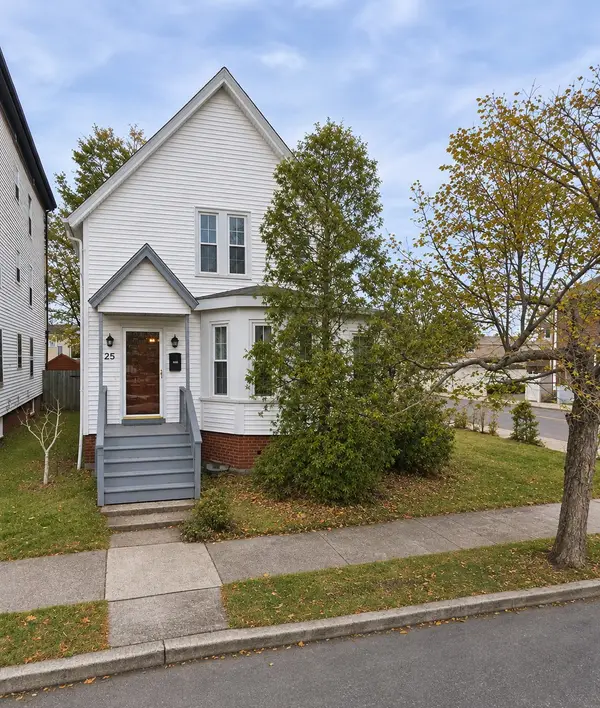 $450,000Coming Soon3 beds 1 baths1,347 sq. ft.
25 Clarendon Ave, Lynn, MA 01902
MLS# 73600653Listed by: Keller Williams Realty Evolution - Open Sat, 12 to 1:30pmNew
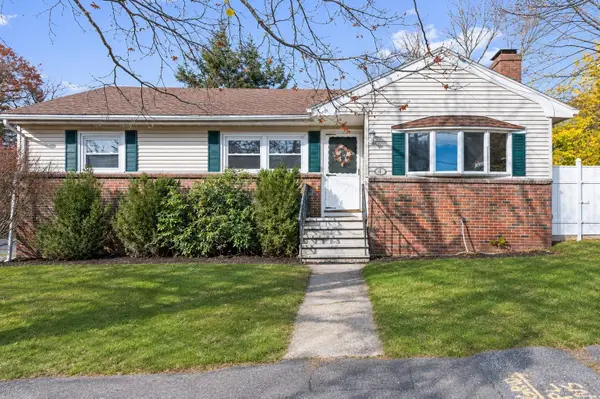 $589,000Active3 beds 3 baths1,661 sq. ft.
4 Colmer Rd, Lynn, MA 01904
MLS# 73601322Listed by: Coldwell Banker Realty - Brookline - Open Sat, 12 to 1:30pmNew
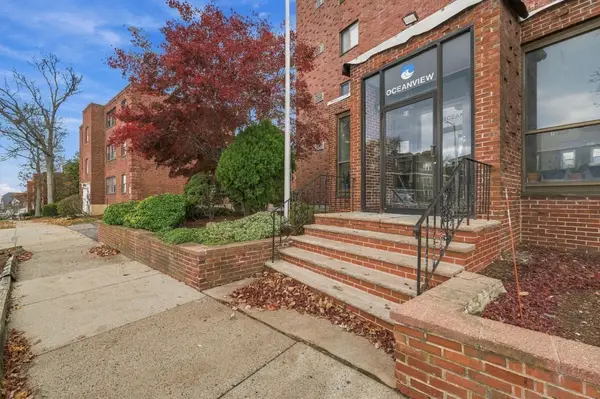 $379,900Active2 beds 2 baths927 sq. ft.
95 Nahant Street #31, Lynn, MA 01902
MLS# 73600842Listed by: William Raveis R.E. & Home Services - Open Sat, 11am to 12:30pmNew
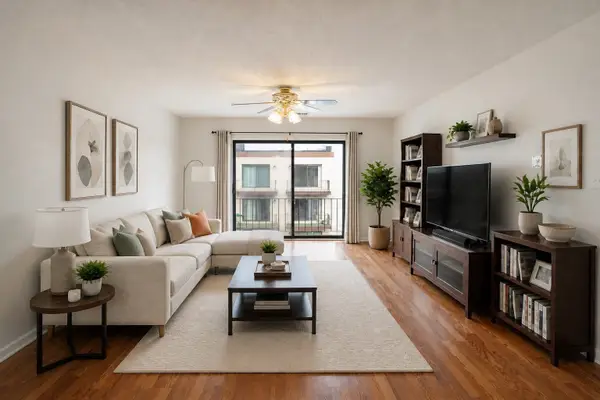 $380,000Active2 beds 2 baths1,024 sq. ft.
404 Broadway #307, Lynn, MA 01904
MLS# 73600848Listed by: eXp Realty LLC - Corporate Office - Open Sat, 12 to 2pmNew
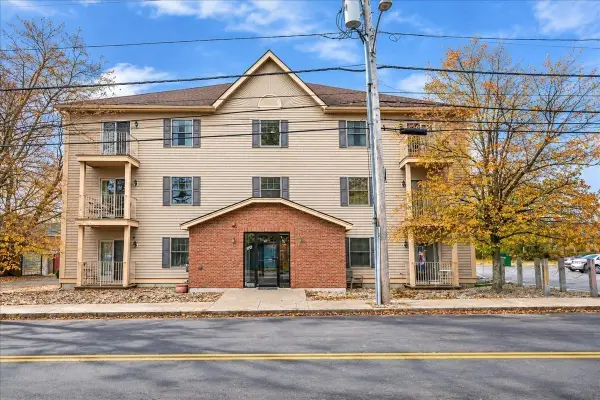 $395,000Active2 beds 1 baths994 sq. ft.
382 Walnut Street #202, Lynn, MA 01905
MLS# 73600625Listed by: RE/MAX 360 - New
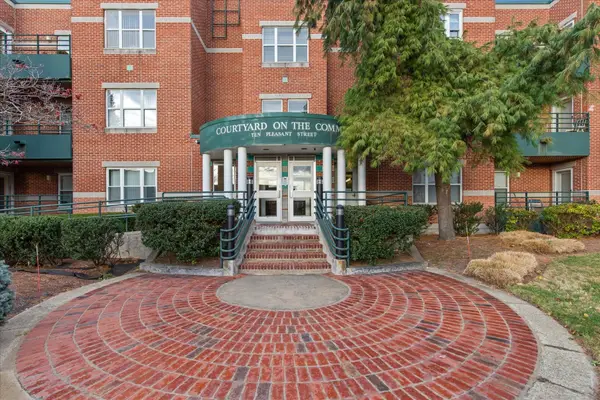 $359,000Active2 beds 2 baths942 sq. ft.
10 Pleasant Street #308, Lynn, MA 01902
MLS# 73600438Listed by: Gibson Sotheby's International Realty - New
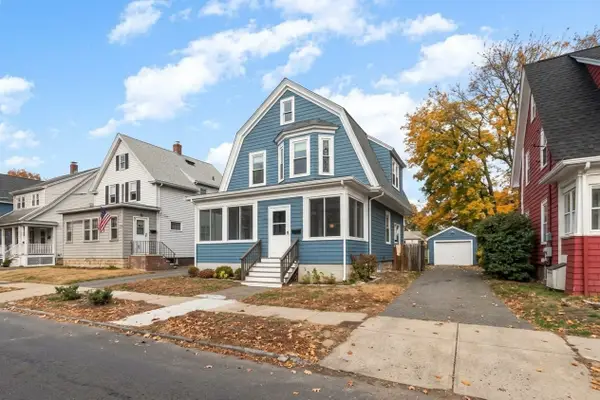 $539,900Active4 beds 1 baths1,264 sq. ft.
323 Euclid Ave, Lynn, MA 01904
MLS# 73599928Listed by: Toner Real Estate, LLC - New
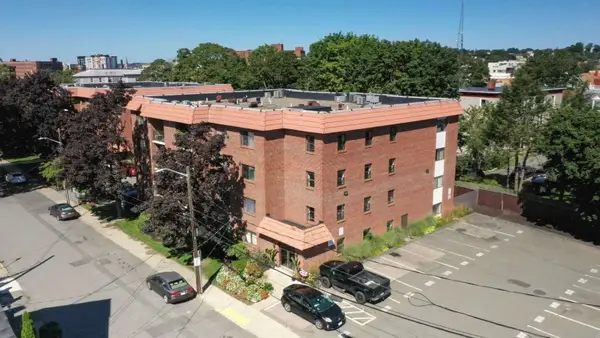 $349,900Active1 beds 1 baths855 sq. ft.
20 Nahant Place #308, Lynn, MA 01902
MLS# 73599862Listed by: www.HomeZu.com - New
 $469,900Active2 beds 1 baths884 sq. ft.
22 Waitt Ave, Lynn, MA 01902
MLS# 73599651Listed by: Century 21 North East


Protect your home and budget from life's surprises with an Assurant Home Warranty, backed by a partner that supports you through every step of homeownership. Explore Plans.
© 2023 - 2026 ERA Franchise Systems LLC. All rights reserved. ERA Franchise Systems LLC fully supports the principles of the Fair Housing Act and the Equal Opportunity Act. ERA, ERA Real Estate powered, and their respective logos are registered service marks of ERA Franchise Systems LLC. Each office is independently owned and operated.