
64 Clark Street, Lynn, MA 01902
Local realty services provided by:ERA M. Connie Laplante Real Estate
64 Clark Street,Lynn, MA 01902
$539,900
- 3 Beds
- 1 Baths
- 1,180 sq. ft.
- Single family
- Active
Listed by: christine rich
Office: citylight realty
MLS#:73559098
Source:MLSPIN
Price summary
- Price:$539,900
- Price per sq. ft.:$457.54
About this home
Welcome to 64 Clark Street, a move in ready home in one of Lynn's most desirable neighborhoods with Clark Park just at the end of the street. This well maintained home offers 3 bedrooms and a full bath on the second floor. The first floor features a spacious living room, dining room, and kitchen with a functional layout perfect for everyday living. Step outside to a fantastic backyard designed for entertaining, complete with a newer above ground pool and deck, making it the perfect place to enjoy summer with family and friends. Conveniently located near parks, schools, shopping, dining, and major commuter routes, this home offers a wonderful opportunity for buyers looking for comfort, convenience, and outdoor enjoyment. Don't miss your chance to make this beautiful property your new home. Come see for yourself at the public open house Thursday August 6th from 5-6:30p and Saturday August 8th 8/8 12:00-1:30pm.
Contact an agent
Home facts
- Year built:1920
- Listing ID #:73559098
- Updated:August 13, 2026 at 11:08 AM
Rooms and interior
- Bedrooms:3
- Total bathrooms:1
- Full bathrooms:1
- Rooms Total:6
- Flooring:Hardwood, Tile, Vinyl
- Dining Description:Ceiling Fan(s), Closet/Cabinets - Custom Built, Hardwood
- Kitchen Description:Flooring - Stone/Ceramic Tile, Range, Refrigerator
- Basement Description:Unfinished
- Living area:1,180 sq. ft.
Heating and cooling
- Cooling:Window Unit(s)
- Heating:Hot Water, Oil
Structure and exterior
- Roof:Shingle
- Year built:1920
- Building area:1,180 sq. ft.
- Lot area:0.11 Acres
- Lot Features:Level
- Architectural Style:Colonial
- Construction Materials:Frame
- Exterior Features:Deck, Porch
- Foundation Description:Stone
Utilities
- Water:Public
- Sewer:Public Sewer
Finances and disclosures
- Price:$539,900
- Price per sq. ft.:$457.54
- Tax amount:$5,098 (2025)
Features and amenities
- Appliances:Dryer, Range, Refrigerator, Washer
- Laundry features:Dryer, In Basement, Washer
- Amenities:Gas Water Heater
- Pool features:Above Ground, Private Pool
Parking
- Total parking spaces:2
- Parking description:Off Street, Paved
New listings near 64 Clark Street
- Open Sat, 11:30am to 1pmNew
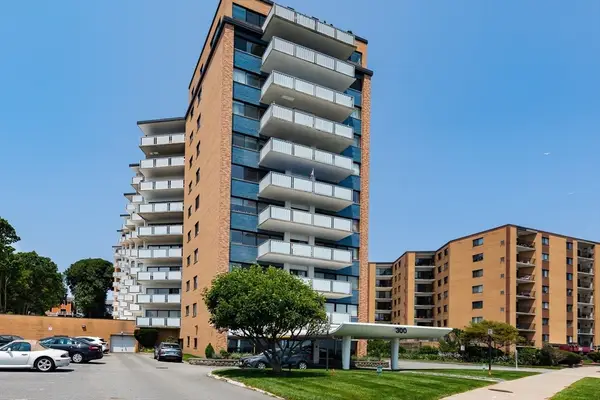 $359,900Active1 beds 1 baths768 sq. ft.
300 Lynn Shore Dr #903, Lynn, MA 01902
MLS# 73563091Listed by: William Raveis R.E. & Home Services - Open Sat, 11am to 12:30pmNew
 $549,900Active3 beds 2 baths1,261 sq. ft.
23 Bailey St, Lynn, MA 01904
MLS# 73563014Listed by: North Star RE Agents, LLC - New
 $566,000Active3 beds 1 baths1,083 sq. ft.
55 Addison Ave, Lynn, MA 01902
MLS# 73562871Listed by: Tropical Realty - New
 $329,000Active-- beds 1 baths525 sq. ft.
300 Lynn Shore Dr #1001, Lynn, MA 01902
MLS# 73562875Listed by: J. Barrett & Company - Open Fri, 1:30 to 3pmNew
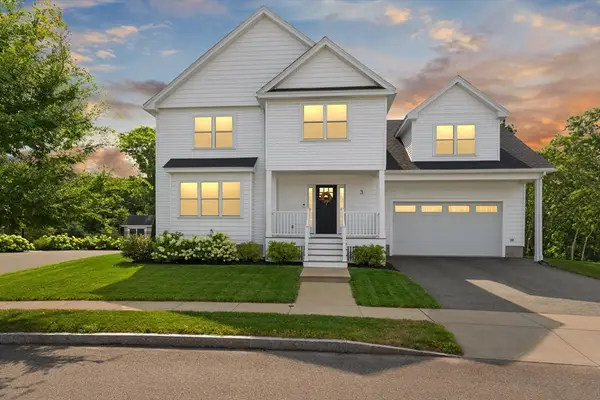 $999,999Active4 beds 3 baths2,214 sq. ft.
3 S Ridge Circle, Salem, MA 01970
MLS# 73562786Listed by: Coldwell Banker Realty - Lynnfield - Open Sat, 11am to 1pmNew
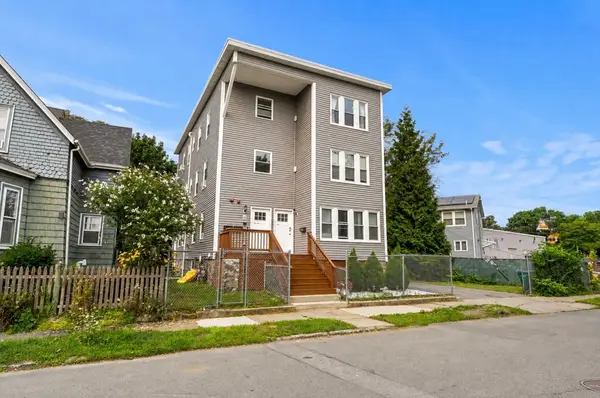 $410,000Active2 beds 1 baths1,100 sq. ft.
84 Burrill Ave #3, Lynn, MA 01902
MLS# 73562817Listed by: Cameron Real Estate Group - New
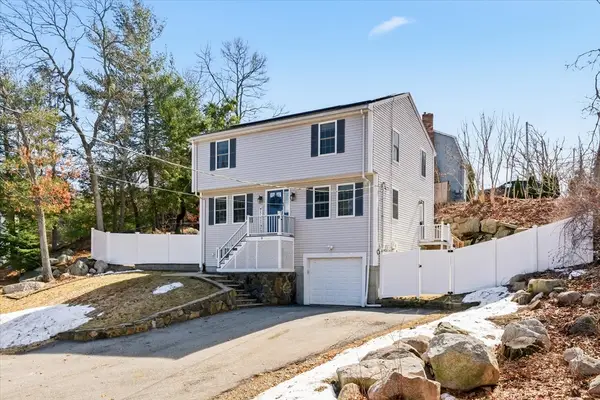 $749,900Active3 beds 2 baths2,332 sq. ft.
9 Hermon Road, Lynn, MA 01904
MLS# 73562763Listed by: RE/MAX 360 - Open Sat, 11:30am to 1pmNew
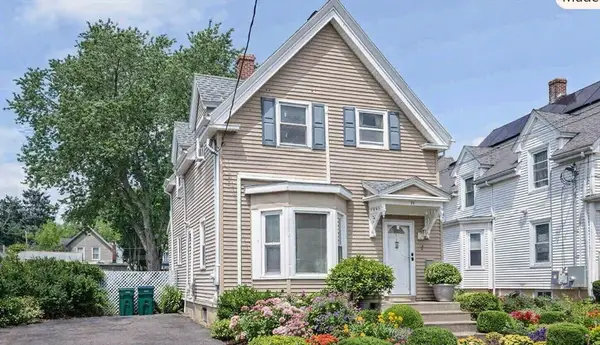 $524,900Active3 beds 2 baths1,394 sq. ft.
74 Glenwood Street, Lynn, MA 01902
MLS# 73562585Listed by: LAER Realty Partners - Open Sat, 10:30am to 12pmNew
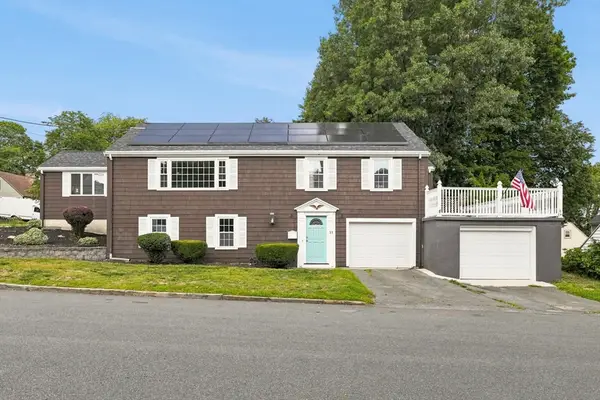 $699,900Active4 beds 3 baths2,087 sq. ft.
11 Lansing Road, Lynn, MA 01904
MLS# 73562591Listed by: RE/MAX 360 - Open Fri, 5 to 6pmNew
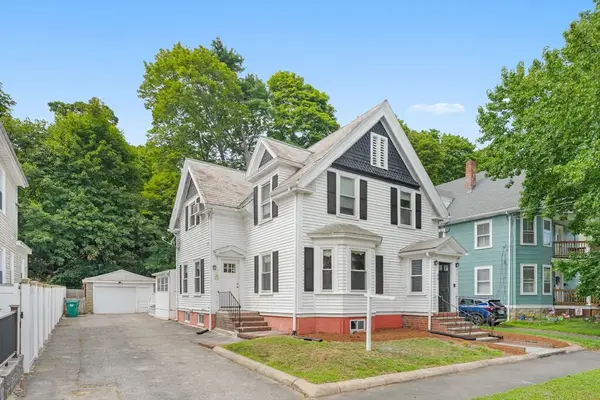 $575,000Active4 beds 2 baths1,742 sq. ft.
80 Verona St, Lynn, MA 01904
MLS# 73562134Listed by: eXp Realty LLC


Protect your home and budget from life's surprises with an Assurant Home Warranty, backed by a partner that supports you through every step of homeownership. Explore Plans.
© 2023 - 2026 ERA Franchise Systems LLC. All rights reserved. ERA Franchise Systems LLC fully supports the principles of the Fair Housing Act and the Equal Opportunity Act. ERA, ERA Real Estate powered, and their respective logos are registered service marks of ERA Franchise Systems LLC. Each office is independently owned and operated.