
7 Boynton St, Lynn, MA 01904
Local realty services provided by:ERA Key Realty Services
7 Boynton St,Lynn, MA 01904
$599,900
- 3 Beds
- 2 Baths
- 1,635 sq. ft.
- Single family
- Active
Listed by: paul atwood
Office: return realty group, inc.
MLS#:73552092
Source:MLSPIN
Price summary
- Price:$599,900
- Price per sq. ft.:$366.91
About this home
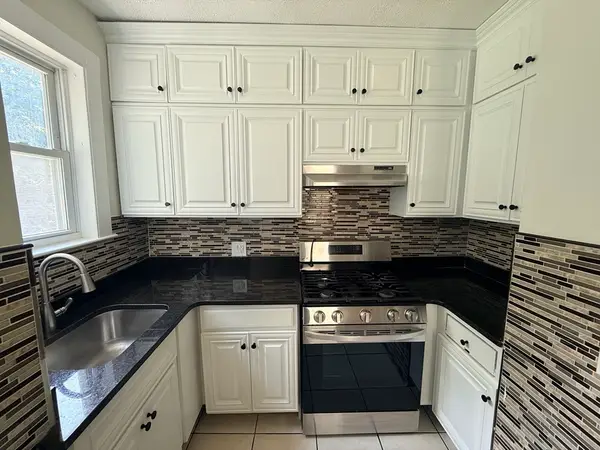
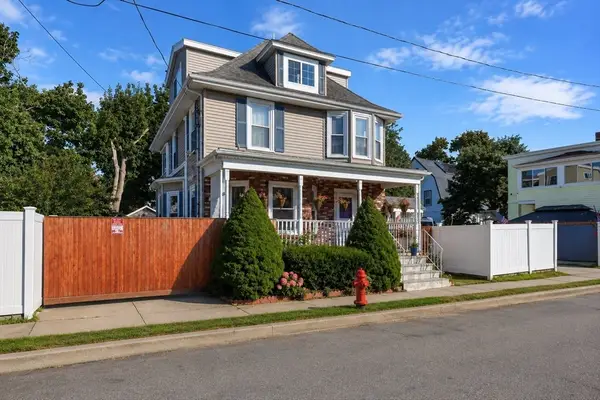
Welcome home to this beautiful 3-bedroom, 2-full-bath property located in a desirable neighborhood. The spacious first floor features an open-concept layout, seamlessly connecting the large kitchen and dining area—perfect for everyday living and entertaining. Steps away from a brand new composite back deck. A welcoming foyer greets you at the front entrance, while the generous living room offers a cozy fireplace and plenty of natural light.Two bedrooms and a full bath are conveniently located on the first floor. Upstairs, you’ll find the primary suite complete with a full bathroom and an adjoining dressing room/vanity area.The walkout basement is partially finished, providing additional living space and endless possibilities for an office, recreation room, or gym. Major updates include new roof, furnace and appliances. Updated windows, kitchen, bathrooms, plumbing and electrical, offering peace of mind for years to come. ****OFFER DEADLINE MONDAY JULY 27 @ 3:00PM
Contact an agent
Home facts
- Year built:1900
- Listing ID #:73552092
- Updated:August 05, 2026 at 11:03 AM
Rooms and interior
- Bedrooms:3
- Total bathrooms:2
- Full bathrooms:2
- Rooms Total:7
- Flooring:Wood
- Dining Description:Ceiling Fan(s), Hardwood, Open Floorplan, Recessed Lighting
- Kitchen Description:Ceiling Fan(s), Countertops - Stone/Granite/Solid, Dishwasher, Kitchen Island, Microwave, Open Floorplan, Range, Recessed Lighting, Refrigerator
- Basement Description:Full, Partially Finished, Walk-Out Access
- Living area:1,635 sq. ft.
Heating and cooling
- Cooling:Ductless
- Heating:Baseboard, Natural Gas
Structure and exterior
- Roof:Shingle
- Year built:1900
- Building area:1,635 sq. ft.
- Lot area:0.11 Acres
- Architectural Style:Bungalow
- Construction Materials:Frame
- Exterior Features:Deck - Composite, Porch
- Foundation Description:Stone
Schools
- Middle school:Pickering
- Elementary school:Sisson
Utilities
- Water:Public
- Sewer:Public Sewer
Finances and disclosures
- Price:$599,900
- Price per sq. ft.:$366.91
- Tax amount:$4,821 (2025)
Features and amenities
- Appliances:Dishwasher, Microwave, Range, Refrigerator
- Laundry features:Closet/Cabinets - Custom Built, Electric Dryer Hookup, Flooring - Laminate, In Basement, Washer Hookup
- Amenities:Gas Water Heater
Parking
- Total parking spaces:2
- Parking description:Off Street, On Street, Paved Drive
New listings near 7 Boynton St
- New
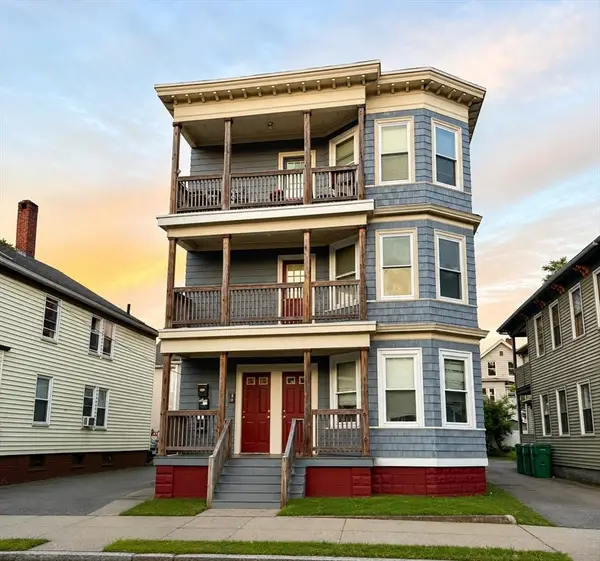 $1,075,000Active9 beds 3 baths3,606 sq. ft.
48-50 Laighton St, Lynn, MA 01902
MLS# 73550583Listed by: Clements Realty Group - New
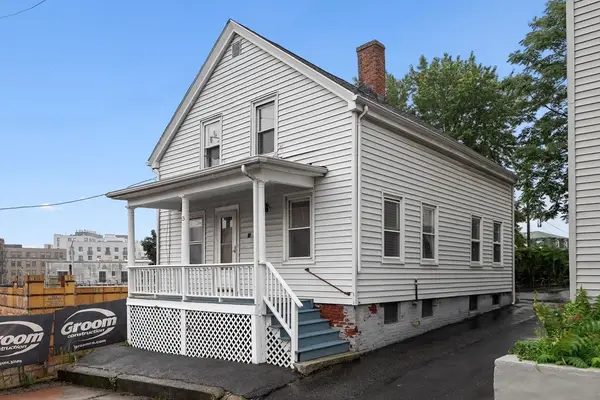 $650,000Active4 beds 2 baths1,576 sq. ft.
13 Oxford St, Lynn, MA 01902
MLS# 73557166Listed by: Real Broker MA, LLC - New
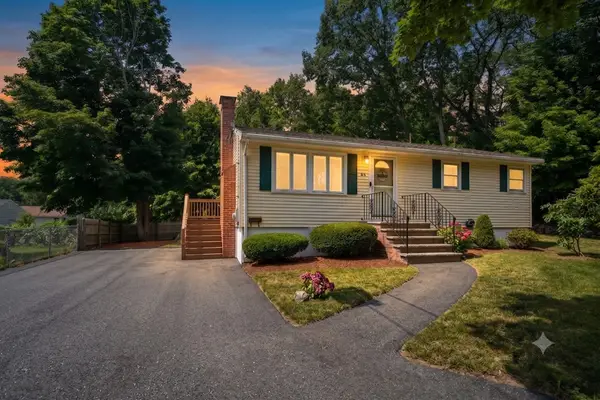 $499,995Active3 beds 2 baths912 sq. ft.
58 Basse Rd, Lynn, MA 01905
MLS# 73559245Listed by: Lyv Realty - New
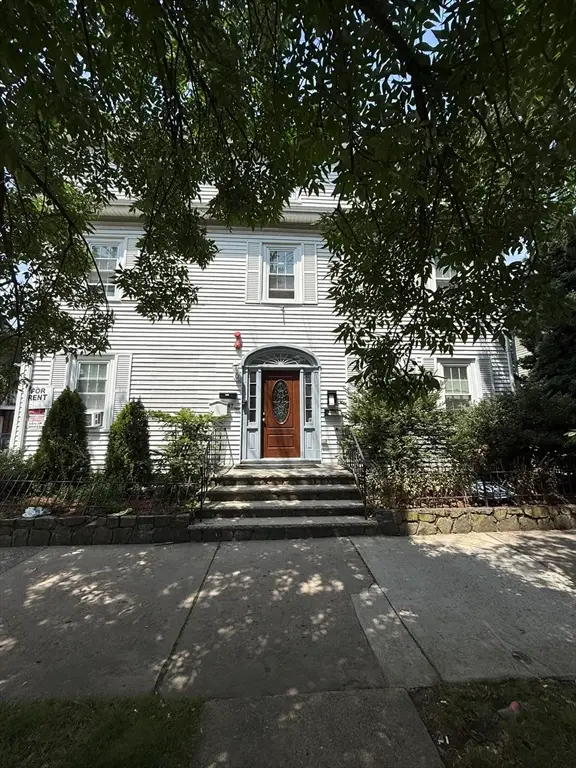 $1,299,047Active9 beds 3 baths4,671 sq. ft.
47 Broad Street, Lynn, MA 01902
MLS# 73559116Listed by: COM-PRO Real Estate Services, Inc - Open Thu, 5 to 6:30pmNew
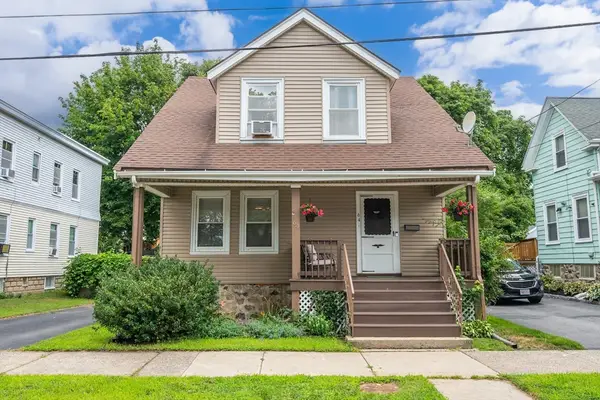 $539,900Active3 beds 1 baths1,180 sq. ft.
64 Clark Street, Lynn, MA 01902
MLS# 73559098Listed by: Citylight Homes LLC - Open Thu, 5 to 6:30pmNew
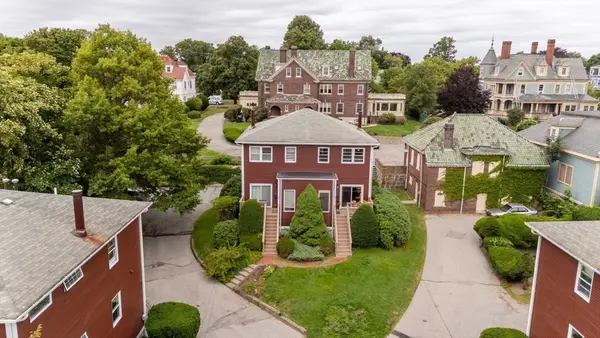 $495,000Active2 beds 2 baths1,095 sq. ft.
43 Ocean Ave #43, Lynn, MA 01902
MLS# 73558704Listed by: Keller Williams Realty Evolution - Open Sat, 1 to 2:30pmNew
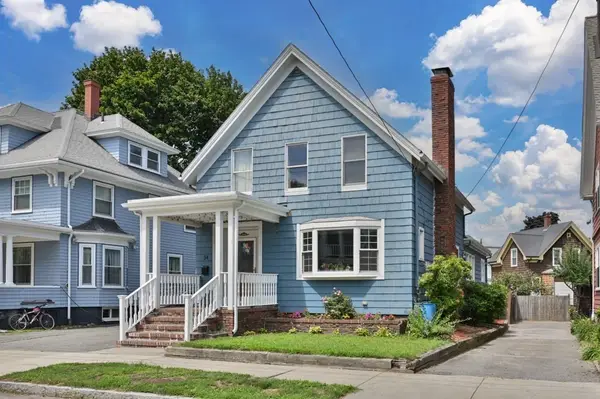 $679,900Active3 beds 2 baths1,904 sq. ft.
34 Basset Street, Lynn, MA 01902
MLS# 73558716Listed by: Berkshire Hathaway HomeServices Commonwealth Real Estate - Open Thu, 11:30am to 1pmNew
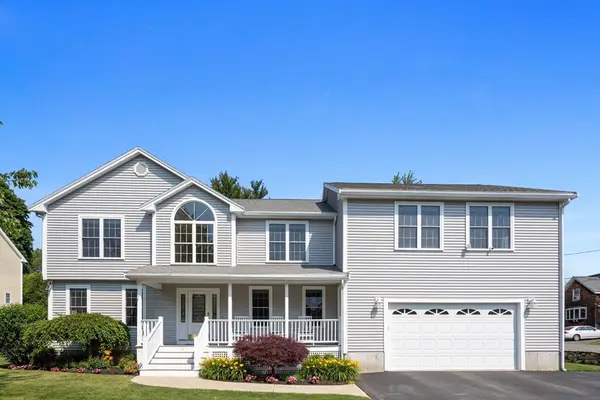 $969,000Active5 beds 4 baths2,820 sq. ft.
1 Lois Lane, Lynn, MA 01905
MLS# 73558685Listed by: Compass - New
 $339,000Active3 beds 1 baths1,277 sq. ft.
16 Mount Hood Ter #6, Lynn, MA 01901
MLS# 73558659Listed by: Tremont Realty Group, LLC - New
 $799,000Active5 beds 4 baths2,700 sq. ft.
8 Lufkin St, Lynn, MA 01902
MLS# 73558355Listed by: Charlesgate Realty Group LLC


Protect your home and budget from life's surprises with an Assurant Home Warranty, backed by a partner that supports you through every step of homeownership. Explore Plans.
© 2023 - 2026 ERA Franchise Systems LLC. All rights reserved. ERA Franchise Systems LLC fully supports the principles of the Fair Housing Act and the Equal Opportunity Act. ERA, ERA Real Estate powered, and their respective logos are registered service marks of ERA Franchise Systems LLC. Each office is independently owned and operated.