
5 Elizabeth Way, Lynnfield, MA 01940
Local realty services provided by:Cohn & Company ERA Powered
5 Elizabeth Way,Lynnfield, MA 01940
$2,749,000
- 5 Beds
- 7 Baths
- 6,899 sq. ft.
- Multi-family
- Active
Listed by: ricardo rodriguez & associates group, cody rogers
Office: coldwell banker realty - boston
MLS#:73585950
Source:MLSPIN
Price summary
- Price:$2,749,000
- Price per sq. ft.:$398.46
About this home
A rare opportunity for true multigenerational living on one of Lynnfield’s most desirable streets. This expansive extended Cape offers two distinct yet connected living spaces, including a full legal in-law, creating exceptional flexibility and privacy for multiple generations under one roof. The main residence is filled with natural light from oversized windows and features an eat-in kitchen, formal dining room, spacious family room with floor-to-ceiling stone fireplace and dedicated office. The private first-floor primary suite is a retreat of its own, complete with a fireplace and sitting area, two oversized walk-in closets and a spacious en-suite bath with soaking tub, glass-enclosed steam shower, dual sinks and an expansive vanity with dedicated makeup area. Additional en-suite bedroom with walk-in closet outside primary great for young kids/nursery. Upstairs, an additional en-suite bedroom with walk-in closet is joined by a large loft perfect for a playroom, media room or additional lounge. An additional bedroom and bonus room are connected by a Jack-and-Jill bath. Two unfinished attic spaces and a large unfinished basement provide exceptional storage and future potential. The legal in-law offers its own open-concept kitchen, dining and living areas, plus another impressive primary suite with private bath, large walk-in closet and dedicated office. Surrounded by mature landscaping, 5 Elizabeth Way offers a unique combination of space, privacy and versatility allowing generations to live together while maintaining independent living spaces in a sought-after Lynnfield setting. Ideally situated in a sought-after Lynnfield neighborhood, the home offers convenient access to local schools, MarketStreet Lynnfield’s shopping, dining, Whole Foods Market, fitness and entertainment, as well as nearby recreation and outdoor spaces. Easy access to I-95/Route 128 and Route 1 provides connectivity to Boston and destinations throughout the North Shore. A truly unique opportunity to combine multigenerational living, everyday convenience and an exceptional amount of flexible space in one remarkable property....
Contact an agent
Home facts
- Year built:1997
- Listing ID #:73585950
- Updated:November 08, 2026 at 12:29 PM
Rooms and interior
- Bedrooms:5
- Total bathrooms:7
- Full bathrooms:5
- Half bathrooms:2
- Rooms Total:17
- Living area:6,899 sq. ft.
Structure and exterior
- Roof:Shingle
- Year built:1997
- Building area:6,899 sq. ft.
- Lot area:0.71 Acres
- Lot Features:Corner Lot, Level
- Foundation Description:Concrete Perimeter
Utilities
- Water:Public
- Sewer:Private Sewer
Finances and disclosures
- Price:$2,749,000
- Price per sq. ft.:$398.46
- Tax amount:$26,733 (2026)
Parking
- Total parking spaces:12
- Parking description:Paved Drive
- Garage:Yes
- Garage spaces:4
New listings near 5 Elizabeth Way
- New
 $1,199,999Active3 beds 3 baths2,500 sq. ft.
2 Harvey Park, Lynnfield, MA 01938
MLS# 73598667Listed by: Coldwell Banker Realty - Beverly - New
 $1,199,999Active3 beds 3 baths2,500 sq. ft.
2 Harvey Park #1, Lynnfield, MA 01938
MLS# 73598669Listed by: Coldwell Banker Realty - Beverly - Open Sun, 11am to 2pmNew
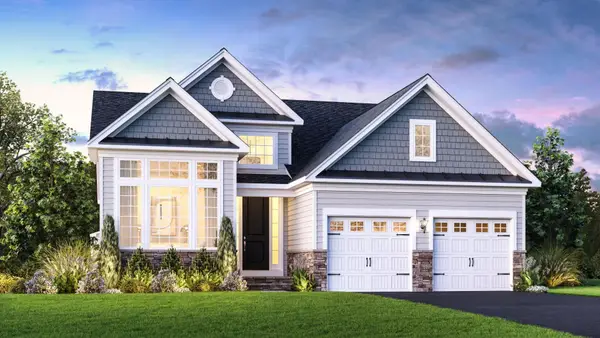 $1,549,000Active2 beds 2 baths1,913 sq. ft.
10 Fairway Lane #64, Lynnfield, MA 01940
MLS# 73596714Listed by: Toll Brothers Real Estate - New
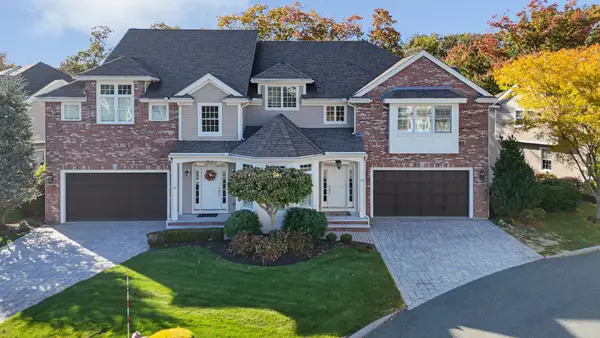 $1,499,000Active2 beds 4 baths2,515 sq. ft.
527 Salem Street #20, Lynnfield, MA 01940
MLS# 73596022Listed by: Berkshire Hathaway HomeServices Commonwealth Real Estate  $939,900Active2 beds 3 baths2,100 sq. ft.
900 Lynnfield Street #15, Lynnfield, MA 01940
MLS# 73593508Listed by: Berkshire Hathaway HomeServices Commonwealth Real Estate- Open Sun, 1 to 2:30pm
 $1,899,000Active3 beds 4 baths3,900 sq. ft.
50 Chestnut St, Lynnfield, MA 01940
MLS# 73593142Listed by: Coldwell Banker Realty - Lynnfield  $999,000Active3 beds 2 baths1,950 sq. ft.
19 Longbow Rd, Lynnfield, MA 01940
MLS# 73591834Listed by: Coldwell Banker Realty - Lynnfield- Open Sun, 11am to 12:30pm
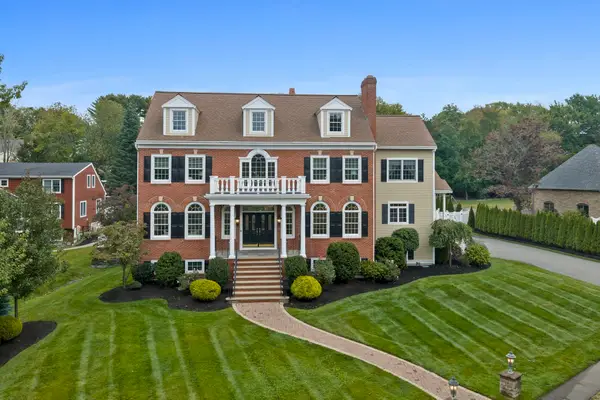 $2,399,000Active5 beds 4 baths4,870 sq. ft.
2 Hampton Court, Lynnfield, MA 01940
MLS# 73587009Listed by: Douglas Elliman Real Estate - The Sarkis Team - Open Sun, 2 to 3:30pm
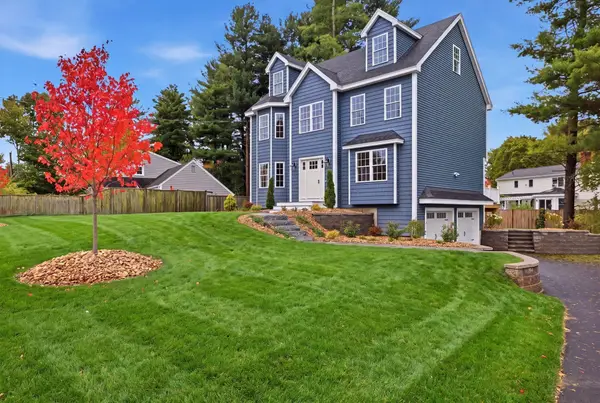 $1,399,900Active3 beds 3 baths2,532 sq. ft.
11 Hutchins Circle, Lynnfield, MA 01940
MLS# 73585408Listed by: Berkshire Hathaway HomeServices Commonwealth Real Estate 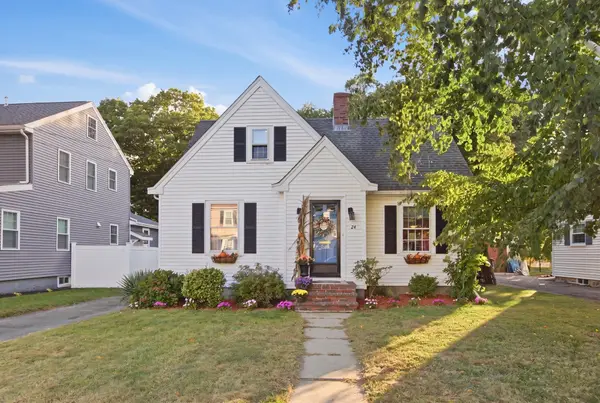 $664,900Active2 beds 2 baths1,586 sq. ft.
24 Vokes Terrace, Lynnfield, MA 01940
MLS# 73584358Listed by: Berkshire Hathaway HomeServices Commonwealth Real Estate


Protect your home and budget from life's surprises with an Assurant Home Warranty, backed by a partner that supports you through every step of homeownership. Explore Plans.
© 2023 - 2026 ERA Franchise Systems LLC. All rights reserved. ERA Franchise Systems LLC fully supports the principles of the Fair Housing Act and the Equal Opportunity Act. ERA, ERA Real Estate powered, and their respective logos are registered service marks of ERA Franchise Systems LLC. Each office is independently owned and operated.