
132 West Street, Malden, MA 02148
Local realty services provided by:ERA Hart Sargis-Breen Real Estate
132 West Street,Malden, MA 02148
$649,900
- 2 Beds
- 2 Baths
- 1,451 sq. ft.
- Single family
- Active
Upcoming open houses
- Sun, Aug 0211:30 am - 01:00 pm
- Mon, Aug 0305:30 pm - 07:00 pm
Listed by: kristi connors - taylor
Office: coldwell banker realty - lexington
MLS#:73556656
Source:MLSPIN
Price summary
- Price:$649,900
- Price per sq. ft.:$447.9
About this home
Nestled in Malden's desirable Edgeworth neighborhood, this well-built home offers solid bones, ample off-street parking, a private fenced yard and exceptional potential to make it your own. The main level offers a versatile layout that can be enjoyed as is or thoughtfully reimagined to suit today's lifestyle and design preferences. The finished lower level complete with a second bath, offers flexible living space and exciting possibilities for the future. Whether you're looking to renovate, personalize, or invest in a property with long-term potential, this home offers the chance to build equity while creating a space tailored to your vision. Conveniently located near parks, shopping, dining, major commuter routes, and public transportation, this is a great opportunity to own in one of Malden's most sought-after neighborhoods.
Contact an agent
Home facts
- Year built:1935
- Listing ID #:73556656
- Updated:July 30, 2026 at 12:26 PM
Rooms and interior
- Bedrooms:2
- Total bathrooms:2
- Full bathrooms:2
- Rooms Total:5
- Kitchen Description:Dishwasher, Disposal, Range, Refrigerator
- Basement Description:Finished, Full
- Living area:1,451 sq. ft.
Heating and cooling
- Cooling:2 Cooling Zones, Ductless
- Heating:Ductless, Oil, Steam
Structure and exterior
- Year built:1935
- Building area:1,451 sq. ft.
- Lot area:0.12 Acres
- Architectural Style:Bungalow
- Exterior Features:Storage
- Foundation Description:Block
Utilities
- Water:Public
- Sewer:Public Sewer
Finances and disclosures
- Price:$649,900
- Price per sq. ft.:$447.9
- Tax amount:$6,482 (2026)
Features and amenities
- Appliances:Dishwasher, Disposal, Dryer, Range, Refrigerator, Washer
- Laundry features:Dryer, Electric Dryer Hookup, In Basement, Washer, Washer Hookup
Parking
- Total parking spaces:4
- Parking description:Off Street, Paved, Paved Drive
New listings near 132 West Street
- Open Sun, 12 to 1:30pmNew
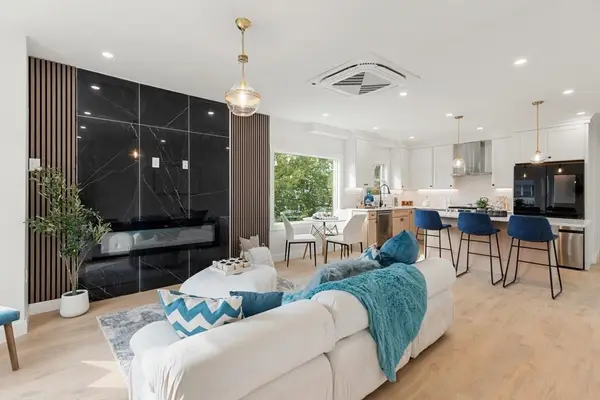 $829,900Active3 beds 3 baths2,071 sq. ft.
26 Central Avenue, Malden, MA 02148
MLS# 73556935Listed by: Century 21 North East - Open Sat, 12 to 1:30pmNew
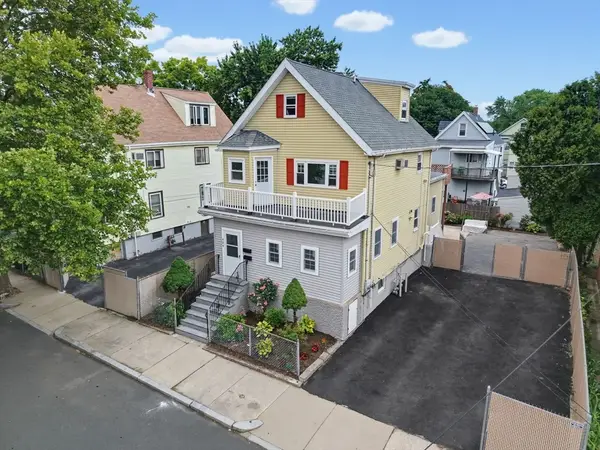 $1,249,000Active6 beds 4 baths3,010 sq. ft.
404 Bryant Street, Malden, MA 02148
MLS# 73556856Listed by: Century 21 North East - New
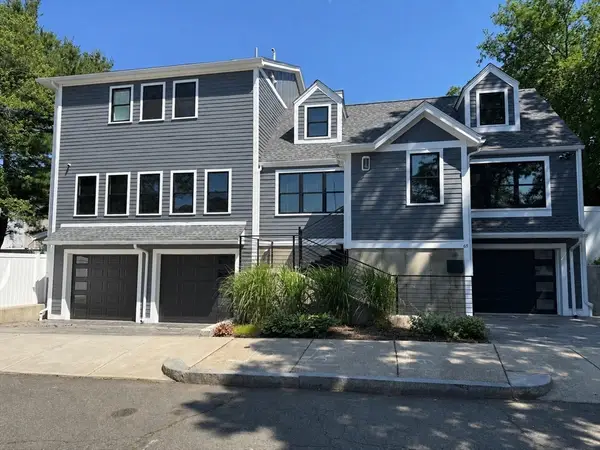 $1,499,900Active4 beds 6 baths3,500 sq. ft.
65 First St, Malden, MA 02148
MLS# 73556624Listed by: Benny's Realty Group - Open Sat, 2 to 3pmNew
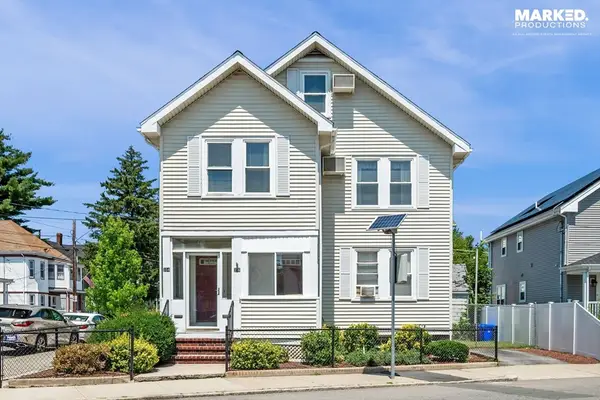 $929,900Active6 beds 2 baths2,418 sq. ft.
354 Lynn St, Malden, MA 02148
MLS# 73556231Listed by: Century 21 North East - Open Sat, 12 to 1:30pmNew
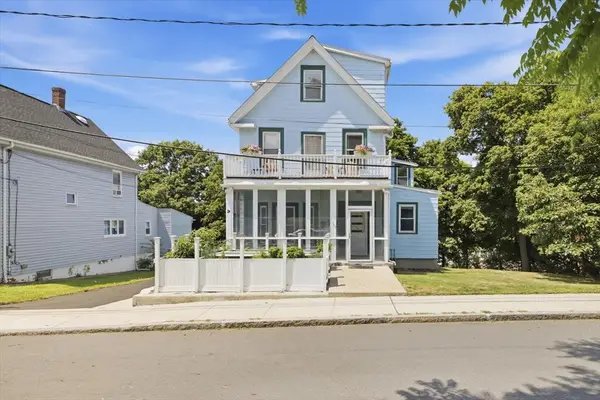 $1,150,000Active7 beds 4 baths3,591 sq. ft.
104 Granville Ave, Malden, MA 02148
MLS# 73556135Listed by: eXp Realty LLC - Corporate Office - Open Sat, 12 to 2pmNew
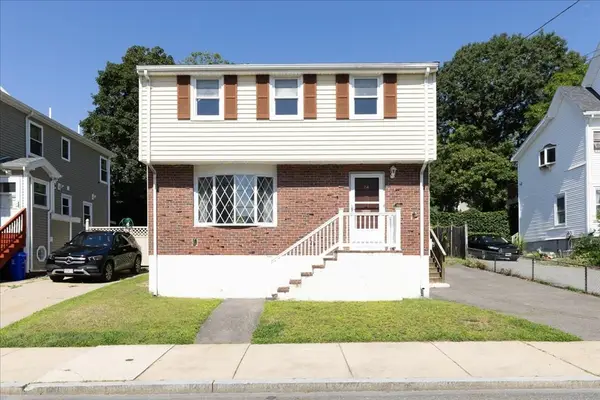 $659,000Active3 beds 2 baths1,532 sq. ft.
74 Seaview Ave., Malden, MA 02148
MLS# 73556103Listed by: REMAX Andrew Realty Services - Open Sat, 12 to 2pmNew
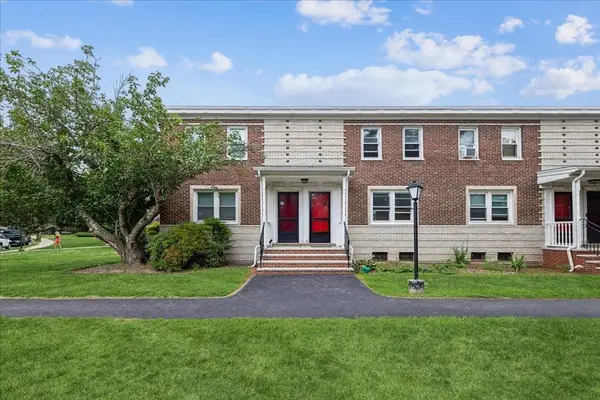 $399,900Active2 beds 1 baths695 sq. ft.
48 Newman Rd #48, Malden, MA 02148
MLS# 73555536Listed by: Century 21 North East - New
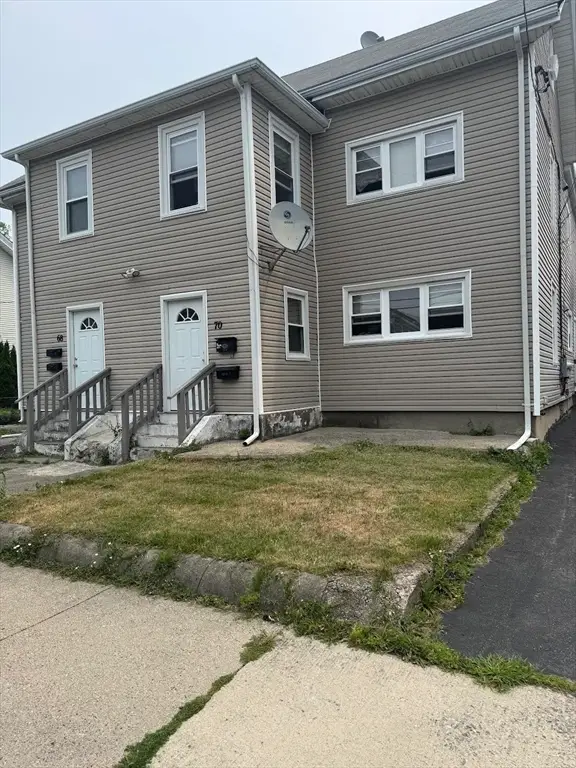 $1,168,000Active4 beds -- baths3,893 sq. ft.
68-70 Russell St, Malden, MA 02148
MLS# 73555084Listed by: PageOne Realty, LLC - Open Sat, 11:30am to 1pmNew
 $649,900Active3 beds 2 baths1,836 sq. ft.
40 Delta Ter #40, Malden, MA 02148
MLS# 73555012Listed by: William Raveis R.E. & Home Services


Protect your home and budget from life's surprises with an Assurant Home Warranty, backed by a partner that supports you through every step of homeownership. Explore Plans.
© 2023 - 2026 ERA Franchise Systems LLC. All rights reserved. ERA Franchise Systems LLC fully supports the principles of the Fair Housing Act and the Equal Opportunity Act. ERA, ERA Real Estate powered, and their respective logos are registered service marks of ERA Franchise Systems LLC. Each office is independently owned and operated.