
19 Talbot St, Malden, MA 02148
Local realty services provided by:ERA M. Connie Laplante Real Estate
19 Talbot St,Malden, MA 02148
$699,888
- 4 Beds
- 2 Baths
- 1,863 sq. ft.
- Single family
- Active
Listed by: steven ultrino, steven ultrino
Office: century 21 north east
MLS#:73600913
Source:MLSPIN
Price summary
- Price:$699,888
- Price per sq. ft.:$375.68
About this home
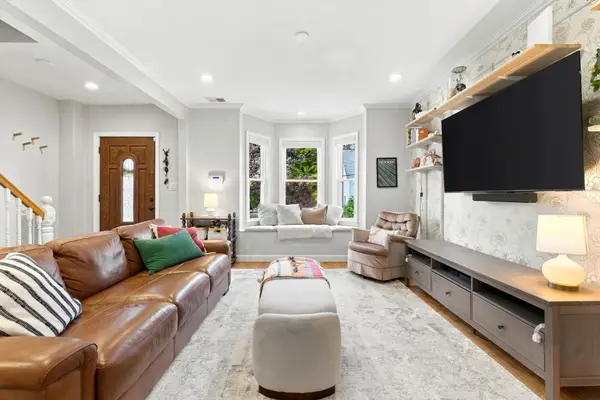
Classic Edgeworth Colonial with Endless Potential! Welcome to 19 Talbot Street, located in Malden’s highly desirable Edgeworth neighborhood! Owned and cherished by the same family for decades, this spacious Colonial-style home offers timeless character, generous living space, and endless possibilities to make it your own. Featuring four bedrooms and two full bathrooms, the home showcases original hardwood floors, beautiful woodwork, high ceilings and classic architectural details throughout. The first floor offers a welcoming living room, formal dining room, and family room, providing plenty of space for everyday living and entertaining. A generously sized basement offers excellent storage and room for a workshop or hobby area. Enjoy your sun porch leading out to a landscaped backyard and the convenience of off-street parking. Ideally situated approximately half a mile from Malden Center Station, with nearby bus service and easy access to Routes 93 and 60, this location offers exceptional convenience for commuters. Enjoy nearby bike trails, shopping, restaurants, schools, and all that Malden has to offer. Bring your vision, creativity and updating ideas to unlock the potential of this classic home and make it your own for years to come! The home is easy to show, so do not miss out on this great opportunity!...
Contact an agent
Home facts
- Year built:1900
- Subdivision & Development:Edgeworth
- Listing ID #:73600913
- Updated:November 11, 2026 at 09:53 PM
Rooms and interior
- Bedrooms:4
- Total bathrooms:2
- Full bathrooms:2
- Rooms Total:8
- Flooring:Hardwood, Laminate
- Dining Description:Decorative Molding, Hardwood, Overhead
- Kitchen Description:Dining Area, Dishwasher, Disposal, Flooring - Vinyl, Lighting - Overhead, Lighting - Pendant, Recessed Lighting, Refrigerator, Stainless Steel Appliances, Wainscoting
- Basement Description:Concrete, Unfinished, Walk-Out Access
- Living area:1,863 sq. ft.
Heating and cooling
- Cooling:Window Unit(s)
- Heating:Hot Water, Oil
Structure and exterior
- Roof:Shingle
- Year built:1900
- Building area:1,863 sq. ft.
- Lot area:0.11 Acres
- Architectural Style:Colonial
- Construction Materials:Frame
- Exterior Features:Porch, Rain Gutters
- Foundation Description:Concrete Perimeter
Schools
- High school:Malden High/Mv Charter
- Middle school:Beebe
- Elementary school:Beebe
Utilities
- Water:Public
- Sewer:Public Sewer
Finances and disclosures
- Price:$699,888
- Price per sq. ft.:$375.68
- Tax amount:$7,279 (2026)
Features and amenities
- Appliances:Dishwasher, Disposal, Refrigerator
- Laundry features:Electric Dryer Hookup, First Floor, Lighting - Overhead, Washer Hookup
- Amenities:Entrance Foyer, Lighting - Overhead, Lighting - Sconce, Wainscoting
Parking
- Total parking spaces:2
- Parking description:Off Street, On Street, Paved, Paved Drive, Tandem
New listings near 19 Talbot St
- Coming SoonOpen Sun, 11:30am to 1:30pm
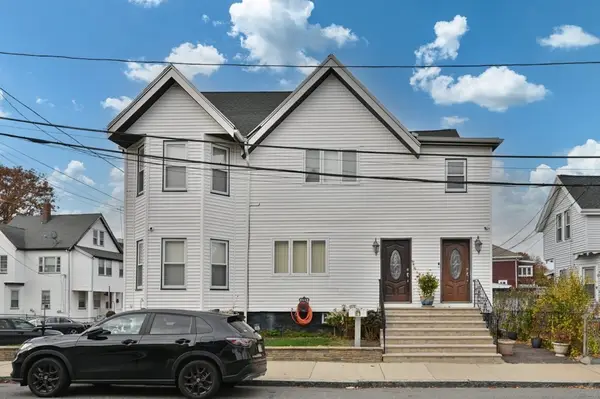 $949,500Coming Soon5 beds 3 baths3,783 sq. ft.
46-48 Clayton St, Malden, MA 02148
MLS# 73600462Listed by: Century 21 North East - Open Sun, 11am to 1pmNew
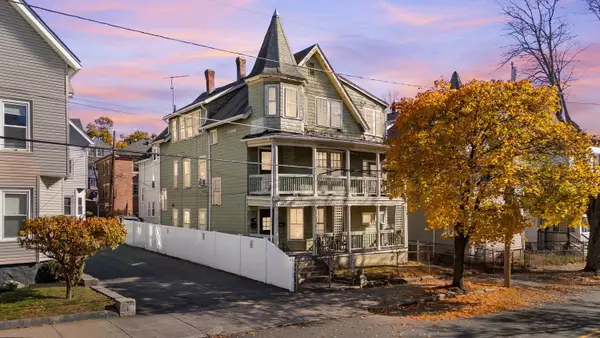 $939,900Active8 beds 3 baths3,213 sq. ft.
51 Mount Vernon Street, Malden, MA 02148
MLS# 73600893Listed by: Century 21 North East - Open Sat, 11:30am to 1:30pmNew
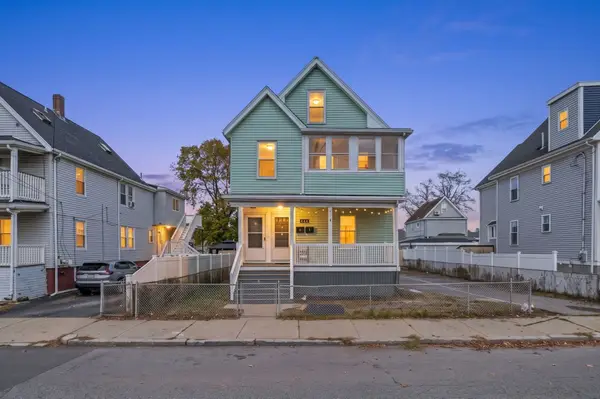 $898,000Active7 beds 2 baths2,052 sq. ft.
444 Bryant St, Malden, MA 02148
MLS# 73600895Listed by: eXp Realty LLC - Corporate Office - New
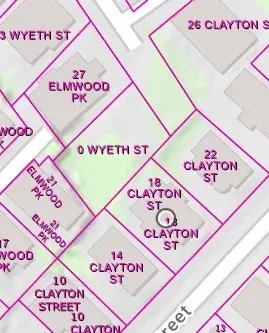 $99,000Active0.08 Acres
0 Wyeth St, Malden, MA 02148
MLS# 73600433Listed by: Serhant - Open Sat, 10am to 12pmNew
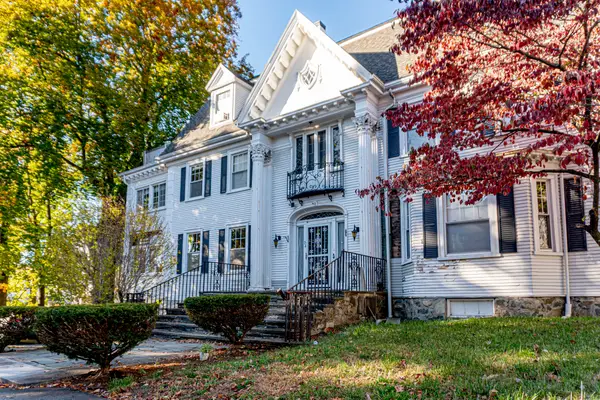 $1,449,000Active7 beds 5 baths5,570 sq. ft.
24 Alpine St, Malden, MA 02148
MLS# 73599973Listed by: JKS Boston Realty LLC - New
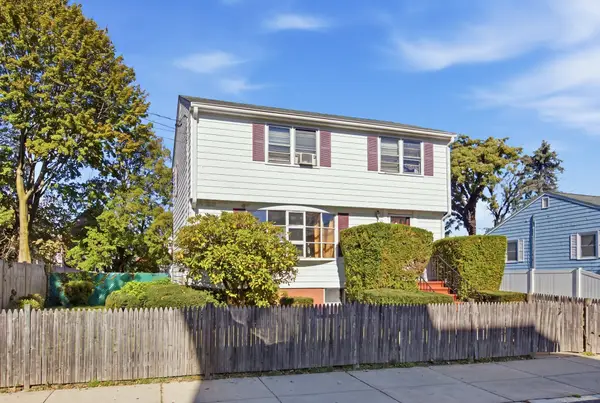 $779,900Active3 beds 2 baths1,372 sq. ft.
166 Essex St, Malden, MA 02148
MLS# 73599836Listed by: eXp Realty LLC - Open Sun, 1 to 2:30pmNew
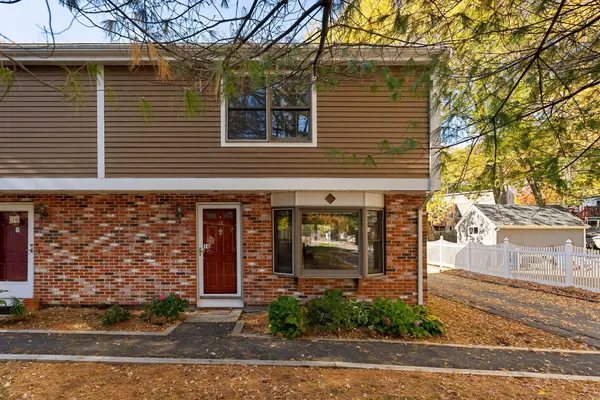 $514,900Active2 beds 2 baths1,650 sq. ft.
18 Anderson Way #9, Malden, MA 02148
MLS# 73599471Listed by: Berkshire Hathaway Home Services Commonwealth Real Estate - New
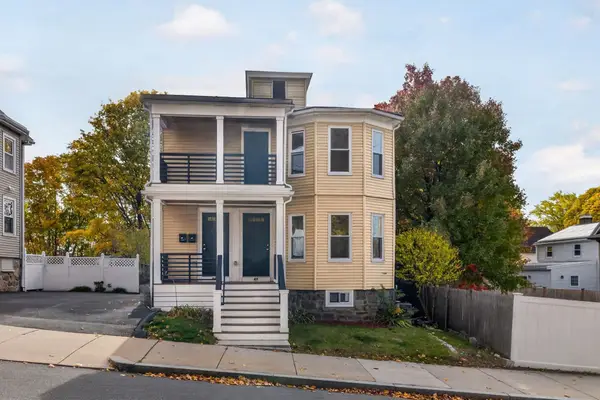 $925,000Active6 beds 2 baths1,878 sq. ft.
69-71 Valley St, Malden, MA 02148
MLS# 73599221Listed by: Keller Williams Realty Boston Northwest - New
 $675,000Active3 beds 2 baths1,253 sq. ft.
27 Tyler St, Malden, MA 02148
MLS# 73599088Listed by: William Raveis R.E. & Home Services


Protect your home and budget from life's surprises with an Assurant Home Warranty, backed by a partner that supports you through every step of homeownership. Explore Plans.
© 2023 - 2026 ERA Franchise Systems LLC. All rights reserved. ERA Franchise Systems LLC fully supports the principles of the Fair Housing Act and the Equal Opportunity Act. ERA, ERA Real Estate powered, and their respective logos are registered service marks of ERA Franchise Systems LLC. Each office is independently owned and operated.