
51 Mount Vernon Street, Malden, MA 02148
Local realty services provided by:ERA Key Realty Services
51 Mount Vernon Street,Malden, MA 02148
$939,900
- 8 Beds
- 3 Baths
- 3,213 sq. ft.
- Multi-family
- Active
Upcoming open houses
- Sun, Nov 1511:00 am - 01:00 pm
Listed by: kristin gennetti
Office: century 21 north east
MLS#:73600893
Source:MLSPIN
Price summary
- Price:$939,900
- Price per sq. ft.:$292.53
About this home
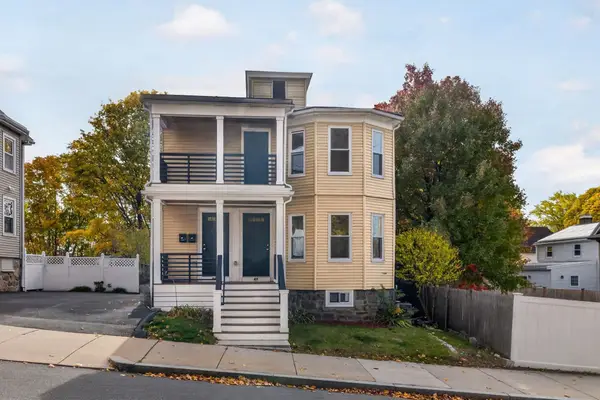
VICTORIAN THREE FAMILY! This beauty is on the market for the first time in 80+ years! Spacious rooms, tall ceilings, a stained glass window, turret, & a wide staircase are a few of the beautiful old world charm features of this home. The first and third unit consists of 6 rooms with 3 beds/1 bath, a living room, dining room & kitchen. The second unit has 5 rooms with 2 beds/1 bath, a living room, dining room & kitchen. Units 1 & 3 have oil heat & unit 2 has gas heat. Units 2 & 3 have in-unit laundry & unit 1 has laundry in the basement. There are 3 new hot water heaters! Unit 3 has a lease until March 1st & units 1& 2 can be delivered vacant. This home is in need of some work & updates and will be SOLD AS IS! Close to the bus stop, Malden Train Station, Waitt's Mount, Oak Grove Train Station, Malden High School, The Early Learning Center, The Northern Strand Bike Trail, & the vibrant downtown Malden Center. This is a great pick up for an owner occupant or an investor! Open house, Sunday 11/15 11-1:00 pm....
Contact an agent
Home facts
- Year built:1906
- Listing ID #:73600893
- Updated:November 11, 2026 at 05:54 PM
Rooms and interior
- Bedrooms:8
- Total bathrooms:3
- Full bathrooms:3
- Rooms Total:17
- Flooring:Hardwood, Tile
- Dining Description:Dining Room
- Kitchen Description:Dishwasher, Kitchen, Range, Refrigerator
- Basement Description:Full, Unfinished
- Living area:3,213 sq. ft.
Heating and cooling
- Heating:Natural Gas, Oil, Steam
Structure and exterior
- Roof:Shingle
- Year built:1906
- Building area:3,213 sq. ft.
- Lot area:0.09 Acres
- Lot Features:Easements
- Construction Materials:Frame
- Exterior Features:Porch
- Foundation Description:Brick/Mortar, Stone
Utilities
- Water:Public
- Sewer:Public Sewer
Finances and disclosures
- Price:$939,900
- Price per sq. ft.:$292.53
- Tax amount:$9,882 (2026)
Features and amenities
- Appliances:Dishwasher, Dryer, Range, Refrigerator, Washer
- Laundry features:Dryer, Washer
Parking
- Parking description:Paved Drive
New listings near 51 Mount Vernon Street
- Coming SoonOpen Sun, 11:30am to 1:30pm
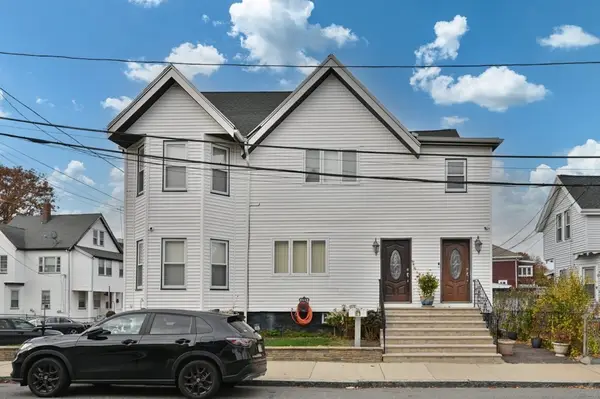 $949,500Coming Soon5 beds 3 baths3,783 sq. ft.
46-48 Clayton St, Malden, MA 02148
MLS# 73600462Listed by: Century 21 North East - Open Sat, 12 to 1:30pmNew
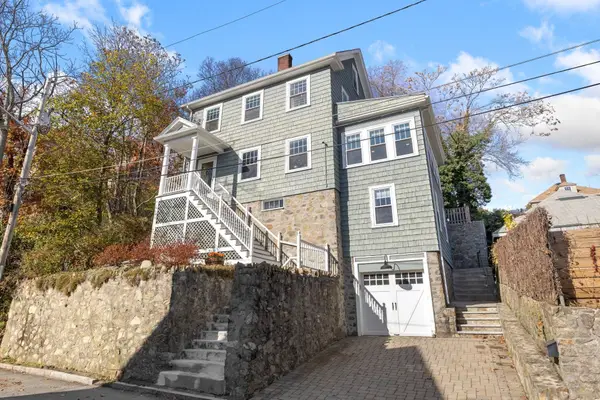 $874,900Active3 beds 2 baths1,840 sq. ft.
15 Prospect Ter, Malden, MA 02148
MLS# 73601243Listed by: Brad Hutchinson Real Estate - New
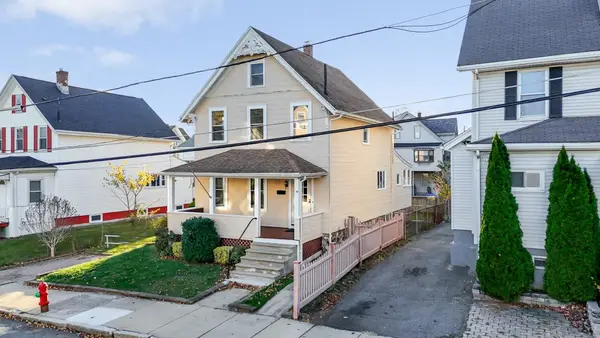 $699,888Active4 beds 2 baths1,863 sq. ft.
19 Talbot St, Malden, MA 02148
MLS# 73600913Listed by: Century 21 North East - Open Sat, 11:30am to 1:30pmNew
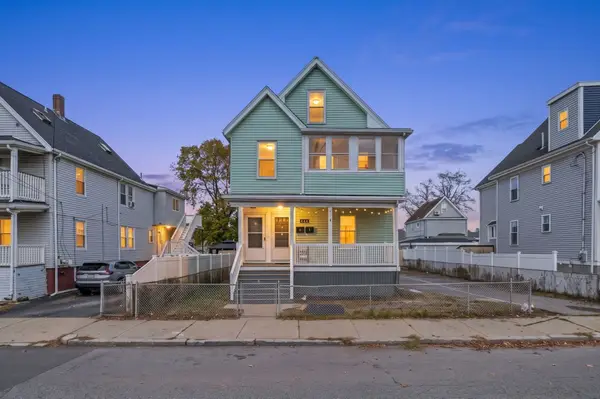 $898,000Active7 beds 2 baths2,052 sq. ft.
444 Bryant St, Malden, MA 02148
MLS# 73600895Listed by: eXp Realty LLC - Corporate Office - New
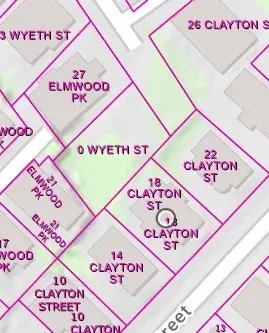 $99,000Active0.08 Acres
0 Wyeth St, Malden, MA 02148
MLS# 73600433Listed by: Serhant - Open Sat, 10am to 12pmNew
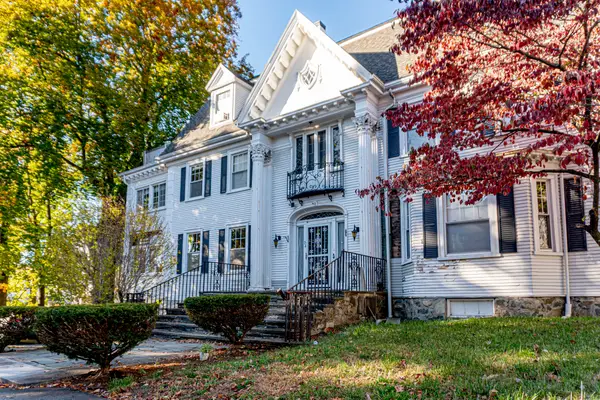 $1,449,000Active7 beds 5 baths5,570 sq. ft.
24 Alpine St, Malden, MA 02148
MLS# 73599973Listed by: JKS Boston Realty LLC - New
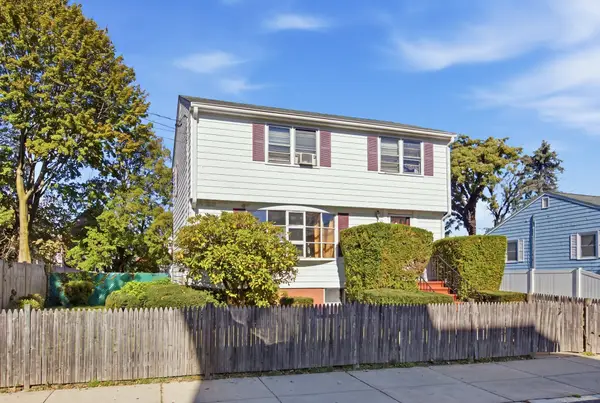 $779,900Active3 beds 2 baths1,372 sq. ft.
166 Essex St, Malden, MA 02148
MLS# 73599836Listed by: eXp Realty LLC - Open Sun, 1 to 2:30pmNew
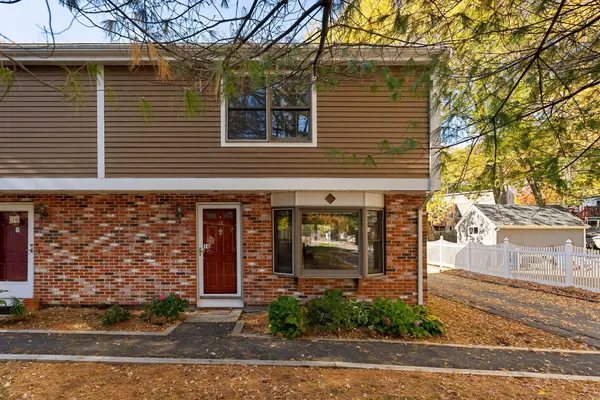 $514,900Active2 beds 2 baths1,650 sq. ft.
18 Anderson Way #9, Malden, MA 02148
MLS# 73599471Listed by: Berkshire Hathaway Home Services Commonwealth Real Estate - New
 $925,000Active6 beds 2 baths1,878 sq. ft.
69-71 Valley St, Malden, MA 02148
MLS# 73599221Listed by: Keller Williams Realty Boston Northwest


Protect your home and budget from life's surprises with an Assurant Home Warranty, backed by a partner that supports you through every step of homeownership. Explore Plans.
© 2023 - 2026 ERA Franchise Systems LLC. All rights reserved. ERA Franchise Systems LLC fully supports the principles of the Fair Housing Act and the Equal Opportunity Act. ERA, ERA Real Estate powered, and their respective logos are registered service marks of ERA Franchise Systems LLC. Each office is independently owned and operated.