
444 Bryant St, Malden, MA 02148
Local realty services provided by:ERA Millennium Real Estate
444 Bryant St,Malden, MA 02148
$898,000
- 7 Beds
- 2 Baths
- 2,052 sq. ft.
- Multi-family
- Active
Upcoming open houses
- Sat, Nov 1411:30 am - 01:30 pm
- Sun, Nov 1511:30 am - 01:30 pm
Listed by: ngan vien
Office: exp realty llc - corporate office
MLS#:73600895
Source:MLSPIN
Price summary
- Price:$898,000
- Price per sq. ft.:$437.62
About this home
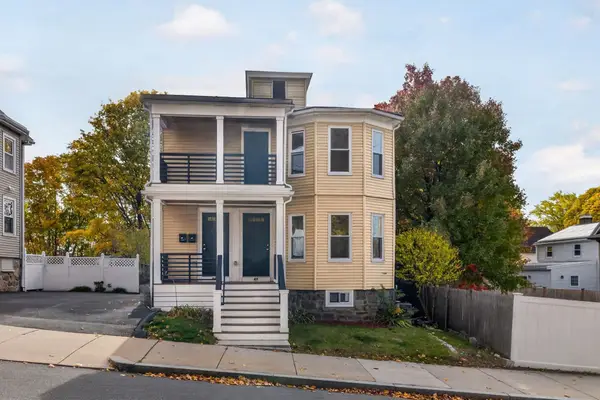
Welcome to this fully updated 2-family home in a highly desirable Malden neighborhood! Featuring a fully fenced, level backyard, three finished levels of living space, gleaming hardwood floors throughout, separate utilities, an oversized side-by-side driveway offering off-street parking for up to 6 cars, relaxing front porch, and abundant storage. Unit 1 offers a spacious, light-filled layout with a living room, an updated eat-in kitchen featuring sleek granite counters, two comfortable bedrooms, and a full bath. Unit 2 spans two spacious levels complete with a living room, an updated eat-in granite kitchen, an enclosed porch, 5 good-sized bedrooms, and a full bath. Enjoy convenient gas heating, hot water, and cooking for both units. Major updates—including the roof (2020), kitchens, baths, electrical, plumbing, and windows—are already done! Situated just steps from parks, playgrounds, schools, and bus lines, you are minutes away from Malden’s vibrant center, the MBTA, Route 1, local shops, eateries, and a quick 17-minute drive to Boston. Delivered completely vacant, this gem offers unmatched flexibility for owner-occupants and savvy investors alike. Showings begin at the Open House on Sat 11/14 and Sun 11/15....
Contact an agent
Home facts
- Year built:1900
- Listing ID #:73600895
- Updated:November 12, 2026 at 03:13 PM
Rooms and interior
- Bedrooms:7
- Total bathrooms:2
- Full bathrooms:2
- Rooms Total:12
- Flooring:Carpet, Hardwood, Tile
- Kitchen Description:Dishwasher, Microwave, Range, Refrigerator
- Basement Description:Full, Walk-Out Access
- Living area:2,052 sq. ft.
Heating and cooling
- Cooling:Window Unit(s)
- Heating:Baseboard, Natural Gas
Structure and exterior
- Roof:Shingle
- Year built:1900
- Building area:2,052 sq. ft.
- Lot area:0.11 Acres
- Lot Features:Level
- Construction Materials:Frame
- Exterior Features:Enclosed, Rain Gutters
- Foundation Description:Stone
Utilities
- Water:Public
- Sewer:Public Sewer
Finances and disclosures
- Price:$898,000
- Price per sq. ft.:$437.62
- Tax amount:$9,600 (2026)
Features and amenities
- Appliances:Dishwasher, Microwave, Range, Refrigerator
- Amenities:Ceiling Fan(s)
Parking
- Total parking spaces:6
- Parking description:Off Street, Paved, Paved Drive
New listings near 444 Bryant St
- Open Sat, 12 to 1:30pmNew
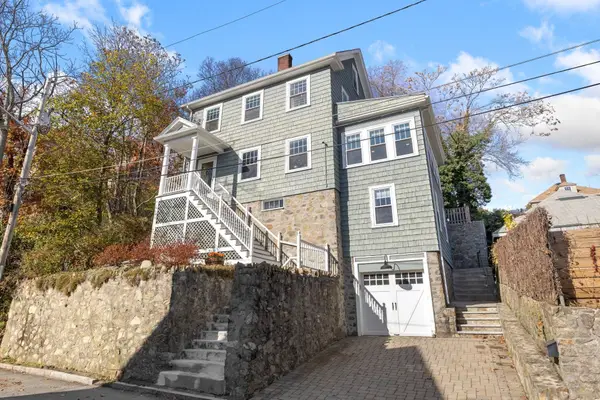 $874,900Active3 beds 2 baths1,840 sq. ft.
15 Prospect Ter, Malden, MA 02148
MLS# 73601243Listed by: Brad Hutchinson Real Estate - New
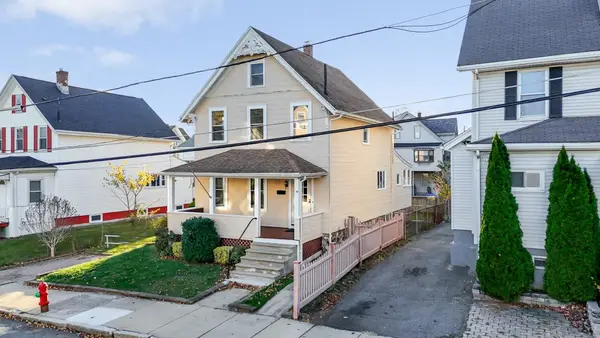 $699,888Active4 beds 2 baths1,863 sq. ft.
19 Talbot St, Malden, MA 02148
MLS# 73600913Listed by: Century 21 North East - Open Sun, 11am to 1pmNew
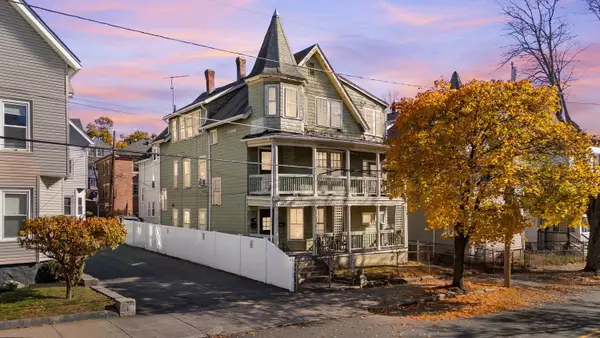 $939,900Active8 beds 3 baths3,213 sq. ft.
51 Mount Vernon Street, Malden, MA 02148
MLS# 73600893Listed by: Century 21 North East - New
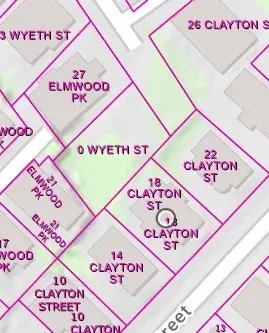 $99,000Active0.08 Acres
0 Wyeth St, Malden, MA 02148
MLS# 73600433Listed by: Serhant - Open Sun, 11:30am to 1:30pmNew
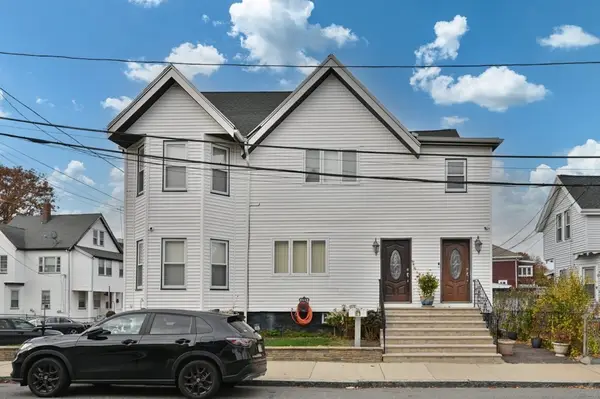 $949,500Active5 beds 3 baths3,783 sq. ft.
46-48 Clayton St, Malden, MA 02148
MLS# 73600462Listed by: Century 21 North East - Open Sat, 10am to 12pmNew
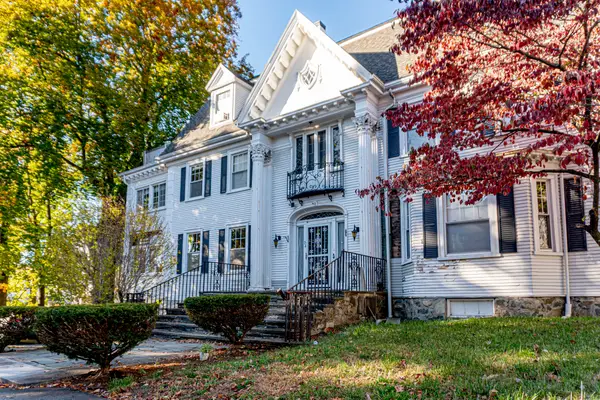 $1,449,000Active7 beds 5 baths5,570 sq. ft.
24 Alpine St, Malden, MA 02148
MLS# 73599973Listed by: JKS Boston Realty LLC - New
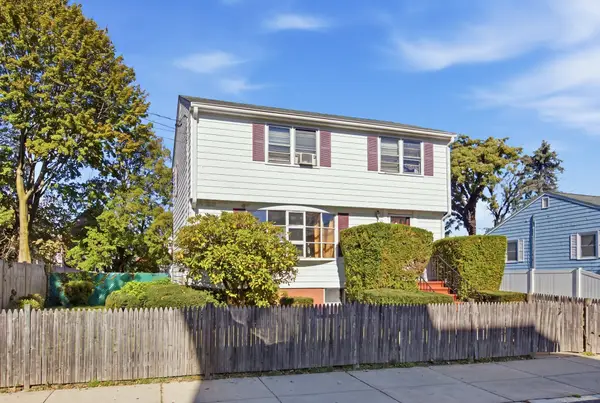 $779,900Active3 beds 2 baths1,372 sq. ft.
166 Essex St, Malden, MA 02148
MLS# 73599836Listed by: eXp Realty LLC - Open Sun, 1 to 2:30pmNew
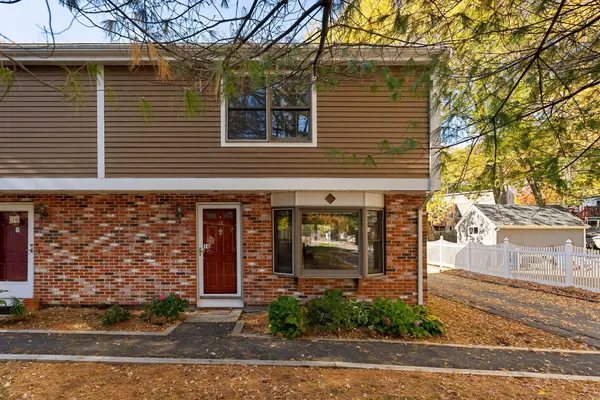 $514,900Active2 beds 2 baths1,650 sq. ft.
18 Anderson Way #9, Malden, MA 02148
MLS# 73599471Listed by: Berkshire Hathaway Home Services Commonwealth Real Estate - New
 $925,000Active6 beds 2 baths1,878 sq. ft.
69-71 Valley St, Malden, MA 02148
MLS# 73599221Listed by: Keller Williams Realty Boston Northwest


Protect your home and budget from life's surprises with an Assurant Home Warranty, backed by a partner that supports you through every step of homeownership. Explore Plans.
© 2023 - 2026 ERA Franchise Systems LLC. All rights reserved. ERA Franchise Systems LLC fully supports the principles of the Fair Housing Act and the Equal Opportunity Act. ERA, ERA Real Estate powered, and their respective logos are registered service marks of ERA Franchise Systems LLC. Each office is independently owned and operated.