
1 Colburn Road, Manchester, MA 01944
Local realty services provided by:ERA Hart Sargis-Breen Real Estate
1 Colburn Road,Manchester, MA 01944
$3,850,000
- 4 Beds
- 6 Baths
- 6,028 sq. ft.
- Single family
- Active
Listed by: kristin francoeur
Office: gibson sotheby's international realty
MLS#:73560603
Source:MLSPIN
Price summary
- Price:$3,850,000
- Price per sq. ft.:$638.69
About this home
A rare blend of timeless elegance and modern luxury in Manchester By The Sea, this exceptional sun-drenched estate is set on approximately 3.1 acre of beautifully landscaped, private resort anchored by an inground pool. Thoughtfully designed with soaring ceilings, expansive windows, and exquisite artisan finishes, the home offers an effortless balance of sophistication, comfort, and everyday living. The stunning open floor plan is anchored by a gourmet chef’s kitchen appointed with top of the line appliances, custom cabinetry, and generous gathering spaces, making it ideal for both intimate dinners and grand scale entertaining. The luxurious owner’s suite serves as a private retreat, featuring a cozy fireplace, elegant dressing room, spa-inspired bath, and an exclusive private deck. The versatile walk-out lower level offers exceptional flexibility with a fully equipped gym area and expansive recreation space. Completing this remarkable offering are an oversized three car garage, 1st Floor Bedroom with Full Bath, Bonus room above garage and access to Manchester’s top-rated schools. Every detail has been thoughtfully curated to deliver an extraordinary lifestyle in one of the area’s most sought after neighborhoods....
Contact an agent
Home facts
- Year built:2000
- Listing ID #:73560603
- Updated:August 13, 2026 at 11:08 AM
Rooms and interior
- Bedrooms:4
- Total bathrooms:6
- Full bathrooms:4
- Half bathrooms:2
- Rooms Total:10
- Flooring:Hardwood
- Kitchen Description:Dishwasher, Freezer, Microwave, Refrigerator
- Basement Description:Finished, Full, Walk-Out Access
- Living area:6,028 sq. ft.
Heating and cooling
- Cooling:Central Air
- Heating:Forced Air
- Central air:Yes
Structure and exterior
- Roof:Shingle
- Year built:2000
- Building area:6,028 sq. ft.
- Lot Features:Wooded
- Architectural Style:Colonial, Craftsman, Garrison
- Exterior Features:Deck - Wood, Decorative Lighting, Fruit Trees, Garden, Patio, Professional Landscaping, Sprinkler System, Storage
- Foundation Description:Concrete Perimeter
Schools
- High school:Manch/Essex
- Middle school:Manch/Essex
- Elementary school:Memorial
Utilities
- Water:Private, Public
- Sewer:Private Sewer
Finances and disclosures
- Price:$3,850,000
- Price per sq. ft.:$638.69
- Tax amount:$23,762 (2025)
Features and amenities
- Appliances:Dishwasher, Dryer, Freezer, Microwave, Refrigerator, Washer
- Laundry features:Dryer, Washer
- Pool features:Pool - Inground Heated, Private Pool
Parking
- Total parking spaces:15
- Parking description:Attached, Paved Drive
- Garage:Yes
- Garage spaces:3
New listings near 1 Colburn Road
- New
 $1,425,000Active3 beds 3 baths2,466 sq. ft.
1 Brook #1A, Manchester, MA 01944
MLS# 73562803Listed by: Gibson Sotheby's International Realty - New
 $1,449,000Active3 beds 3 baths2,466 sq. ft.
1 Brook #1B, Manchester, MA 01944
MLS# 73562819Listed by: Gibson Sotheby's International Realty - Open Sat, 11am to 12:30pmNew
 $1,490,000Active4 beds 4 baths2,459 sq. ft.
50 Bridge St, Manchester, MA 01944
MLS# 73561575Listed by: Coldwell Banker Realty - Beverly  $650,000Active2 beds 2 baths1,466 sq. ft.
24 Desmond Ave #C, Manchester, MA 01944
MLS# 73556870Listed by: Coldwell Banker Realty - Manchester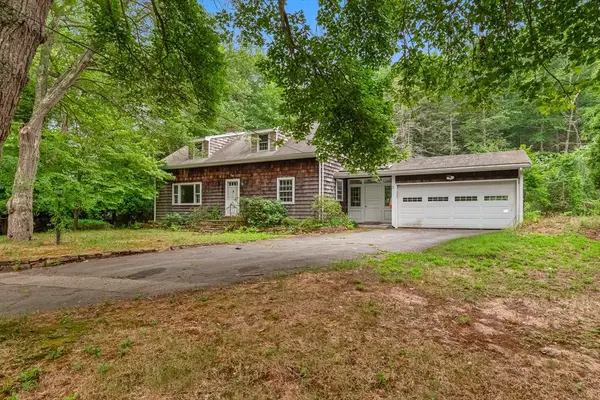 $748,000Active4 beds 3 baths2,978 sq. ft.
166 Pine St, Manchester, MA 01944
MLS# 73553789Listed by: RE/MAX Beacon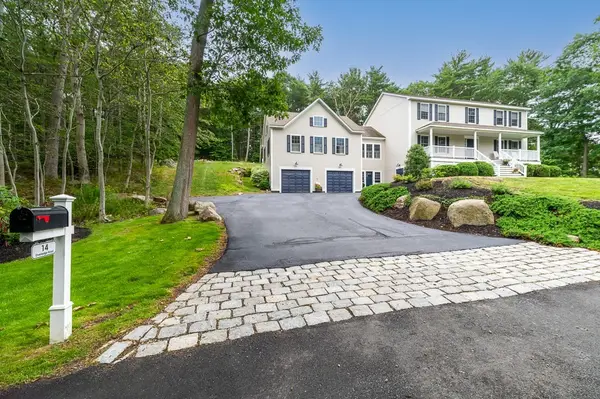 $2,135,000Active4 beds 4 baths4,363 sq. ft.
14 Overledge Road, Manchester, MA 01944
MLS# 73549845Listed by: J. Barrett & Company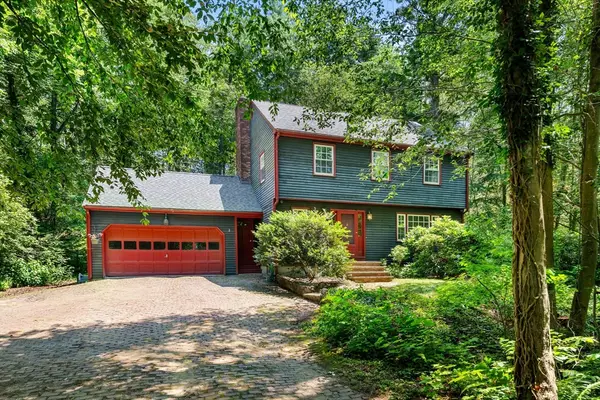 $1,095,000Active4 beds 3 baths2,316 sq. ft.
7 Hidden Ledge, Manchester, MA 01944
MLS# 73543700Listed by: Churchill Properties $7,900,000Active5 beds 5 baths4,925 sq. ft.
370 Summer Street, Manchester, MA 01944
MLS# 73542564Listed by: Compass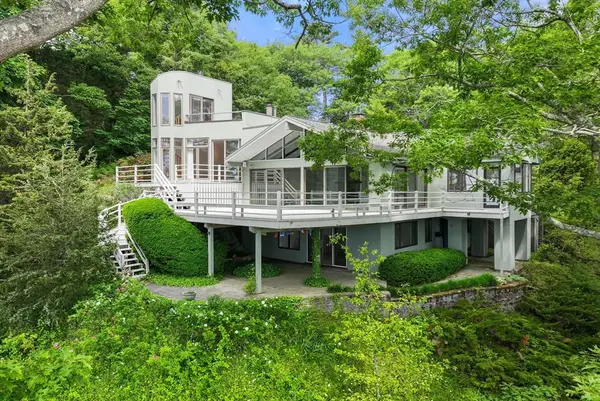 $4,700,000Active3 beds 4 baths3,018 sq. ft.
23 Ocean Street, Manchester, MA 01944
MLS# 73536845Listed by: Coldwell Banker Realty - Manchester


Protect your home and budget from life's surprises with an Assurant Home Warranty, backed by a partner that supports you through every step of homeownership. Explore Plans.
© 2023 - 2026 ERA Franchise Systems LLC. All rights reserved. ERA Franchise Systems LLC fully supports the principles of the Fair Housing Act and the Equal Opportunity Act. ERA, ERA Real Estate powered, and their respective logos are registered service marks of ERA Franchise Systems LLC. Each office is independently owned and operated.