
50 Bridge St, Manchester, MA 01944
Local realty services provided by:ERA Millennium Real Estate
50 Bridge St,Manchester, MA 01944
$1,490,000
- 4 Beds
- 4 Baths
- 2,459 sq. ft.
- Single family
- Active
Upcoming open houses
- Sat, Aug 1511:00 am - 12:30 pm
- Sun, Aug 1611:00 am - 12:30 pm
Listed by: brenna mcniff
Office: coldwell banker realty - beverly
MLS#:73561575
Source:MLSPIN
Price summary
- Price:$1,490,000
- Price per sq. ft.:$605.94
About this home
In town Manchester-by-the-Sea 4 bedroom, 4 bath colonial with seasonal water views. Unbelievable opportunity to own in the North Shore's most sought after community. Historical charm combined with modern amenities offering space for the whole family. This meticulously maintained home features a renovated kitchen with hardwood and dining room with access to the expansive, composite deck facing the harbor with seasonal views of the water. First floor also includes family room with fireplace and french doors that lead out to deck overlooking the large, flat yard, a formal living room with wide pine floors and a half bath. A front and rear staircase access the second floor which offers 4 good sized bedrooms and 2 full baths, including a primary en-suite. Finished, heated basement with playroom/ office/guest space, laundry/bath and workshop. Two car, walk out garage perfect for yard maintenance, beach toys and more. Pull down, insulated attic ideal for storage. Beautifully landscaped, flat, serene back yard. Newer hot water heater, roof, mini split on first floor, electrical panel and more. Walk to town, train, marina, beaches, schools, shops and restaurants. Convenient to highways and surrounding towns. Enjoy many New England summers in this exquisite, move in ready home....
Contact an agent
Home facts
- Year built:1870
- Listing ID #:73561575
- Updated:August 13, 2026 at 11:08 AM
Rooms and interior
- Bedrooms:4
- Total bathrooms:4
- Full bathrooms:2
- Half bathrooms:2
- Rooms Total:8
- Flooring:Carpet, Hardwood, Pine, Tile
- Dining Description:Balcony / Deck, French Doors, Hardwood
- Bathrooms Description:Bathroom, Bathroom - Half
- Kitchen Description:Countertops - Stone/Granite/Solid, Countertops - Upgraded, Dishwasher, Disposal, Flooring - Hardwood, Gas Stove, Kitchen Island, Microwave, Range, Refrigerator, Stainless Steel Appliances
- Basement Description:Full, Garage Access, Interior Entry, Partially Finished
- Living area:2,459 sq. ft.
Heating and cooling
- Cooling:Ductless, Window Unit(s)
- Heating:Baseboard, Natural Gas
Structure and exterior
- Roof:Shingle
- Year built:1870
- Building area:2,459 sq. ft.
- Lot area:0.23 Acres
- Lot Features:Level, Wooded
- Architectural Style:Colonial
- Construction Materials:Frame
- Exterior Features:Deck - Composite, Porch, Rain Gutters, Stone Wall
- Foundation Description:Concrete Perimeter, Stone
Utilities
- Water:Public
- Sewer:Public Sewer
Finances and disclosures
- Price:$1,490,000
- Price per sq. ft.:$605.94
- Tax amount:$10,048 (2025)
Features and amenities
- Appliances:Dishwasher, Disposal, Dryer, Microwave, Range, Refrigerator, Washer
- Laundry features:Dryer, Electric Dryer Hookup, In Basement, Washer, Washer Hookup
- Amenities:Gas Water Heater
Parking
- Total parking spaces:4
- Parking description:Attached, Garage Door Opener, Off Street, Paved Drive, Under
- Garage:Yes
- Garage spaces:2
New listings near 50 Bridge St
- New
 $1,425,000Active3 beds 3 baths2,466 sq. ft.
1 Brook #1A, Manchester, MA 01944
MLS# 73562803Listed by: Gibson Sotheby's International Realty - New
 $1,449,000Active3 beds 3 baths2,466 sq. ft.
1 Brook #1B, Manchester, MA 01944
MLS# 73562819Listed by: Gibson Sotheby's International Realty - New
 $3,850,000Active4 beds 6 baths6,028 sq. ft.
1 Colburn Road, Manchester, MA 01944
MLS# 73560603Listed by: Gibson Sotheby's International Realty  $650,000Active2 beds 2 baths1,466 sq. ft.
24 Desmond Ave #C, Manchester, MA 01944
MLS# 73556870Listed by: Coldwell Banker Realty - Manchester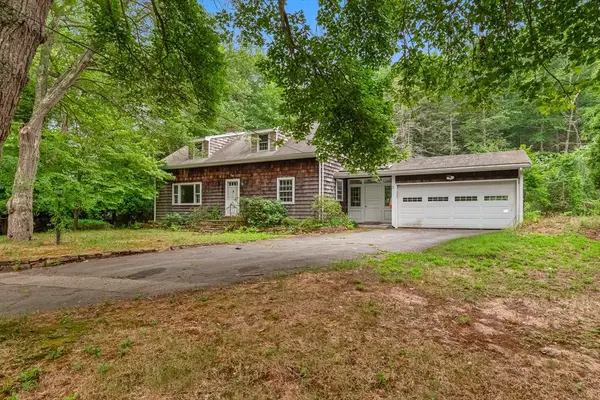 $748,000Active4 beds 3 baths2,978 sq. ft.
166 Pine St, Manchester, MA 01944
MLS# 73553789Listed by: RE/MAX Beacon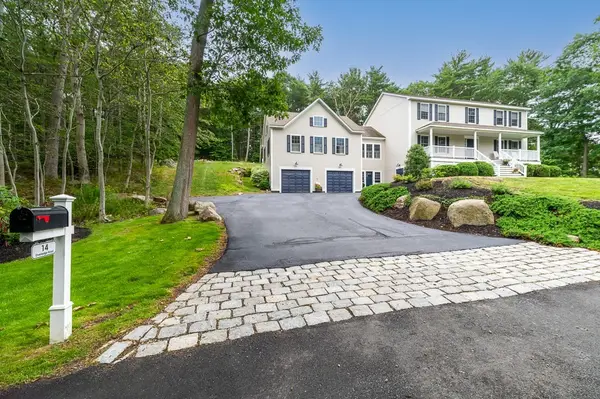 $2,135,000Active4 beds 4 baths4,363 sq. ft.
14 Overledge Road, Manchester, MA 01944
MLS# 73549845Listed by: J. Barrett & Company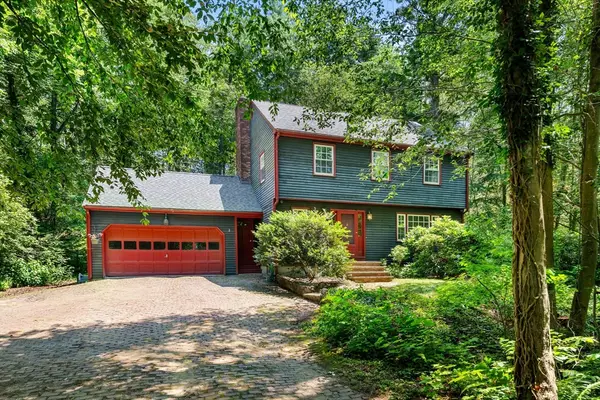 $1,095,000Active4 beds 3 baths2,316 sq. ft.
7 Hidden Ledge, Manchester, MA 01944
MLS# 73543700Listed by: Churchill Properties $7,900,000Active5 beds 5 baths4,925 sq. ft.
370 Summer Street, Manchester, MA 01944
MLS# 73542564Listed by: Compass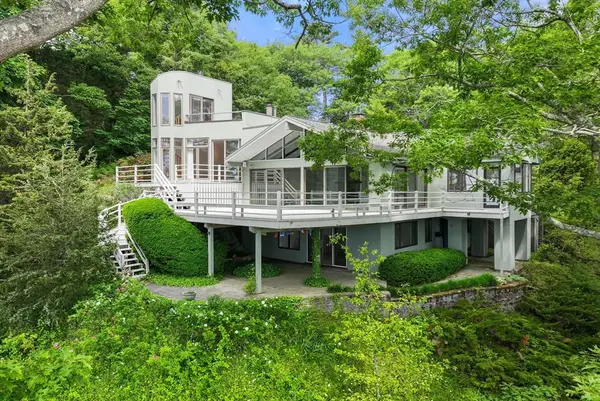 $4,700,000Active3 beds 4 baths3,018 sq. ft.
23 Ocean Street, Manchester, MA 01944
MLS# 73536845Listed by: Coldwell Banker Realty - Manchester


Protect your home and budget from life's surprises with an Assurant Home Warranty, backed by a partner that supports you through every step of homeownership. Explore Plans.
© 2023 - 2026 ERA Franchise Systems LLC. All rights reserved. ERA Franchise Systems LLC fully supports the principles of the Fair Housing Act and the Equal Opportunity Act. ERA, ERA Real Estate powered, and their respective logos are registered service marks of ERA Franchise Systems LLC. Each office is independently owned and operated.