
1B Surf Village #1B, Manchester, MA 01944
Local realty services provided by:Metropolitan Homes
1B Surf Village #1B,Manchester, MA 01944
$1,499,000
- 2 Beds
- 4 Baths
- 3,076 sq. ft.
- Condominium
- Active
Upcoming open houses
- Sat, Nov 1412:00 pm - 02:00 pm
Listed by: mandy sheriff
Office: j. barrett & company
MLS#:73600510
Source:MLSPIN
Price summary
- Price:$1,499,000
- Price per sq. ft.:$487.32
- Monthly HOA dues:$1,207
About this home
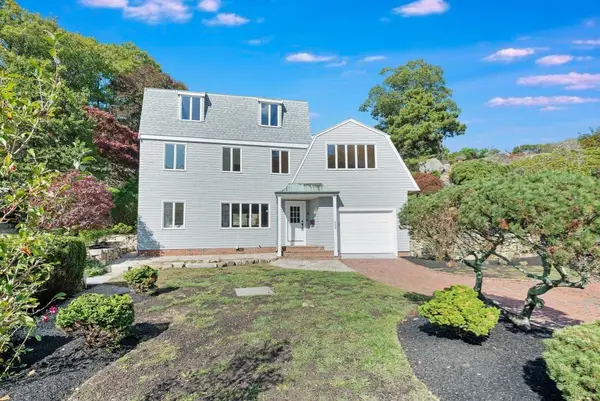
Enjoy salty ocean breezes from this luxurious townhouse with ever-changing ocean views that is only a moment's stroll to Manchester's picturesque Kettle Cove. A few highlights include 2+ bedrooms, 3.5 bathrooms, a stylish first floor with open kitchen-dining-living space with a gas fireplace and sliding doors to a private deck overlooking the rolling meadow at Surf Park. A private balcony is off the spacious primary suite with an impressive walk-in closet and spa-style bathroom. The third-floor bonus room (option to use as a third bedroom) has sweeping year-round ocean views. Additional amenities include central a/c, abundant storage, an expansive basement with soaring 9' ceilings, and 3rd garage bay with overhead storage in the on-site detached garage. Bonus: brilliant sunsets and extensive walking trails and all within close proximity to commuter rail and Manchester/Gloucester delightful boutiques and restaurants. Abandon mundane home maintenance as you live your dream coastal lifestyle with instant access to sand and surf. Open House Saturday 11/14 12-2pm....
Contact an agent
Home facts
- Year built:2019
- Listing ID #:73600510
- Updated:November 12, 2026 at 01:08 PM
Rooms and interior
- Bedrooms:2
- Total bathrooms:4
- Full bathrooms:3
- Half bathrooms:1
- Rooms Total:5
- Flooring:Hardwood, Tile
- Bathrooms Description:Bathroom
- Kitchen Description:Dishwasher, Microwave, Range, Refrigerator, Wine Refrigerator
- Living area:3,076 sq. ft.
Heating and cooling
- Cooling:2 Cooling Zones, Central Air
- Heating:Forced Air, Propane
- Central air:Yes
Structure and exterior
- Roof:Shingle
- Year built:2019
- Building area:3,076 sq. ft.
- Construction Materials:Frame
- Exterior Features:Deck, Professional Landscaping
Utilities
- Water:Public
- Sewer:Private Sewer
Finances and disclosures
- Price:$1,499,000
- Price per sq. ft.:$487.32
- Tax amount:$14,552 (2026)
Features and amenities
- Appliances:Dishwasher, Microwave, Range, Refrigerator, Wine Refrigerator
- Laundry features:In Unit, Second Floor
Parking
- Total parking spaces:5
- Parking description:Attached, Deeded, Detached, Storage
- Garage:Yes
- Garage spaces:3
New listings near 1B Surf Village #1B
- Open Fri, 1:30 to 3pmNew
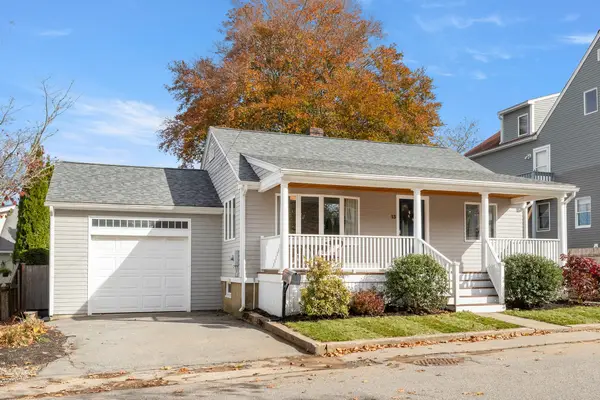 $949,000Active2 beds 1 baths1,530 sq. ft.
13 Allen Ave, Manchester, MA 01944
MLS# 73601149Listed by: Churchill Properties - New
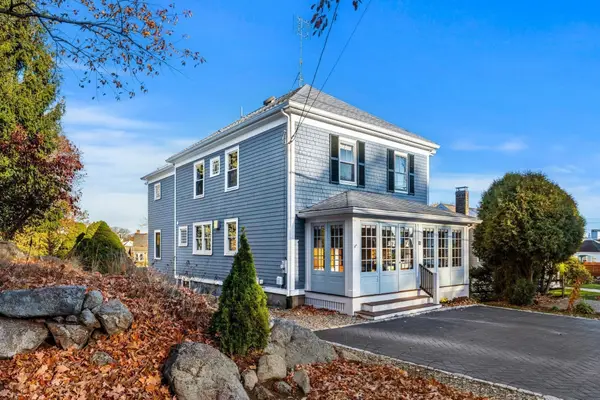 $1,395,000Active4 beds 3 baths2,440 sq. ft.
9 Pine Street, Manchester, MA 01944
MLS# 73599343Listed by: Churchill Properties - New
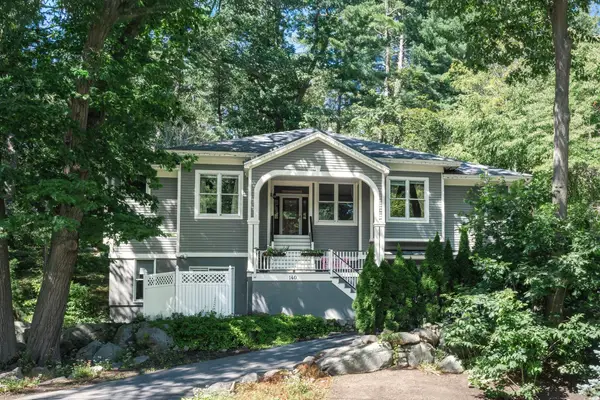 $1,325,000Active5 beds 3 baths3,776 sq. ft.
140 School St, Manchester, MA 01944
MLS# 73598115Listed by: Compass - Open Sat, 1 to 2:30pmNew
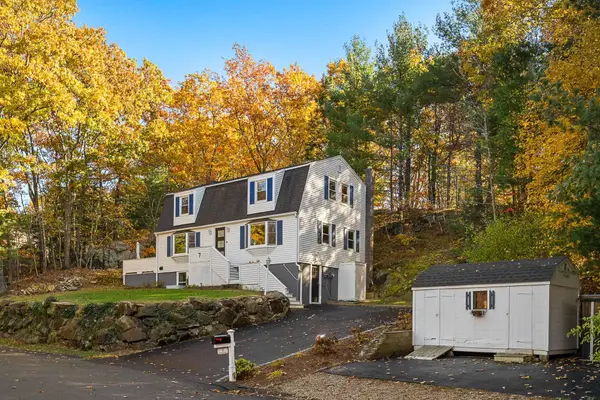 $1,150,000Active4 beds 4 baths2,702 sq. ft.
7 Rockwood Heights Rd, Manchester, MA 01944
MLS# 73598059Listed by: Compass  $949,000Active3 beds 1 baths960 sq. ft.
4 Pulaski Drive, Manchester, MA 01944
MLS# 73595580Listed by: J. Barrett & Company $1,979,000Active4 beds 4 baths3,500 sq. ft.
21 Rockwood Heights Rd, Manchester, MA 01944
MLS# 73593229Listed by: Berkshire Hathaway HomeServices Robert Paul Properties- Open Sun, 1:30 to 2:30pm
 $1,035,000Active3 beds 2 baths1,483 sq. ft.
8 Forest Street, Manchester, MA 01944
MLS# 73592971Listed by: Engel & Volkers By the Sea  $2,795,000Active6 beds 4 baths4,090 sq. ft.
23 Eaglehead Rd, Manchester, MA 01944
MLS# 73592477Listed by: LandVest, Inc., Manchester -by-the-Sea- Open Sun, 11:30am to 1pm
 $1,250,000Active3 beds 3 baths2,786 sq. ft.
500 Summer St, Manchester, MA 01944
MLS# 73590521Listed by: Engel & Volkers By the Sea


Protect your home and budget from life's surprises with an Assurant Home Warranty, backed by a partner that supports you through every step of homeownership. Explore Plans.
© 2023 - 2026 ERA Franchise Systems LLC. All rights reserved. ERA Franchise Systems LLC fully supports the principles of the Fair Housing Act and the Equal Opportunity Act. ERA, ERA Real Estate powered, and their respective logos are registered service marks of ERA Franchise Systems LLC. Each office is independently owned and operated.