
13 Allen Ave, Manchester, MA 01944
Local realty services provided by:ERA M. Connie Laplante Real Estate
13 Allen Ave,Manchester, MA 01944
$949,000
- 2 Beds
- 1 Baths
- 1,530 sq. ft.
- Single family
- Active
Upcoming open houses
- Fri, Nov 1301:30 pm - 03:00 pm
Listed by: robert pellegrini
Office: churchill properties
MLS#:73601149
Source:MLSPIN
Price summary
- Price:$949,000
- Price per sq. ft.:$620.26
About this home
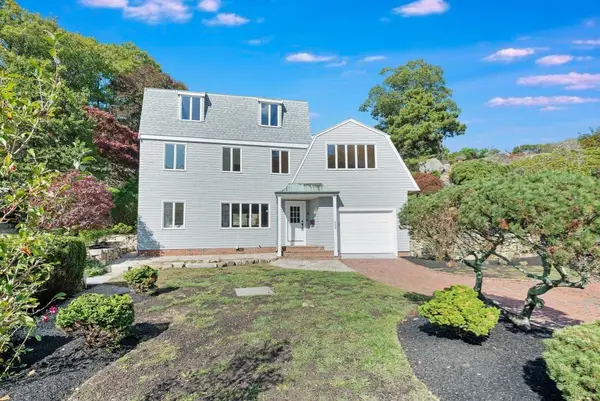
LOCATION, LOCATION, LOCATION. Discover the charm of seaside living in the heart of Manchester-by-the-Sea. This delightful, light-filled bungalow-style home is a gem in the desirable Village neighborhood. Welcoming you with a spacious covered front porch, it is perfect for relaxing and enjoying the quaint neighborhood. Inside, you will find an updated kitchen open to the window-lined dining room overlooking the private, fenced backyard abundant with beautiful mature shrubs and trees. The sun-filled living room features custom built-in shelves and an entertainment center, adding character and warmth. Also on the first floor, you will find two generous-sized bedrooms and a full bathroom. Upstairs, a versatile second-floor space provides an ideal home office and guest sleeping area. The partially finished basement offers additional living space, perfect for a recreation room for adults and children, hobby area, or casual retreat. An attached one-car garage adds everyday convenience with abundant storage nestled above. The location is exceptional—just moments from downtown restaurants, shops, Singing Beach, and the local commuter rail. Make this truly remarkable home yours in the seaside community of Manchester-by-the-Sea....
Contact an agent
Home facts
- Year built:1955
- Listing ID #:73601149
- Updated:November 12, 2026 at 03:13 PM
Rooms and interior
- Bedrooms:2
- Total bathrooms:1
- Full bathrooms:1
- Rooms Total:5
- Flooring:Hardwood, Laminate, Tile
- Dining Description:Exterior Access, Hardwood, Pendant
- Kitchen Description:Countertops - Stone/Granite/Solid, Dishwasher, Flooring - Hardwood, Gas Stove, Peninsula, Range, Recessed Lighting, Refrigerator, Skylight, Stainless Steel Appliances
- Basement Description:Full, Partially Finished, Sump Pump
- Living area:1,530 sq. ft.
Heating and cooling
- Cooling:Window Unit(s)
- Heating:Baseboard, Electric, Natural Gas
Structure and exterior
- Roof:Shingle
- Year built:1955
- Building area:1,530 sq. ft.
- Lot area:0.13 Acres
- Lot Features:Level
- Architectural Style:Ranch
- Construction Materials:Frame
- Exterior Features:Patio, Porch
- Foundation Description:Concrete Perimeter
Schools
- High school:Manchester Essex Regional
- Middle school:Manchester Essex Regional
- Elementary school:Manchester Memorial
Utilities
- Water:Public
- Sewer:Public Sewer
Finances and disclosures
- Price:$949,000
- Price per sq. ft.:$620.26
- Tax amount:$6,709 (2026)
Features and amenities
- Appliances:Dishwasher, Dryer, Range, Refrigerator, Washer
- Laundry features:Dryer, In Basement, Washer
- Amenities:Gas Water Heater, Lighting - Overhead, Lighting - Sconce, Walk-in Closet(s)
Parking
- Total parking spaces:2
- Parking description:Attached, Off Street, Paved, Paved Drive
- Garage:Yes
- Garage spaces:1
New listings near 13 Allen Ave
- Open Sat, 12 to 2pmNew
 $1,499,000Active2 beds 4 baths3,076 sq. ft.
1B Surf Village #1B, Manchester, MA 01944
MLS# 73600510Listed by: J. Barrett & Company - New
 $1,395,000Active4 beds 3 baths2,440 sq. ft.
9 Pine Street, Manchester, MA 01944
MLS# 73599343Listed by: Churchill Properties - New
 $1,325,000Active5 beds 3 baths3,776 sq. ft.
140 School St, Manchester, MA 01944
MLS# 73598115Listed by: Compass - Open Sat, 1 to 2:30pmNew
 $1,150,000Active4 beds 4 baths2,702 sq. ft.
7 Rockwood Heights Rd, Manchester, MA 01944
MLS# 73598059Listed by: Compass  $949,000Active3 beds 1 baths960 sq. ft.
4 Pulaski Drive, Manchester, MA 01944
MLS# 73595580Listed by: J. Barrett & Company $1,979,000Active4 beds 4 baths3,500 sq. ft.
21 Rockwood Heights Rd, Manchester, MA 01944
MLS# 73593229Listed by: Berkshire Hathaway HomeServices Robert Paul Properties- Open Sun, 1:30 to 2:30pm
 $1,035,000Active3 beds 2 baths1,483 sq. ft.
8 Forest Street, Manchester, MA 01944
MLS# 73592971Listed by: Engel & Volkers By the Sea  $2,795,000Active6 beds 4 baths4,090 sq. ft.
23 Eaglehead Rd, Manchester, MA 01944
MLS# 73592477Listed by: LandVest, Inc., Manchester -by-the-Sea- Open Sun, 11:30am to 1pm
 $1,250,000Active3 beds 3 baths2,786 sq. ft.
500 Summer St, Manchester, MA 01944
MLS# 73590521Listed by: Engel & Volkers By the Sea


Protect your home and budget from life's surprises with an Assurant Home Warranty, backed by a partner that supports you through every step of homeownership. Explore Plans.
© 2023 - 2026 ERA Franchise Systems LLC. All rights reserved. ERA Franchise Systems LLC fully supports the principles of the Fair Housing Act and the Equal Opportunity Act. ERA, ERA Real Estate powered, and their respective logos are registered service marks of ERA Franchise Systems LLC. Each office is independently owned and operated.