
33 S Walnut St, Mansfield, MA 02048
Local realty services provided by:ERA Millennium Real Estate
33 S Walnut St,Mansfield, MA 02048
$875,000
- 4 Beds
- 3 Baths
- 2,157 sq. ft.
- Single family
- Active
Upcoming open houses
- Sat, Aug 1511:00 am - 01:00 pm
- Sun, Aug 1612:00 pm - 02:00 pm
Listed by: carrie crisman
Office: redfin corp.
MLS#:73561818
Source:MLSPIN
Price summary
- Price:$875,000
- Price per sq. ft.:$405.66
About this home
Modern comfort meets country charm in this beautifully reimagined Colonial offering 4 bedrooms, 3 full baths, and exceptional indoor-outdoor versatility. The house was completely gutted and rebuilt in 2016, creating a bright, open floor plan filled with natural light. The spacious kitchen showcases granite countertops, stainless steel appliances, a gas range, center island, pantry, and open shelving, flowing seamlessly into the dining area. A custom mudroom with built-ins and access to the Trex deck adds everyday convenience. The flexible layout includes a first-floor bedroom, three generously sized bedrooms upstairs—including a lovely primary suite—plus a dedicated second-floor laundry room. Hardwood floors and recessed lighting enhance the main level, while the unfinished basement offers excellent potential for future expansion. Set on a quiet dead-end street, the property features an upgraded HVAC system (2022) for added efficiency and peace of mind, along with dual driveways, an attached 1-car garage, and a detached 1-car garage renovated in 2025. Additionally, there is an oversized heated, insulated workshop ideal for hobbyists, contractors, collectors, or extra vehicle storage. The expansive backyard is designed for entertaining and recreation with multiple fenced areas, fruit trees, abundant storage, and a fire pit. Conveniently located just minutes from Routes 495, 95, and 140....
Contact an agent
Home facts
- Year built:1959
- Listing ID #:73561818
- Updated:August 13, 2026 at 11:08 AM
Rooms and interior
- Bedrooms:4
- Total bathrooms:3
- Full bathrooms:3
- Rooms Total:7
- Flooring:Carpet, Flooring - Stone/Ceramic Tile, Hardwood, Tile
- Dining Description:Hardwood, Open Floorplan, Overhead, Window(s) - Picture
- Kitchen Description:Breakfast Bar / Nook, Cabinets - Upgraded, Countertops - Stone/Granite/Solid, Dining Area, Dishwasher, Disposal, Flooring - Hardwood, Kitchen Island, Lighting - Pendant, Microwave, Open Floorplan, Pantry, Range, Recessed Lighting, Refrigerator, Stainless Steel Appliances
- Basement Description:Bulkhead, Full, Sump Pump
- Living area:2,157 sq. ft.
Heating and cooling
- Cooling:Central Air
- Heating:Central, Forced Air, Propane
- Central air:Yes
Structure and exterior
- Roof:Shingle
- Year built:1959
- Building area:2,157 sq. ft.
- Lot area:1.5 Acres
- Lot Features:Cleared, Wooded
- Architectural Style:Colonial
- Construction Materials:Frame
- Exterior Features:Deck - Composite, Deck - Exterior, Garden, Patio, Rain Gutters, Storage
- Foundation Description:Concrete Perimeter
Utilities
- Water:Public
- Sewer:Private Sewer
Finances and disclosures
- Price:$875,000
- Price per sq. ft.:$405.66
- Tax amount:$10,181 (2026)
Features and amenities
- Appliances:Dishwasher, Disposal, Dryer, Microwave, Range, Refrigerator, Washer
- Laundry features:Closet/Cabinets - Custom Built, Dryer, Electric Dryer Hookup, Flooring - Stone/Ceramic Tile, Recessed Lighting, Second Floor, Washer, Washer Hookup
- Amenities:Closet/Cabinets - Custom Built, Recessed Lighting
Parking
- Total parking spaces:10
- Parking description:Attached, Detached, Garage Door Opener, Garage Faces Side, Heated Garage, Insulated, Off Street, Oversized, Paved, Paved Drive, Storage
- Garage:Yes
- Garage spaces:2
New listings near 33 S Walnut St
- Open Fri, 6 to 7:30pmNew
 $490,000Active2 beds 2 baths1,800 sq. ft.
41 Fairfield Park #41, Mansfield, MA 02048
MLS# 73562929Listed by: Transitions Realty - New
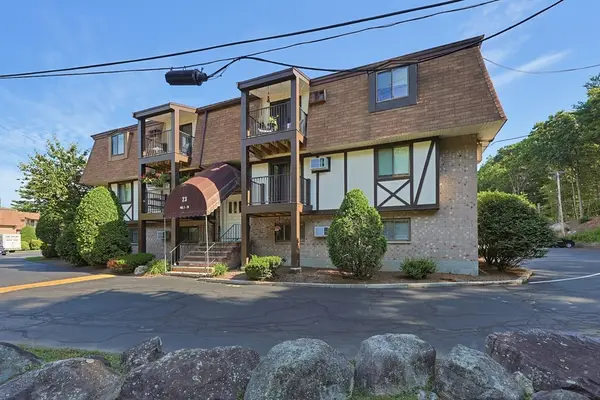 $239,900Active1 beds 1 baths625 sq. ft.
23 Erick Rd #20, Mansfield, MA 02048
MLS# 73560345Listed by: Realty One Group Dream Makers - New
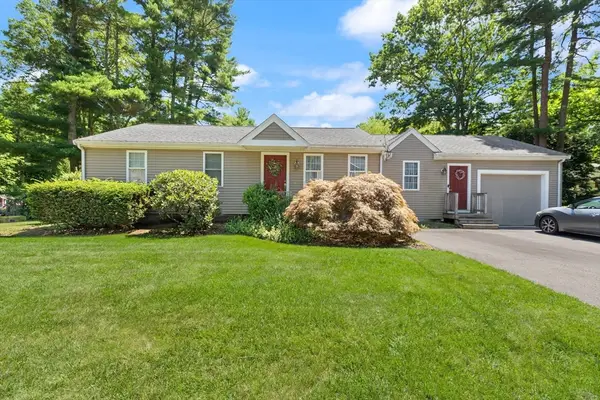 $619,999Active3 beds 2 baths1,406 sq. ft.
320 Balcom St, Mansfield, MA 02048
MLS# 73559348Listed by: AlbertTaylor Realty  $729,900Active4 beds 3 baths2,312 sq. ft.
12 Tanya Drive, Mansfield, MA 02048
MLS# 73556454Listed by: Gerry Abbott REALTORS®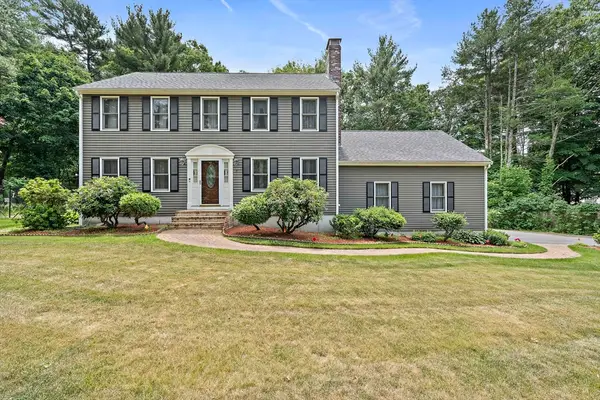 $799,000Active3 beds 3 baths1,872 sq. ft.
5 Windemere Dr, Mansfield, MA 02048
MLS# 73556469Listed by: Compass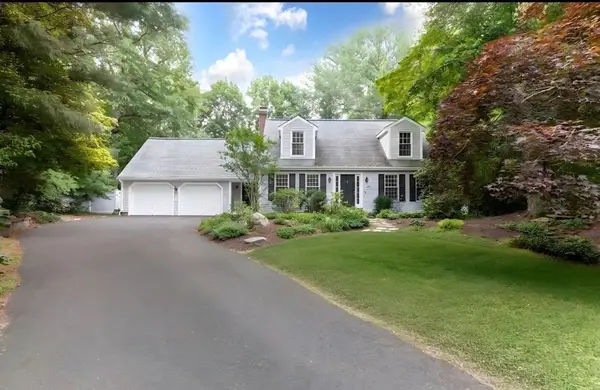 $835,000Active4 beds 3 baths2,138 sq. ft.
135 Lawndale Rd, Mansfield, MA 02048
MLS# 73554606Listed by: Lamacchia Realty, Inc.- Open Sun, 11:30am to 1pm
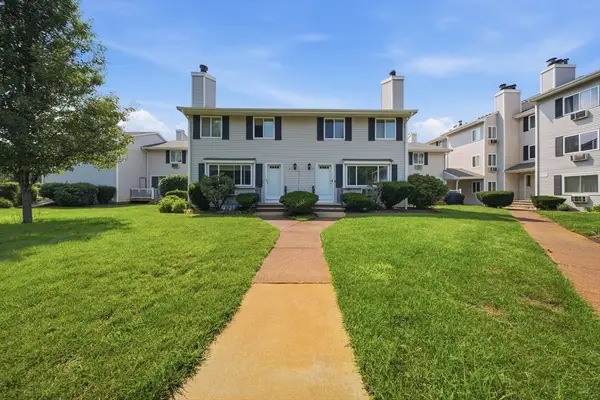 $430,000Active2 beds 2 baths1,540 sq. ft.
10 Erick Rd #32, Mansfield, MA 02048
MLS# 73555340Listed by: REMAX Executive Realty - Open Sat, 10 to 11:30am
 $289,900Active1 beds 1 baths825 sq. ft.
150 Rumford Avenue #418, Mansfield, MA 02048
MLS# 73550022Listed by: Gerry Abbott REALTORS®  $950,000Active5 beds 4 baths3,118 sq. ft.
4 Kybren Cir, Mansfield, MA 02048
MLS# 73549218Listed by: Compass


Protect your home and budget from life's surprises with an Assurant Home Warranty, backed by a partner that supports you through every step of homeownership. Explore Plans.
© 2023 - 2026 ERA Franchise Systems LLC. All rights reserved. ERA Franchise Systems LLC fully supports the principles of the Fair Housing Act and the Equal Opportunity Act. ERA, ERA Real Estate powered, and their respective logos are registered service marks of ERA Franchise Systems LLC. Each office is independently owned and operated.