
4 Kybren Cir, Mansfield, MA 02048
Local realty services provided by:ERA Key Realty Services
4 Kybren Cir,Mansfield, MA 02048
$950,000
- 5 Beds
- 4 Baths
- 3,118 sq. ft.
- Single family
- Active
Listed by: me collective group, eric wei
Office: compass
MLS#:73549218
Source:MLSPIN
Price summary
- Price:$950,000
- Price per sq. ft.:$304.68
- Monthly HOA dues:$83.33
About this home
Tucked away on a quiet cul-de-sac in one of Mansfield’s most sought-after neighborhoods, this well maintained Colonial blends timeless style with everyday comfort. Set on nearly an acre of manicured grounds, 4 Kybren Cir offers 5 bedrooms and 3.5 baths with space designed for both relaxed living and entertaining. Inside, a classic layout features generous living areas, abundant natural light, and thoughtful details throughout. You'll love the solarium perfect for the plant lover or just to enjoy your morning coffee basked in light. The spacious kitchen flows seamlessly into inviting gathering spaces, while expansive bedrooms provide flexibility for guests, home offices, or growing households. The primary suite features a private ensuite bath including a large jacuzzi and ample closet space.The finished lower level adds versatility with a well-appointed in-law suite ideal for extended family or guests. Step outside to a backyard oasis where beautifully maintained landscaping surrounds a tranquil koi pond. Cul-de-sac living while conveniently located near everything Mansfield has to offer....
Contact an agent
Home facts
- Year built:2001
- Subdivision & Development:The Kybren Circle Neighborhood Association
- Listing ID #:73549218
- Updated:August 18, 2026 at 10:32 AM
Rooms and interior
- Bedrooms:5
- Total bathrooms:4
- Full bathrooms:3
- Half bathrooms:1
- Rooms Total:8
- Flooring:Carpet, Tile, Wood
- Dining Description:Crown Molding, Decorative Molding, Pendant, Window(s) - Bay/Bow/Box, Wood
- Bathrooms Description:Bathroom, Bathroom - Half
- Kitchen Description:Countertops - Stone/Granite/Solid, Dishwasher, Flooring - Stone/Ceramic Tile, Microwave, Range, Refrigerator, Stainless Steel Appliances
- Basement Description:Finished, Full, Walk-Out Access
- Living area:3,118 sq. ft.
Heating and cooling
- Cooling:3 Cooling Zones, Central Air, Heat Pump
- Heating:Forced Air, Heat Pump, Natural Gas
- Central air:Yes
Structure and exterior
- Roof:Asphalt/Composition Shingles
- Year built:2001
- Building area:3,118 sq. ft.
- Lot area:0.85 Acres
- Lot Features:Cul-De-Sac
- Architectural Style:Colonial
- Construction Materials:Frame
- Exterior Features:Covered, Deck - Wood, Garden, Porch, Sprinkler System
- Foundation Description:Concrete Perimeter
Schools
- High school:Mansfield
- Middle school:Harold Qualters
- Elementary school:Robinson/Jordan-Jackson
Utilities
- Water:Public
- Sewer:Private Sewer
Finances and disclosures
- Price:$950,000
- Price per sq. ft.:$304.68
- Tax amount:$10,415 (2025)
Features and amenities
- Appliances:Dishwasher, Dryer, Microwave, Range, Refrigerator, Washer
- Laundry features:Dryer, Second Floor, Washer
- Amenities:Gas Water Heater
Parking
- Total parking spaces:8
- Parking description:Attached, Off Street, Paved Drive
- Garage:Yes
- Garage spaces:2
New listings near 4 Kybren Cir
- New
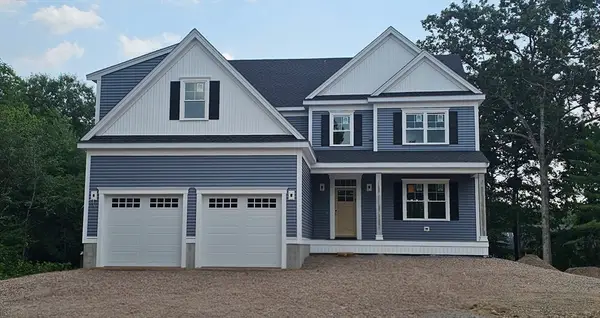 $1,259,000Active4 beds 3 baths2,847 sq. ft.
59 Cobb Street, Mansfield, MA 02048
MLS# 73564728Listed by: Southbrook Realty Group, Inc - New
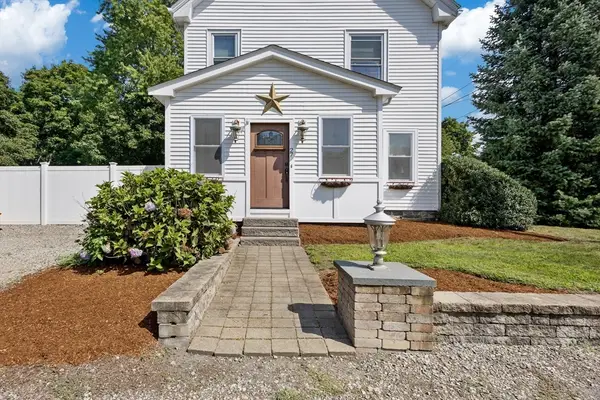 $599,900Active4 beds 2 baths1,651 sq. ft.
27 Bliss Ave, Mansfield, MA 02048
MLS# 73564520Listed by: OnNest Real Estate LLC - New
 $925,000Active4 beds 3 baths2,768 sq. ft.
22 Danielle Ln, Mansfield, MA 02048
MLS# 73564579Listed by: Keller Williams Realty Leading Edge - New
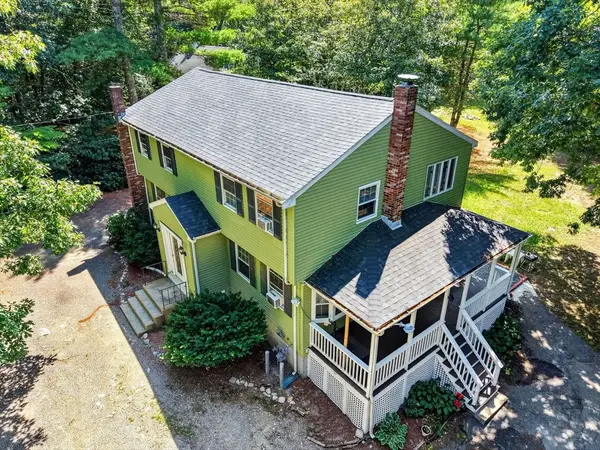 $730,000Active5 beds 3 baths2,226 sq. ft.
474-476 Franklin Street, Mansfield, MA 02048
MLS# 73563957Listed by: Centre Realty Group - New
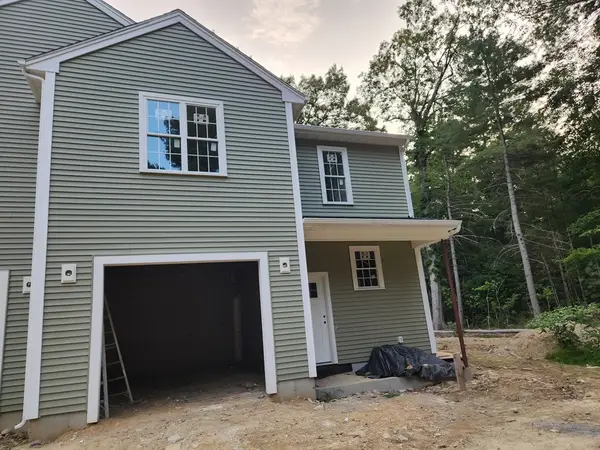 $699,900Active3 beds 3 baths1,680 sq. ft.
62 Noonan St #62, Mansfield, MA 02048
MLS# 73563202Listed by: Century 21 Custom Home Realty - New
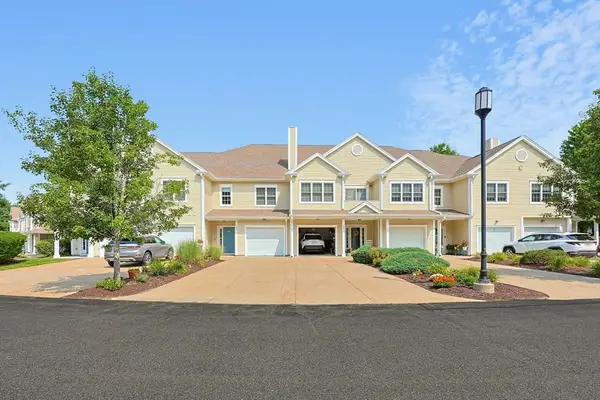 $539,900Active2 beds 2 baths1,472 sq. ft.
631 East Street #C-202, Mansfield, MA 02048
MLS# 73563216Listed by: Gerry Abbott REALTORS® - New
 $490,000Active2 beds 2 baths1,800 sq. ft.
41 Fairfield Park #41, Mansfield, MA 02048
MLS# 73562929Listed by: Transitions Realty - New
 $875,000Active4 beds 3 baths2,157 sq. ft.
33 S Walnut St, Mansfield, MA 02048
MLS# 73561818Listed by: Redfin Corp. 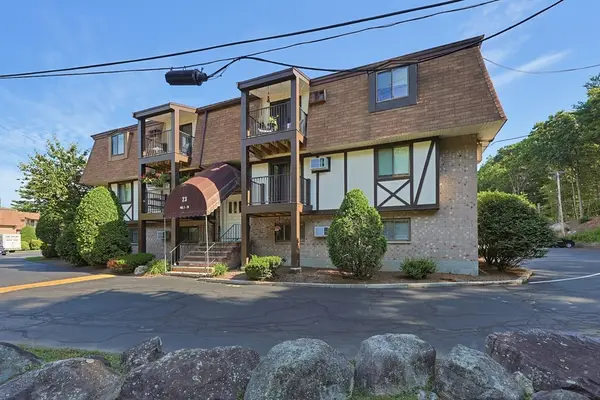 $239,900Active1 beds 1 baths625 sq. ft.
23 Erick Rd #20, Mansfield, MA 02048
MLS# 73560345Listed by: Realty One Group Dream Makers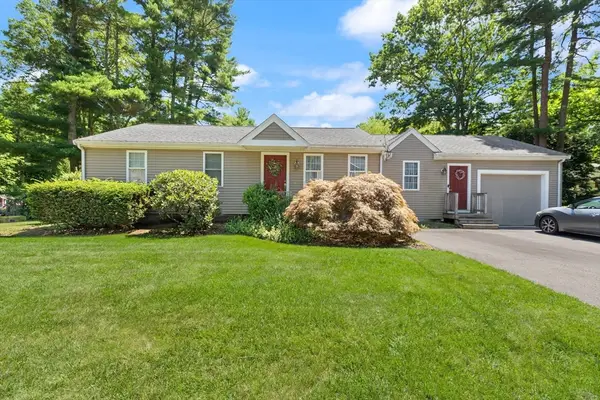 $619,999Active3 beds 2 baths1,406 sq. ft.
320 Balcom St, Mansfield, MA 02048
MLS# 73559348Listed by: AlbertTaylor Realty


Protect your home and budget from life's surprises with an Assurant Home Warranty, backed by a partner that supports you through every step of homeownership. Explore Plans.
© 2023 - 2026 ERA Franchise Systems LLC. All rights reserved. ERA Franchise Systems LLC fully supports the principles of the Fair Housing Act and the Equal Opportunity Act. ERA, ERA Real Estate powered, and their respective logos are registered service marks of ERA Franchise Systems LLC. Each office is independently owned and operated.