
150 Rumford Avenue #418, Mansfield, MA 02048
Local realty services provided by:ERA Key Realty Services
150 Rumford Avenue #418,Mansfield, MA 02048
$279,900
- 1 Beds
- 1 Baths
- 825 sq. ft.
- Condominium
- Active
Listed by: gregory abbott
Office: gerry abbott realtors®
MLS#:73550022
Source:MLSPIN
Price summary
- Price:$279,900
- Price per sq. ft.:$339.27
- Monthly HOA dues:$389
About this home
MILLHAUS CONDOMINIUMS in downtown Mansfield. This oversized 1 bedroom unit has high ceilings and large windows with a 16 x 19 living & dining area with recessed lighting and newer carpeting. 12 x 15 bedroom with 2 closets and newer carpeting. UPDATES: HEAT PUMP/AC American Std.(2016) HOT WATER TANK (2022) ELECTRICAL upgrades, This unit is on the 4th floor and has beautiful views of green space, mature trees, bushes & flowers and unique sunsets to enjoy. COMPLEX includes in-ground swimming pool, tennis & pickle ball courts, laundry room on the 2nd floor and extra storage closet for each unit. GREAT LOCATION to Mansfield train station and all the fine restaurants & shops that downtown Mansfield has to offer. SELLER can close in 30 days.
Contact an agent
Home facts
- Year built:1972
- Listing ID #:73550022
- Updated:September 06, 2026 at 11:02 AM
Rooms and interior
- Bedrooms:1
- Total bathrooms:1
- Full bathrooms:1
- Rooms Total:3
- Flooring:Carpet, Vinyl
- Kitchen Description:Dishwasher, Flooring - Vinyl, Microwave, Range, Refrigerator
- Living area:825 sq. ft.
Heating and cooling
- Cooling:1 Cooling Zone, Heat Pump
- Heating:Electric, Heat Pump
Structure and exterior
- Roof:Tar/Gravel
- Year built:1972
- Building area:825 sq. ft.
- Lot area:1.1 Acres
- Construction Materials:Brick
Utilities
- Water:Public
- Sewer:Public Sewer
Finances and disclosures
- Price:$279,900
- Price per sq. ft.:$339.27
- Tax amount:$2,807 (2025)
Features and amenities
- Appliances:Dishwasher, Intercom, Microwave, Range, Refrigerator
- Laundry features:Common Area, In Building, Second Floor
- Amenities:Clubroom, Elevator, Elevator(s), Storage, Tennis Court(s)
- Pool features:Association, In Ground
Parking
- Total parking spaces:2
- Parking description:Common, Guest, Off Street, Paved
New listings near 150 Rumford Avenue #418
- New
 $499,900Active3.09 Acres
350 Mill, Mansfield, MA 02048
MLS# 73571748Listed by: Gerry Abbott REALTORS® - New
 $499,999Active6 beds 2 baths1,900 sq. ft.
132 Fruit St, Mansfield, MA 02048
MLS# 73571405Listed by: Coldwell Banker Realty - Easton - New
 $1,250,000Active4 beds 3 baths3,278 sq. ft.
9 Douglas Dr, Mansfield, MA 02048
MLS# 73570002Listed by: RE/MAX Real Estate Center - New
 $795,000Active6 beds 2 baths2,392 sq. ft.
71-73 Fowler St, Mansfield, MA 02048
MLS# 73569643Listed by: A Cape House.Com - New
 $565,000Active3 beds 1 baths2,072 sq. ft.
60 Old Farm Road, Mansfield, MA 02048
MLS# 73569076Listed by: Century 21 North East - New
 $575,000Active3 beds 2 baths1,539 sq. ft.
381 Willow St, Mansfield, MA 02048
MLS# 73568883Listed by: William Raveis R.E. & Home Services - New
 $399,000Active2 beds 2 baths928 sq. ft.
20 Webb Pl #1A, Mansfield, MA 02048
MLS# 73568844Listed by: Thread Real Estate, LLC - New
 $1,299,900Active4 beds 5 baths4,474 sq. ft.
55 King Arthur Way, Mansfield, MA 02048
MLS# 73568507Listed by: Keller Williams Elite 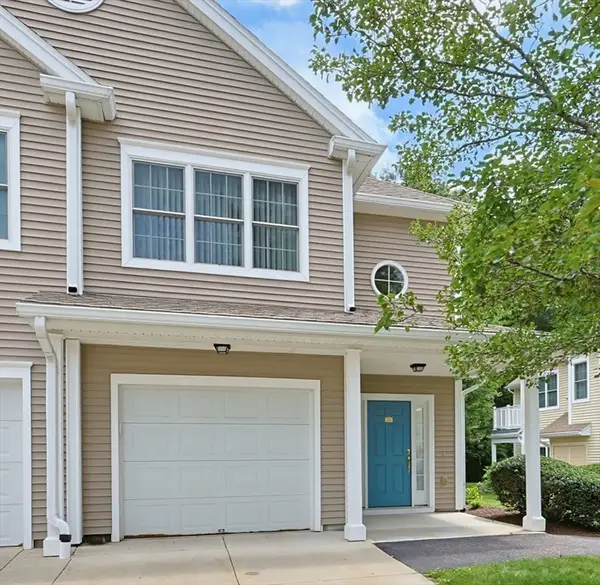 $515,000Active2 beds 2 baths1,385 sq. ft.
631 East St #J204, Mansfield, MA 02048
MLS# 73566521Listed by: RE/MAX Real Estate Center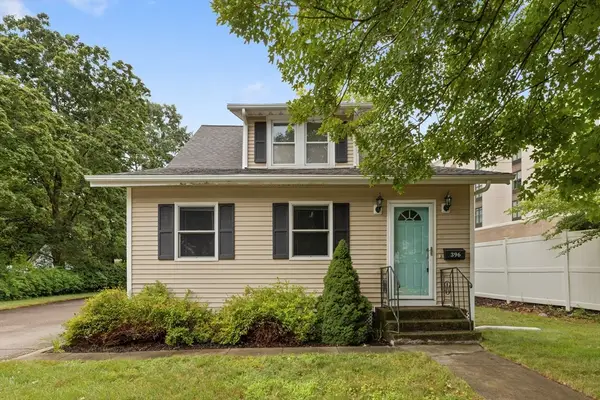 $614,900Active3 beds 2 baths1,552 sq. ft.
396 Central St, Mansfield, MA 02048
MLS# 73565696Listed by: Redfin Corp.


Protect your home and budget from life's surprises with an Assurant Home Warranty, backed by a partner that supports you through every step of homeownership. Explore Plans.
© 2023 - 2026 ERA Franchise Systems LLC. All rights reserved. ERA Franchise Systems LLC fully supports the principles of the Fair Housing Act and the Equal Opportunity Act. ERA, ERA Real Estate powered, and their respective logos are registered service marks of ERA Franchise Systems LLC. Each office is independently owned and operated.