
55 King Arthur Way, Mansfield, MA 02048
Local realty services provided by:Cohn & Company ERA Powered
55 King Arthur Way,Mansfield, MA 02048
$1,299,900
- 4 Beds
- 5 Baths
- 4,474 sq. ft.
- Single family
- Active
Listed by: marie ward mccabe
Office: keller williams elite
MLS#:73568507
Source:MLSPIN
Price summary
- Price:$1,299,900
- Price per sq. ft.:$290.55
About this home
**OH SAT 8/29 11am-1pm & Sun 8/30 12-2pm **Truly an exceptional and spacious home nestled on 5+ acres in sought after Camelot Estates cul-de-sac! The main house consists of 4474 sq feet of living space (including lower level) with 12 rooms 4 bedrooms & 3.5 bathrooms (hardwood floors and new carpeting) The first level offers an abundance of room to entertain with a lovely eat-in kitchen, high end stainless appliances/granite counters, 2 sinks and a large island for family gatherings. The formal living room / oversized dining area provide more opportunities to host extended family & friends. A beautiful sunken & vaulted family room w adjacent den /office and fireplace complete the first floor. 2nd floor consists of primary ensuite w jacuzzi tub and large walk-in closet. 3 other generously sized bedrooms complete the 2nd floor with a full bath & double vanity. The lower level is ideal for an in-law or large mancave equipped with it's own wine cellar full bathroom and lots of storage space. Walk up 3rd floor bonus room (672 sq ft) offers expansion potential with plumbing for an additional bathroom. Anderson windows throughout / 2 zone Central AC, Irrigation System / The expansive lot provides a private setting ideal for outdoor pursuits and serene enjoyment. Outdoor is an oasis unlike no other - a heated inground pool, patio and heated studio Cabana w bathroom. (plus a mini field of dreams wiffle ball field) Plus 4 car garage (22x22 and 26x26) offering an extensive capacity for car/motorcycle enthusiasts and additional storage!...
Contact an agent
Home facts
- Year built:1988
- Subdivision & Development:Camelot Estates
- Listing ID #:73568507
- Updated:September 06, 2026 at 11:02 AM
Rooms and interior
- Bedrooms:4
- Total bathrooms:5
- Full bathrooms:4
- Half bathrooms:1
- Rooms Total:12
- Flooring:Carpet, Hardwood, Tile
- Dining Description:Hardwood
- Bathrooms Description:3/4 Bath, Bathroom - 3/4
- Kitchen Description:Countertops - Stone/Granite/Solid, Gas Stove, Kitchen Island, Stainless Steel Appliances
- Basement Description:Finished, Full, Garage Access, Sump Pump, Walk-Out Access
- Living area:4,474 sq. ft.
Heating and cooling
- Cooling:2 Cooling Zones, Central Air
- Heating:Baseboard, Oil
- Central air:Yes
Structure and exterior
- Roof:Shingle
- Year built:1988
- Building area:4,474 sq. ft.
- Lot area:5.2 Acres
- Lot Features:Easements, Wooded
- Architectural Style:Colonial, Saltbox
- Construction Materials:Frame
- Exterior Features:Deck, Sprinkler System, Storage
- Foundation Description:Concrete Perimeter
Schools
- High school:Mhs
- Middle school:Qms
- Elementary school:Robinson / Jj
Utilities
- Water:Public
- Sewer:Public Sewer
Finances and disclosures
- Price:$1,299,900
- Price per sq. ft.:$290.55
- Tax amount:$12,679 (2026)
Features and amenities
- Laundry features:First Floor, Flooring - Stone/Ceramic Tile
- Amenities:Central Vacuum, Wine Cellar, Wired For Sound
- Pool features:Pool - Inground Heated, Private Pool
Parking
- Total parking spaces:10
- Parking description:Attached, Off Street, Paved Drive
- Garage:Yes
- Garage spaces:4
New listings near 55 King Arthur Way
- New
 $499,900Active3.09 Acres
350 Mill, Mansfield, MA 02048
MLS# 73571748Listed by: Gerry Abbott REALTORS® - New
 $499,999Active6 beds 2 baths1,900 sq. ft.
132 Fruit St, Mansfield, MA 02048
MLS# 73571405Listed by: Coldwell Banker Realty - Easton - New
 $1,250,000Active4 beds 3 baths3,278 sq. ft.
9 Douglas Dr, Mansfield, MA 02048
MLS# 73570002Listed by: RE/MAX Real Estate Center - New
 $795,000Active6 beds 2 baths2,392 sq. ft.
71-73 Fowler St, Mansfield, MA 02048
MLS# 73569643Listed by: A Cape House.Com - New
 $565,000Active3 beds 1 baths2,072 sq. ft.
60 Old Farm Road, Mansfield, MA 02048
MLS# 73569076Listed by: Century 21 North East - New
 $575,000Active3 beds 2 baths1,539 sq. ft.
381 Willow St, Mansfield, MA 02048
MLS# 73568883Listed by: William Raveis R.E. & Home Services - New
 $399,000Active2 beds 2 baths928 sq. ft.
20 Webb Pl #1A, Mansfield, MA 02048
MLS# 73568844Listed by: Thread Real Estate, LLC 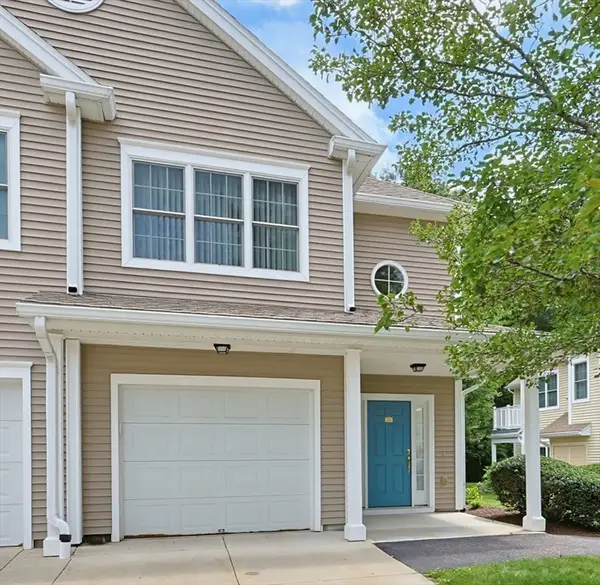 $515,000Active2 beds 2 baths1,385 sq. ft.
631 East St #J204, Mansfield, MA 02048
MLS# 73566521Listed by: RE/MAX Real Estate Center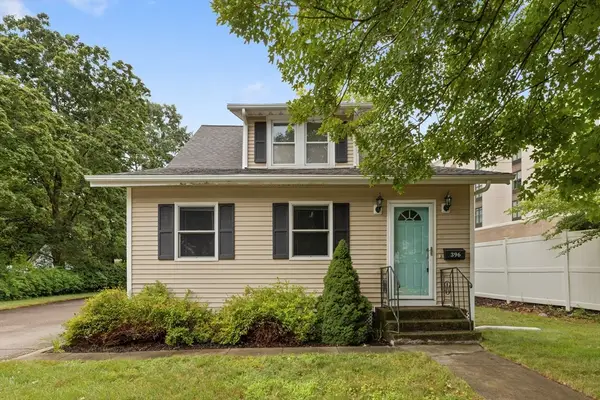 $614,900Active3 beds 2 baths1,552 sq. ft.
396 Central St, Mansfield, MA 02048
MLS# 73565696Listed by: Redfin Corp.


Protect your home and budget from life's surprises with an Assurant Home Warranty, backed by a partner that supports you through every step of homeownership. Explore Plans.
© 2023 - 2026 ERA Franchise Systems LLC. All rights reserved. ERA Franchise Systems LLC fully supports the principles of the Fair Housing Act and the Equal Opportunity Act. ERA, ERA Real Estate powered, and their respective logos are registered service marks of ERA Franchise Systems LLC. Each office is independently owned and operated.