
9 Douglas Dr, Mansfield, MA 02048
Local realty services provided by:ERA Millennium Real Estate
Listed by: debra parker
Office: re/max real estate center
MLS#:73570002
Source:MLSPIN
Price summary
- Price:$1,250,000
- Price per sq. ft.:$381.33
About this home
Stop searching for the perfect home; this is it. Stunning luxury colonial set on a picturesque lot in desirable Carlton Estates is just the home that you have been waiting for and is thoughtfully designed for today's lifestyle with open concept living, modern updates and flexible spaces in a move-in ready package. The spacious kitchen features maple cabinetry, granite countertops, stainless steel appliances, pantry, separate island and a dining area which flows seamlessly into the inviting family room with floor-to-ceiling stone fireplace and vaulted ceiling. Living room and elegant dining room are perfect spaces for holiday entertaining or everyday living. A private first-floor office with double door creates the ideal work-from-home setup. Hardwood floors throughout the first level other than the laundry room. 2 story open foyer. The upstairs offers a spacious primary suite with walk-in closet and remodeled bath with tiled shower and jetted tub. 3 generous sized bedrooms and updated bath complete this level. Lower level features a game room and second family room with custom built-in cabinetry and plenty of storage and utility space. Extend your living space and relax on the screened-in porch overlooking the quiet backyard with inground Gunite pool with a changing room, firepit and patio area; enjoy hosting summer parties or simple vacationing at home. Two car sided entry garage with access to the basement; no more bulkhead and the maintenance. Easy access to the train, highways, schools, ball fields and shopping. Luxury, lifestyle and move-in ready convenience; turnkey at its best...
Contact an agent
Home facts
- Year built:1996
- Subdivision & Development:Carlton Estates
- Listing ID #:73570002
- Updated:September 06, 2026 at 11:02 AM
Rooms and interior
- Bedrooms:4
- Total bathrooms:3
- Full bathrooms:2
- Half bathrooms:1
- Rooms Total:11
- Flooring:Carpet, Flooring - Hardwood, Flooring - Wall to Wall Carpet, Tile, Wood
- Dining Description:Dining Area, Hardwood, Open Floorplan, Overhead, Window(s) - Bay/Bow/Box
- Kitchen Description:Cabinets - Upgraded, Closet/Cabinets - Custom Built, Countertops - Stone/Granite/Solid, Dining Area, ENERGY STAR Qualified Dishwasher, ENERGY STAR Qualified Refrigerator, Flooring - Hardwood, Kitchen Island, Microwave, Open Floorplan, Oven, Pantry, Range, Recessed Lighting, Stainless Steel Appliances
- Basement Description:Concrete, Finished, Full, Garage Access, Interior Entry
- Living area:3,278 sq. ft.
Heating and cooling
- Cooling:2 Cooling Zones, Central Air
- Heating:Forced Air, Natural Gas
- Central air:Yes
Structure and exterior
- Roof:Shingle
- Year built:1996
- Building area:3,278 sq. ft.
- Lot area:1.04 Acres
- Lot Features:Cul-De-Sac, Level, Wooded
- Architectural Style:Colonial
- Construction Materials:Frame
- Exterior Features:Patio, Professional Landscaping, Rain Gutters, Screened, Sprinkler System
- Foundation Description:Concrete Perimeter
Schools
- High school:Mansfield Hs
- Middle school:Qualters Ms
- Elementary school:Robinson/Jordan Jackson
Utilities
- Water:Public
- Sewer:Private Sewer
Finances and disclosures
- Price:$1,250,000
- Price per sq. ft.:$381.33
- Tax amount:$14,023 (2026)
Features and amenities
- Appliances:ENERGY STAR Qualified Dishwasher, ENERGY STAR Qualified Refrigerator, Microwave, Range
- Laundry features:Electric Dryer Hookup, First Floor, Flooring - Stone/Ceramic Tile, Washer Hookup
- Amenities:Cable Hookup, Closet, Closet/Cabinets - Custom Built, Foyer, Gas Water Heater, Lighting - Overhead, Open Floorplan, Recessed Lighting
- Pool features:In Ground, Private Pool
Parking
- Total parking spaces:10
- Parking description:Attached, Garage Door Opener, Garage Faces Side, Off Street, Paved, Paved Drive
- Garage:Yes
- Garage spaces:2
New listings near 9 Douglas Dr
- New
 $499,900Active3.09 Acres
350 Mill, Mansfield, MA 02048
MLS# 73571748Listed by: Gerry Abbott REALTORS® - New
 $499,999Active6 beds 2 baths1,900 sq. ft.
132 Fruit St, Mansfield, MA 02048
MLS# 73571405Listed by: Coldwell Banker Realty - Easton - New
 $795,000Active6 beds 2 baths2,392 sq. ft.
71-73 Fowler St, Mansfield, MA 02048
MLS# 73569643Listed by: A Cape House.Com - New
 $565,000Active3 beds 1 baths2,072 sq. ft.
60 Old Farm Road, Mansfield, MA 02048
MLS# 73569076Listed by: Century 21 North East - New
 $575,000Active3 beds 2 baths1,539 sq. ft.
381 Willow St, Mansfield, MA 02048
MLS# 73568883Listed by: William Raveis R.E. & Home Services - New
 $399,000Active2 beds 2 baths928 sq. ft.
20 Webb Pl #1A, Mansfield, MA 02048
MLS# 73568844Listed by: Thread Real Estate, LLC - New
 $1,299,900Active4 beds 5 baths4,474 sq. ft.
55 King Arthur Way, Mansfield, MA 02048
MLS# 73568507Listed by: Keller Williams Elite 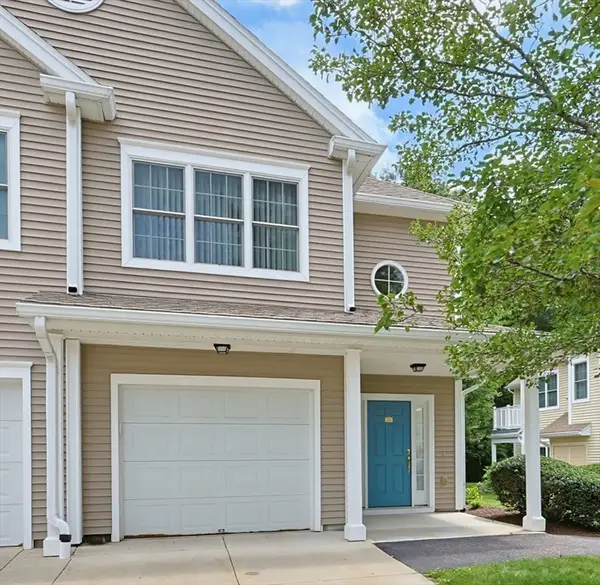 $515,000Active2 beds 2 baths1,385 sq. ft.
631 East St #J204, Mansfield, MA 02048
MLS# 73566521Listed by: RE/MAX Real Estate Center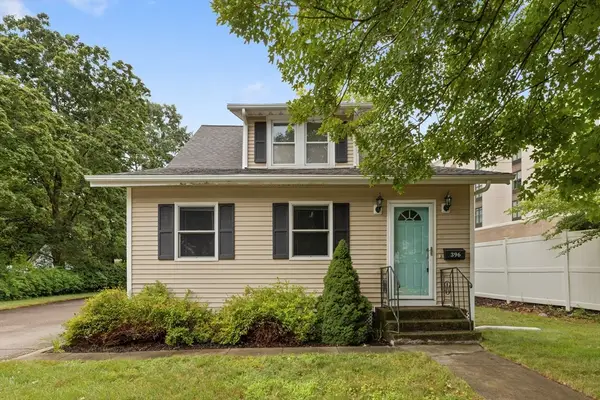 $614,900Active3 beds 2 baths1,552 sq. ft.
396 Central St, Mansfield, MA 02048
MLS# 73565696Listed by: Redfin Corp.


Protect your home and budget from life's surprises with an Assurant Home Warranty, backed by a partner that supports you through every step of homeownership. Explore Plans.
© 2023 - 2026 ERA Franchise Systems LLC. All rights reserved. ERA Franchise Systems LLC fully supports the principles of the Fair Housing Act and the Equal Opportunity Act. ERA, ERA Real Estate powered, and their respective logos are registered service marks of ERA Franchise Systems LLC. Each office is independently owned and operated.