
12 Johns Road, Marblehead, MA 01945
Local realty services provided by:Metropolitan Homes
12 Johns Road,Marblehead, MA 01945
$2,995,000
- 4 Beds
- 4 Baths
- 3,692 sq. ft.
- Single family
- Active
Listed by: julius sokol
Office: lokos realty & management
MLS#:73551763
Source:MLSPIN
Price summary
- Price:$2,995,000
- Price per sq. ft.:$811.21
- Monthly HOA dues:$15.83
About this home
Exceptional opportunity to own a new home with stunning ocean views perched high above Naugus Head Neighborhood. This thoughtfully designed 4-bedroom, 3.5-bath contemporary offers three levels of open living with oversized bedrooms and family space. The open-concept floor plan is filled with natural light and designed for comfortable everyday coastal living and entertaining. At the heart of the home is a stunning kitchen with a backdrop of expansive ocean views - featuring Thermador appliances and a large center island. Two-zone heating and cooling provides for year-round optimal comfort and efficiency. The primary suite is an absolutely beautiful coastal retreat, offering breathtaking water views, a large custom walk-in closet, and a spa-inspired bathroom complete with a steam shower, private water closet and double vanity. Home features a beautiful 2 car garage. This beautiful home is located just steps from deeded beach rights and ocean access through the Naugus Head Assoc.
Contact an agent
Home facts
- Year built:2026
- Subdivision & Development:Naugus Head Assocation
- Listing ID #:73551763
- Updated:August 13, 2026 at 11:08 AM
Rooms and interior
- Bedrooms:4
- Total bathrooms:4
- Full bathrooms:3
- Half bathrooms:1
- Rooms Total:8
- Flooring:Tile, Wood
- Bathrooms Description:Bathroom
- Kitchen Description:Dishwasher, Disposal, Freezer, Range, Range Hood, Refrigerator
- Living area:3,692 sq. ft.
Heating and cooling
- Cooling:2 Cooling Zones, Central Air, Heat Pump
- Heating:Central, Heat Pump, Propane
- Central air:Yes
Structure and exterior
- Roof:Metal, Rubber
- Year built:2026
- Building area:3,692 sq. ft.
- Lot area:0.14 Acres
- Architectural Style:Contemporary
- Construction Materials:Frame
- Exterior Features:Deck, Deck - Composite, Patio, Rain Gutters, Sprinkler System
- Foundation Description:Concrete Perimeter
Schools
- High school:Marblehead High School
- Middle school:Veterans
- Elementary school:Brown
Utilities
- Water:Public
- Sewer:Public Sewer
Finances and disclosures
- Price:$2,995,000
- Price per sq. ft.:$811.21
- Tax amount:$6,131 (2027)
Features and amenities
- Appliances:Dishwasher, Disposal, Dryer, Freezer, Range, Range Hood, Refrigerator, Washer
- Laundry features:Dryer, Electric Dryer Hookup, Third Floor, Washer
- Amenities:Finish - Sheetrock
Parking
- Total parking spaces:4
- Parking description:Attached, Garage Door Opener, Heated Garage, Insulated, Off Street, Paved, Paved Drive, Storage
- Garage:Yes
- Garage spaces:2
New listings near 12 Johns Road
- New
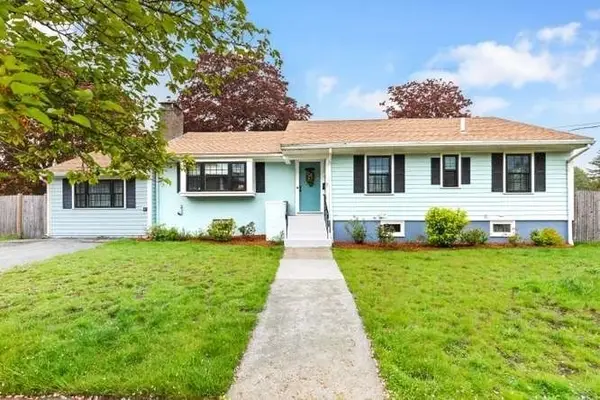 $1,150,000Active3 beds 3 baths2,598 sq. ft.
11 Countryside Lane, Marblehead, AE 09145
MLS# 73562978Listed by: Keller Williams Realty - New
 $1,375,000Active5 beds 3 baths3,572 sq. ft.
12 Robert Road, Marblehead, MA 01945
MLS# 73561953Listed by: William Raveis R.E. & Home Services - Open Sat, 11am to 1pmNew
 $1,200,000Active4 beds 3 baths2,338 sq. ft.
11 Taft St, Marblehead, MA 01945
MLS# 73560243Listed by: Gray Property Group, LLC - New
 $499,000Active2 beds 1 baths857 sq. ft.
19 Rowland Street #1, Marblehead, MA 01945
MLS# 73558861Listed by: William Raveis R.E. & Home Services - New
 $520,000Active2 beds 1 baths1,002 sq. ft.
19 Rowland Street #2, Marblehead, MA 01945
MLS# 73558862Listed by: William Raveis R.E. & Home Services - New
 $1,099,000Active4 beds 3 baths2,301 sq. ft.
99 Tedesco St, Marblehead, MA 01945
MLS# 73558392Listed by: William Raveis R.E. & Home Services  $1,150,000Active3 beds 3 baths3,035 sq. ft.
33 Glendale Road, Marblehead, MA 01945
MLS# 73556585Listed by: Gibson Sotheby's International Realty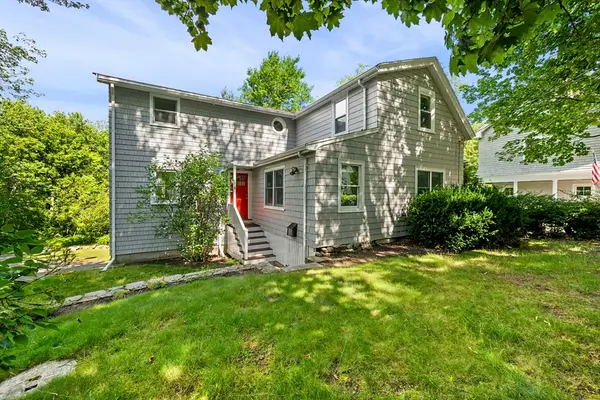 $1,195,000Active3 beds 3 baths2,100 sq. ft.
8 Risley Rd, Marblehead, MA 01945
MLS# 73555940Listed by: Gibson Sotheby's International Realty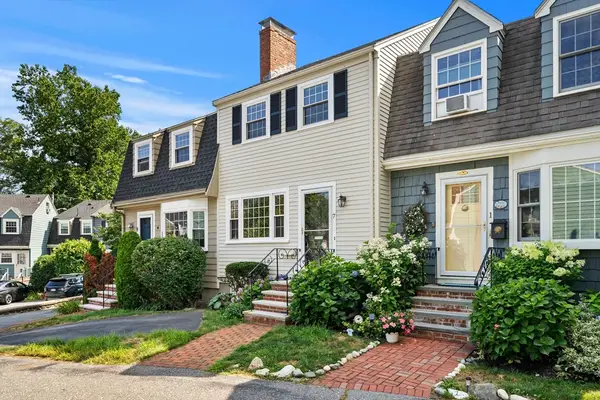 $635,000Active2 beds 3 baths1,296 sq. ft.
7 Bradford Court, Marblehead, MA 01945
MLS# 73555920Listed by: Compass $2,200,000Active2 beds 3 baths2,512 sq. ft.
137R Front, Marblehead, MA 01945
MLS# 73552747Listed by: Compass


Protect your home and budget from life's surprises with an Assurant Home Warranty, backed by a partner that supports you through every step of homeownership. Explore Plans.
© 2023 - 2026 ERA Franchise Systems LLC. All rights reserved. ERA Franchise Systems LLC fully supports the principles of the Fair Housing Act and the Equal Opportunity Act. ERA, ERA Real Estate powered, and their respective logos are registered service marks of ERA Franchise Systems LLC. Each office is independently owned and operated.