
26 Village St #2, Marblehead, MA 01945
Local realty services provided by:Metropolitan Homes
26 Village St #2,Marblehead, MA 01945
$475,000
- 2 Beds
- 1 Baths
- 756 sq. ft.
- Condominium
- Active
Listed by: elizabeth beaver
Office: leading edge real estate
MLS#:73571806
Source:MLSPIN
Price summary
- Price:$475,000
- Price per sq. ft.:$628.31
About this home
Don't miss this charming condo in the enchanting seaside town of Marblehead. This two-bedroom haven is where coastal character got a modern refresh—think gleaming hardwoods, custom cabinetry, and a sun-drenched bay window that frames your morning coffee perfectly and offers a picturesque view of the treetops below, and as winter approaches, Abbot Hall emerges with all its glory. The kitchen with stainless steel appliances and thoughtful upgrades make cooking (or ordering in) a pleasure. An open living space provides a nice flow from kitchen to living room with built-in bar and seating area between the two. Central AC keeps you cool, in-unit laundry keeps you sane, and your own deeded parking spot? That's Marblehead gold. Step outside to enjoy the shared outdoor area, walk to the rail trail or Village shops, and enjoy all of the coastal charm and fresh sea air of Marblehead. Additional storage area in the basement, great HOA, building is well maintained and wonderful neighbors! Pets welcome. Budget-friendly. Move-in ready. What's not to love?...
Contact an agent
Home facts
- Year built:1880
- Listing ID #:73571806
- Updated:September 07, 2026 at 11:02 AM
Rooms and interior
- Bedrooms:2
- Total bathrooms:1
- Full bathrooms:1
- Rooms Total:4
- Flooring:Wood
- Kitchen Description:Flooring - Hardwood
- Living area:756 sq. ft.
Heating and cooling
- Cooling:1 Cooling Zone, Central Air
- Heating:Forced Air, Natural Gas
- Central air:Yes
Structure and exterior
- Year built:1880
- Building area:756 sq. ft.
Utilities
- Water:Public
- Sewer:Public Sewer
Finances and disclosures
- Price:$475,000
- Price per sq. ft.:$628.31
- Tax amount:$3,677 (2026)
Features and amenities
- Laundry features:In Unit, Second Floor
Parking
- Total parking spaces:1
New listings near 26 Village St #2
- New
 $459,000Active2 beds 1 baths836 sq. ft.
26 Village Street #Unit 3, Marblehead, MA 01945
MLS# 73571565Listed by: Gibson Sotheby's International Realty - New
 $599,000Active2 beds 1 baths624 sq. ft.
33 Stony Brook Rd., Marblehead, MA 01945
MLS# 73571464Listed by: Coldwell Banker Realty - Marblehead - New
 $1,659,000Active4 beds 4 baths3,567 sq. ft.
11 Hillcrest Rd, Marblehead, MA 01945
MLS# 73570372Listed by: Compass - New
 $1,599,000Active4 beds 2 baths2,448 sq. ft.
2 Stone Ter, Marblehead, MA 01945
MLS# 73570398Listed by: Gibson Sotheby's International Realty 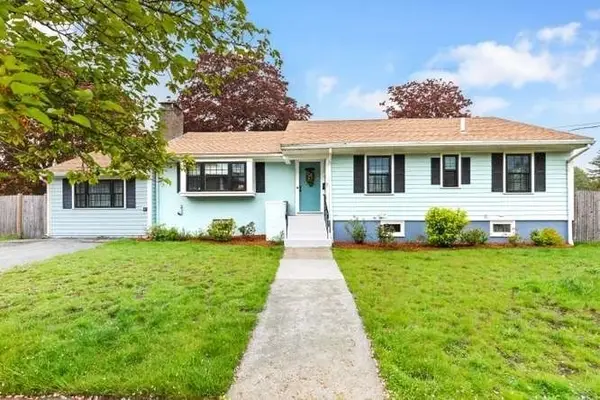 $1,150,000Active3 beds 3 baths2,598 sq. ft.
11 Countryside Lane, Marblehead, MA 01945
MLS# 73562978Listed by: Keller Williams Realty $1,695,000Active3 beds 3 baths1,915 sq. ft.
2 Mariners Ln, Marblehead, MA 01945
MLS# 73567922Listed by: Douglas Elliman Real Estate - The Sarkis Team $865,000Active3 beds 3 baths1,423 sq. ft.
53 Sewall St, Marblehead, MA 01945
MLS# 73567849Listed by: Coldwell Banker Realty - Marblehead $1,125,000Active3 beds 3 baths1,888 sq. ft.
3 State Street, Marblehead, MA 01945
MLS# 73565222Listed by: Coldwell Banker Realty - Marblehead $459,000Active2 beds 1 baths894 sq. ft.
24 Village St #1, Marblehead, MA 01945
MLS# 73564974Listed by: Century 21 North East


Protect your home and budget from life's surprises with an Assurant Home Warranty, backed by a partner that supports you through every step of homeownership. Explore Plans.
© 2023 - 2026 ERA Franchise Systems LLC. All rights reserved. ERA Franchise Systems LLC fully supports the principles of the Fair Housing Act and the Equal Opportunity Act. ERA, ERA Real Estate powered, and their respective logos are registered service marks of ERA Franchise Systems LLC. Each office is independently owned and operated.