
141 Evans Rd Ext, Marblehead, MA 01945
Local realty services provided by:ERA Key Realty Services
141 Evans Rd Ext,Marblehead, MA 01945
$785,000
- 5 Beds
- 2 Baths
- 2,291 sq. ft.
- Single family
- Active
Upcoming open houses
- Fri, Oct 0212:00 pm - 01:30 pm
- Sun, Oct 0412:00 pm - 01:30 pm
Listed by: gifford group, samuel gifford
Office: churchill properties
MLS#:73585024
Source:MLSPIN
Price summary
- Price:$785,000
- Price per sq. ft.:$342.65
About this home
Ocean Park Civic League neighborhood, where opportunity awaits, in this 5-bedroom, 1.5-bath home located at the end of a quiet dead-end street. Offering over 2,000 square feet of living space including a semi-finished basement, this property provides plenty of room to bring your vision to life. Major renovations are needed, making this an ideal opportunity for buyers looking to renovate, reimagine, and create their forever home. Enjoy convenient access to association dock, Salem Harbor, and major routes, while being tucked away in a peaceful neighborhood setting. With generous space and an appealing location, this property offers tremendous potential for those ready to roll up their sleeves and make it their own. Abuts town property at the end of Evans Road Extension.
Contact an agent
Home facts
- Year built:1973
- Listing ID #:73585024
- Updated:October 01, 2026 at 01:11 PM
Rooms and interior
- Bedrooms:5
- Total bathrooms:2
- Full bathrooms:1
- Half bathrooms:1
- Rooms Total:9
- Flooring:Plywood, Tile, Wood
- Kitchen Description:Dishwasher, Range
- Basement Description:Full, Partially Finished
- Living area:2,291 sq. ft.
Heating and cooling
- Heating:Baseboard, Central, Electric Baseboard, Natural Gas
Structure and exterior
- Roof:Shingle
- Year built:1973
- Building area:2,291 sq. ft.
- Lot area:0.18 Acres
- Lot Features:Corner Lot
- Architectural Style:Colonial
- Construction Materials:Frame
- Exterior Features:Deck - Wood
- Foundation Description:Concrete Perimeter
Schools
- High school:Marblehead High School
- Middle school:Village School
Utilities
- Water:Public
- Sewer:Public Sewer
Finances and disclosures
- Price:$785,000
- Price per sq. ft.:$342.65
- Tax amount:$6,664 (2026)
Features and amenities
- Appliances:Dishwasher, Dryer, Range, Washer
- Laundry features:Dryer, Gas Dryer Hookup, Washer, Washer Hookup
- Amenities:Central Vacuum, Gas Water Heater
Parking
- Total parking spaces:2
- Parking description:Off Street, Unpaved
New listings near 141 Evans Rd Ext
- Open Sat, 12 to 1:30pmNew
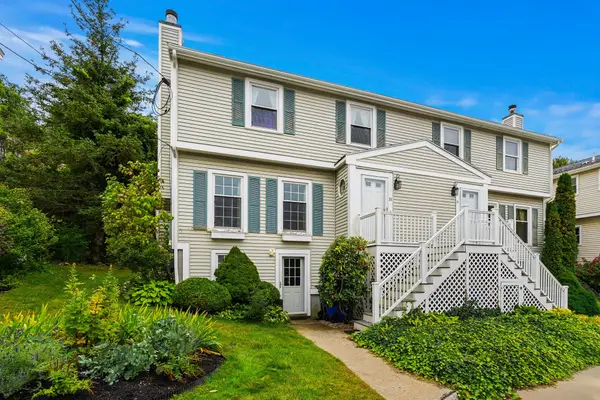 $635,000Active2 beds 2 baths1,562 sq. ft.
33 Arnold Terrace #33, Marblehead, MA 01945
MLS# 73584590Listed by: Coldwell Banker Realty - Marblehead - New
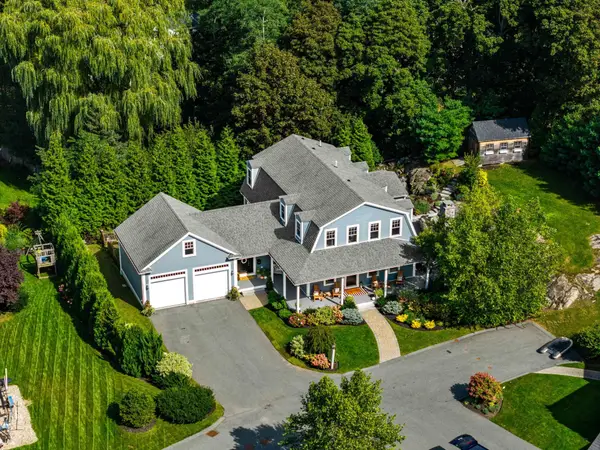 $2,999,000Active4 beds 4 baths4,298 sq. ft.
7 Cloutman's Lane, Marblehead, MA 01945
MLS# 73584347Listed by: Compass - Open Sat, 12 to 2pmNew
 $879,900Active4 beds 2 baths1,714 sq. ft.
43 Ruby Avenue, Marblehead, MA 01945
MLS# 73584135Listed by: William Raveis R.E. & Home Services - Open Sat, 12 to 1:30pmNew
 $849,000Active2 beds 1 baths863 sq. ft.
3 Cliff Street #C, Marblehead, MA 01945
MLS# 73584067Listed by: Coldwell Banker Realty - Marblehead - New
 $4,900,000Active4 beds 7 baths6,375 sq. ft.
352 Atlantic Avenue, Marblehead, MA 01945
MLS# 73583907Listed by: Gibson Sotheby's International Realty - Open Sat, 12 to 1:30pmNew
 $1,325,000Active4 beds 3 baths2,508 sq. ft.
21 Hereford Rd, Marblehead, MA 01945
MLS# 73583769Listed by: Coldwell Banker Realty - Marblehead - Open Sat, 11:30am to 1pmNew
 $799,000Active4 beds 2 baths1,680 sq. ft.
30 Ocean Ave, Marblehead, MA 01945
MLS# 73583772Listed by: William Raveis R.E. & Home Services - New
 $325,000Active-- beds 1 baths485 sq. ft.
45 Washington St. #5, Marblehead, MA 01945
MLS# 73583648Listed by: Coldwell Banker Realty - Marblehead - New
 $899,000Active3 beds 2 baths1,288 sq. ft.
17 Cottage Street, Marblehead, MA 01945
MLS# 73582434Listed by: Coldwell Banker Realty - Marblehead


Protect your home and budget from life's surprises with an Assurant Home Warranty, backed by a partner that supports you through every step of homeownership. Explore Plans.
© 2023 - 2026 ERA Franchise Systems LLC. All rights reserved. ERA Franchise Systems LLC fully supports the principles of the Fair Housing Act and the Equal Opportunity Act. ERA, ERA Real Estate powered, and their respective logos are registered service marks of ERA Franchise Systems LLC. Each office is independently owned and operated.