
7 Cloutman's Lane, Marblehead, MA 01945
Local realty services provided by:Metropolitan Homes
7 Cloutman's Lane,Marblehead, MA 01945
$2,999,000
- 4 Beds
- 4 Baths
- 4,298 sq. ft.
- Single family
- Active
Listed by: willis + tierney, christine tierney
Office: compass
MLS#:73584347
Source:MLSPIN
Price summary
- Price:$2,999,000
- Price per sq. ft.:$697.77
About this home
Tucked away at the beginning of Cloutman’s Lane, this exceptional 2017-built residence enjoys a remarkably private setting surrounded by mature plantings and beautifully established landscaping. Offering 4 bedrooms, 3 full and 1 half baths, and 4,298 SF across three finished levels, the home combines thoughtful design, generous living space and an effortless connection to the outdoors. Hardwood floors, custom millwork and abundant natural light carry throughout. The main level flows from a dedicated home office and formal dining room into the living room and impressive front-to-back kitchen with stone countertops, generous center island with seating, separate beverage station and spacious dining area. A glassed-in three-season porch extends the living space and opens directly to the outdoor setting. A walk-in pantry/laundry room, powder room and oversized two-car garage complete this level, with potential to expand the living space above the garage, subject to applicable approvals and permitting. Upstairs are four well-proportioned bedrooms, including a serene primary suite with spa-like bath featuring a freestanding soaking tub, dual vanities and walk-in tiled shower. The finished walk-out lower level offers a family room, recreation space, gym with sauna, wet bar, full bath and additional office/dressing room. With direct exterior access, this level also offers potential for a future in-law suite or ADU, subject to applicable permitting. Outside, 19,210 SF of exceptionally private grounds are framed by mature trees and plantings, creating a lush backdrop throughout the property. Extensive hardscaping thoughtfully connects the upper and lower tiers of the fenced yard, with a bluestone patio, outdoor kitchen and stone fireplace, spa and Reeds Ferry Shed creating a true outdoor retreat. Beautifully designed for everyday living and entertaining, this is a home where privacy, exceptional outdoor living and beautifully finished interiors come together effortlessly....
Contact an agent
Home facts
- Year built:2017
- Listing ID #:73584347
- Updated:October 01, 2026 at 12:04 PM
Rooms and interior
- Bedrooms:4
- Total bathrooms:4
- Full bathrooms:3
- Half bathrooms:1
- Rooms Total:10
- Flooring:Hardwood, Tile
- Bathrooms Description:Bathroom
- Kitchen Description:Dishwasher, Disposal, Microwave, Oven, Range, Range Hood, Refrigerator, Wine Refrigerator
- Basement Description:Finished, Full, Walk-Out Access
- Living area:4,298 sq. ft.
Heating and cooling
- Cooling:3 Cooling Zones, Central Air
- Heating:Central, Forced Air, Propane
- Central air:Yes
Structure and exterior
- Roof:Shingle
- Year built:2017
- Building area:4,298 sq. ft.
- Lot area:0.44 Acres
- Lot Features:Cul-De-Sac, Easements
- Architectural Style:Farmhouse
- Construction Materials:Frame
- Exterior Features:Deck - Vinyl, Decorative Lighting, Patio, Porch - Enclosed, Professional Landscaping, Rain Gutters, Sprinkler System, Stone Wall, Storage
- Foundation Description:Concrete Perimeter
Schools
- High school:Public/Private
- Middle school:Public/Private
- Elementary school:Public/Private
Utilities
- Water:Public
- Sewer:Public Sewer
Finances and disclosures
- Price:$2,999,000
- Price per sq. ft.:$697.77
- Tax amount:$15,037 (2026)
Features and amenities
- Appliances:Dishwasher, Disposal, Dryer, Microwave, Range, Range Hood, Refrigerator, Washer, Wine Refrigerator
- Laundry features:Dryer, Electric Dryer Hookup, First Floor, Washer
- Amenities:Wet Bar, Wired For Sound
Parking
- Total parking spaces:8
- Parking description:Attached, Garage Door Opener, Oversized, Paved, Storage
- Garage:Yes
- Garage spaces:2
New listings near 7 Cloutman's Lane
- Open Fri, 12 to 1:30pmNew
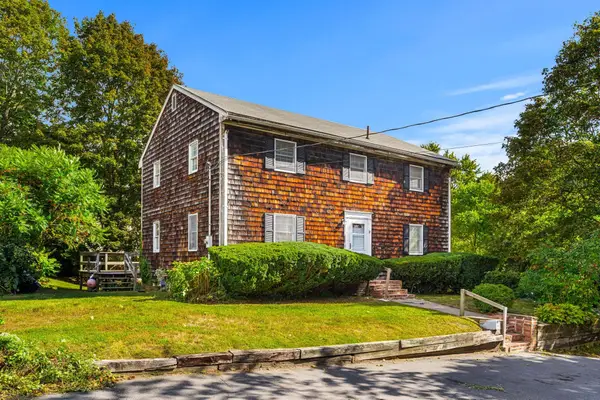 $785,000Active5 beds 2 baths2,291 sq. ft.
141 Evans Rd Ext, Marblehead, MA 01945
MLS# 73585024Listed by: Churchill Properties - Open Sat, 12 to 1:30pmNew
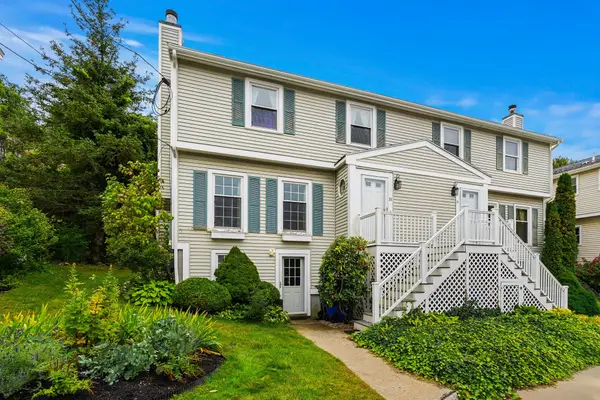 $635,000Active2 beds 2 baths1,562 sq. ft.
33 Arnold Terrace #33, Marblehead, MA 01945
MLS# 73584590Listed by: Coldwell Banker Realty - Marblehead - Open Sat, 12 to 2pmNew
 $879,900Active4 beds 2 baths1,714 sq. ft.
43 Ruby Avenue, Marblehead, MA 01945
MLS# 73584135Listed by: William Raveis R.E. & Home Services - Open Sat, 12 to 1:30pmNew
 $849,000Active2 beds 1 baths863 sq. ft.
3 Cliff Street #C, Marblehead, MA 01945
MLS# 73584067Listed by: Coldwell Banker Realty - Marblehead - New
 $4,900,000Active4 beds 7 baths6,375 sq. ft.
352 Atlantic Avenue, Marblehead, MA 01945
MLS# 73583907Listed by: Gibson Sotheby's International Realty - Open Sat, 12 to 1:30pmNew
 $1,325,000Active4 beds 3 baths2,508 sq. ft.
21 Hereford Rd, Marblehead, MA 01945
MLS# 73583769Listed by: Coldwell Banker Realty - Marblehead - Open Sat, 11:30am to 1pmNew
 $799,000Active4 beds 2 baths1,680 sq. ft.
30 Ocean Ave, Marblehead, MA 01945
MLS# 73583772Listed by: William Raveis R.E. & Home Services - New
 $325,000Active-- beds 1 baths485 sq. ft.
45 Washington St. #5, Marblehead, MA 01945
MLS# 73583648Listed by: Coldwell Banker Realty - Marblehead - New
 $899,000Active3 beds 2 baths1,288 sq. ft.
17 Cottage Street, Marblehead, MA 01945
MLS# 73582434Listed by: Coldwell Banker Realty - Marblehead


Protect your home and budget from life's surprises with an Assurant Home Warranty, backed by a partner that supports you through every step of homeownership. Explore Plans.
© 2023 - 2026 ERA Franchise Systems LLC. All rights reserved. ERA Franchise Systems LLC fully supports the principles of the Fair Housing Act and the Equal Opportunity Act. ERA, ERA Real Estate powered, and their respective logos are registered service marks of ERA Franchise Systems LLC. Each office is independently owned and operated.