
49 Intrepid Circle, Marblehead, MA 01945
Local realty services provided by:ERA Millennium Real Estate
49 Intrepid Circle,Marblehead, MA 01945
$974,000
- 3 Beds
- 5 Baths
- 2,375 sq. ft.
- Single family
- Active
Upcoming open houses
- Sat, Nov 1411:30 am - 01:00 pm
Listed by: mary stewart & heather kaznoski, heather kaznoski
Office: compass
MLS#:73601329
Source:MLSPIN
Price summary
- Price:$974,000
- Price per sq. ft.:$410.11
About this home
Experience the seaside town of Marblehead while living in this turn-key residence designed for those who value both style and ease. Whether you’re looking for a year-round home or a seasonal escape, this home offers a seamless flow and modern amenities just moments from the heart of town. A spacious and open floor plan including an updated chef's kitchen w/ stainless steel appliances, quartzite counter tops, and plenty of cabinet storage, a half bath, and a large dining area. In the living room, a cozy gas fireplace sets the mood, while sliders lead out to a private deck for morning coffee, evening breezes, or even to hear the near by yacht club cannons in the summer as they greet the sunsets. The vast lower level with a large media/game/exercise room with sliders to the back patio, a utility room with storage, and a second 1/2 bath, is a wonderful space to enjoy. Or, escape to your third floor expansive primary bedroom suite with cathedral ceilings, a sitting area and/or home office, multiple closets, and a bath with large soaking tub, tiled shower, and a double vanity - a true retreat in your own home. The second floor has two more bedrooms, both with baths ensuite, and a laundry closet. Outside, why park your car in your one car garage so that you can keep the frost and snow off of your car during our New England winters. Two additional outside spaces are included too. Keep your car parked as you stroll to the Little Store Pastaria for a meal, Green Street Park, Redd's pond, or a few more minutes to down town shops, restaurants, and beaches. Shown by appointment....
Contact an agent
Home facts
- Year built:2004
- Subdivision & Development:Marblehead Highlands
- Listing ID #:73601329
- Updated:November 12, 2026 at 01:08 PM
Rooms and interior
- Bedrooms:3
- Total bathrooms:5
- Full bathrooms:3
- Half bathrooms:2
- Rooms Total:7
- Flooring:Carpet, Flooring - Stone/Ceramic Tile, Tile, Wood
- Dining Description:Wood
- Bathrooms Description:Bathroom, Bathroom - Full, Bathroom - Half, Bathroom - Tiled With Tub & Shower
- Kitchen Description:Countertops - Stone/Granite/Solid, Dishwasher, Disposal, Flooring - Wood, Kitchen Island, Range, Recessed Lighting, Refrigerator, Trash Compactor
- Basement Description:Full, Interior Entry, Partially Finished, Walk-Out Access
- Living area:2,375 sq. ft.
Heating and cooling
- Cooling:2 Cooling Zones, Central Air, Dual
- Heating:Central, Oil
- Central air:Yes
Structure and exterior
- Roof:Shingle
- Year built:2004
- Building area:2,375 sq. ft.
- Construction Materials:Frame
- Exterior Features:Deck, Patio
- Foundation Description:Concrete Perimeter
Schools
- High school:Mhs
- Middle school:Public/Private
- Elementary school:Public/Private
Utilities
- Water:Public
- Sewer:Public Sewer
Finances and disclosures
- Price:$974,000
- Price per sq. ft.:$410.11
- Tax amount:$8,046 (2026)
Features and amenities
- Appliances:Dishwasher, Disposal, Dryer, Range, Refrigerator, Washer
- Laundry features:Closet/Cabinets - Custom Built, Dryer, Electric Dryer Hookup, Second Floor, Washer, Washer Hookup
Parking
- Total parking spaces:3
- Parking description:Detached, Garage Door Opener, Off Street, Paved Drive, Shared Driveway, Storage
- Garage:Yes
- Garage spaces:1
New listings near 49 Intrepid Circle
- Open Sat, 12 to 1:30pmNew
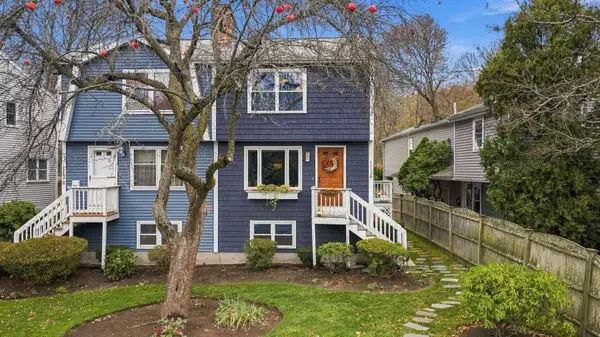 $624,900Active2 beds 3 baths1,442 sq. ft.
113 Green St #A, Marblehead, MA 01945
MLS# 73601211Listed by: Gibson Sotheby's International Realty - Open Sat, 12 to 2pmNew
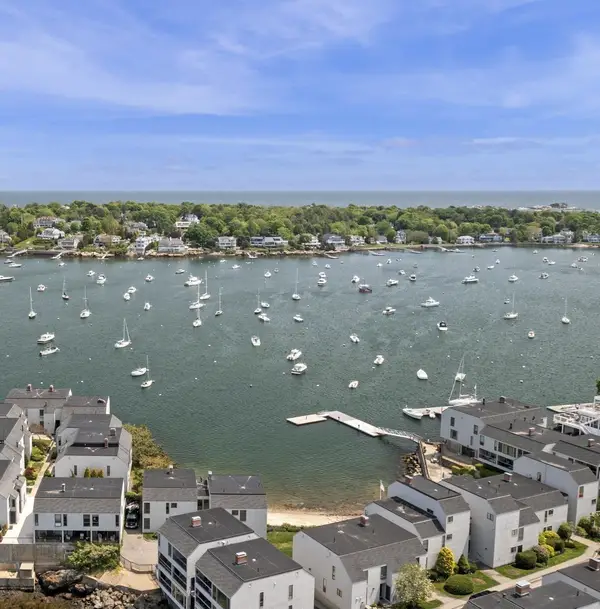 $599,000Active2 beds 2 baths1,200 sq. ft.
53 Brackett Pl #A, Marblehead, MA 01945
MLS# 73601188Listed by: William Raveis R.E. & Home Services - Open Sat, 11am to 2pmNew
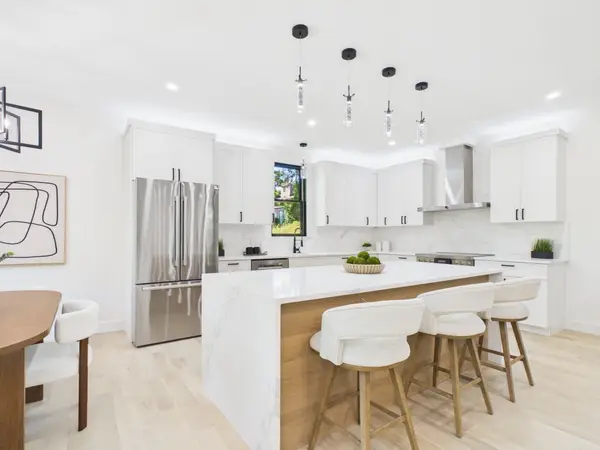 $1,699,000Active4 beds 4 baths3,200 sq. ft.
98 Evans Road, Marblehead, MA 01945
MLS# 73600963Listed by: Atlantic Realty Collective - Open Sun, 12 to 2pmNew
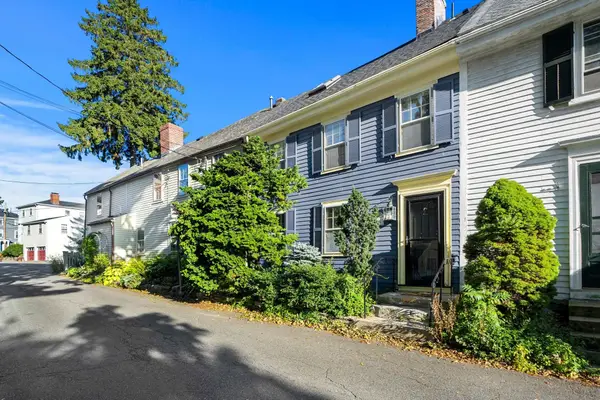 $839,000Active2 beds 3 baths1,150 sq. ft.
8 Middle Street, Marblehead, MA 01945
MLS# 73600770Listed by: Coldwell Banker Realty - Marblehead - Open Sat, 12 to 2pmNew
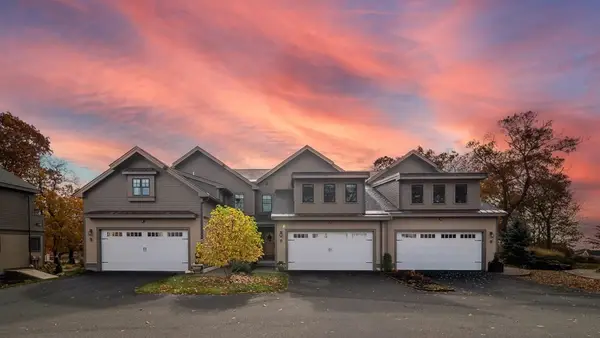 $1,499,000Active2 beds 4 baths3,076 sq. ft.
1B Surf Village #1B, Manchester, MA 01944
MLS# 73600510Listed by: J. Barrett & Company - New
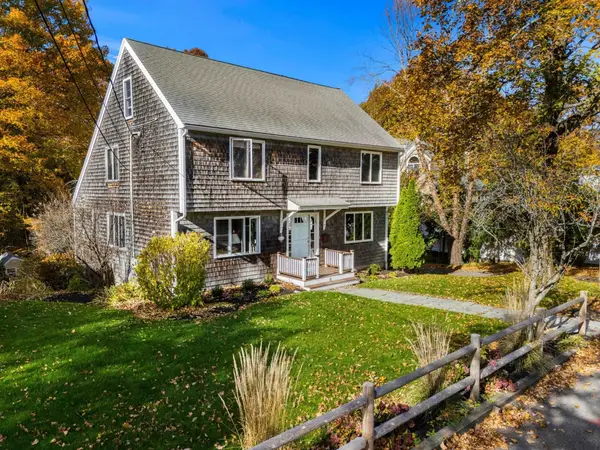 $1,099,000Active4 beds 3 baths3,228 sq. ft.
6 Rockland Rd, Marblehead, MA 01945
MLS# 73598310Listed by: Coldwell Banker Realty - Marblehead - New
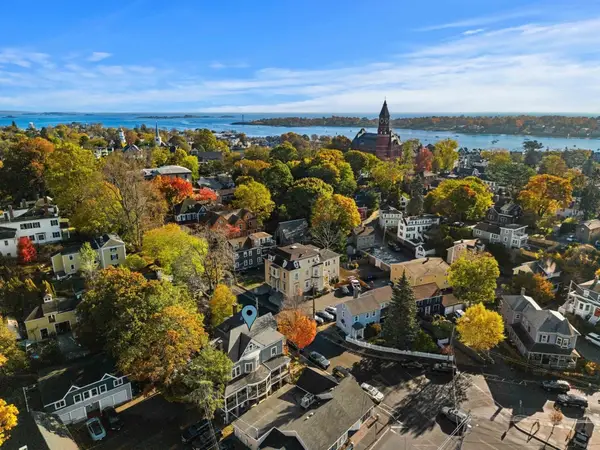 $324,000Active1 beds 1 baths528 sq. ft.
83 Pleasant St #5, Marblehead, MA 01945
MLS# 73598207Listed by: Coldwell Banker Realty - Marblehead - New
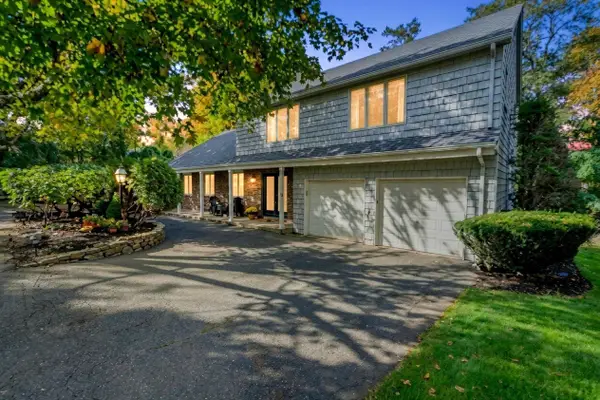 $899,900Active5 beds 3 baths2,715 sq. ft.
5 Sandie Lane, Marblehead, MA 01945
MLS# 73597577Listed by: Four Points Real Estate, LLC 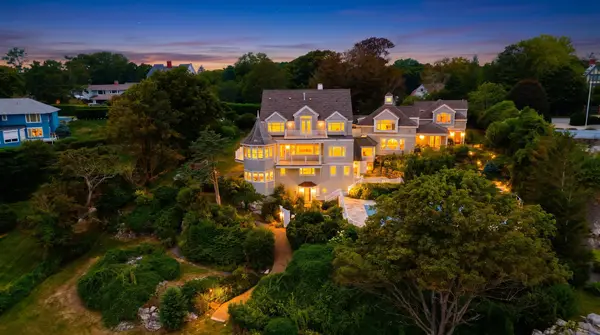 $7,495,000Active5 beds 6 baths6,562 sq. ft.
349 Ocean Ave, Marblehead, MA 01945
MLS# 73597109Listed by: William Raveis R.E. & Home Services


Protect your home and budget from life's surprises with an Assurant Home Warranty, backed by a partner that supports you through every step of homeownership. Explore Plans.
© 2023 - 2026 ERA Franchise Systems LLC. All rights reserved. ERA Franchise Systems LLC fully supports the principles of the Fair Housing Act and the Equal Opportunity Act. ERA, ERA Real Estate powered, and their respective logos are registered service marks of ERA Franchise Systems LLC. Each office is independently owned and operated.