
98 Evans Road, Marblehead, MA 01945
Local realty services provided by:ERA M. Connie Laplante Real Estate
98 Evans Road,Marblehead, MA 01945
$1,699,000
- 4 Beds
- 4 Baths
- 3,200 sq. ft.
- Single family
- Active
Upcoming open houses
- Sat, Nov 1411:00 am - 02:00 pm
- Sun, Nov 1512:00 pm - 03:00 pm
Listed by: michael buscanera
Office: atlantic realty collective
MLS#:73600963
Source:MLSPIN
Price summary
- Price:$1,699,000
- Price per sq. ft.:$530.94
About this home
Come home to bright, open spaces designed for comfortable everyday living. This newly constructed Modern Colonial in Marblehead seamlessly connects the kitchen, dining, and living areas beneath nine foot ceilings, with white oak floors and oversized black-framed windows filling the main level with natural light. A fireplace creates a warm focal point in the living room, while the kitchen features a generous center island, quartz countertops, and custom cabinetry—perfect for entertaining and gathering.A first floor bedroom with a private full bath offers added flexibility for guests, extended family, or convenient single-level living. Upstairs, the spacious primary suite features a soaking tub and beautifully tiled shower, complemented by additional bedrooms and bathrooms.The finished lower level provides valuable additional living space, ideal for a media room, home gym, playroom, or home office. A one-car garage and EV charging add everyday convenience.Located at 98 Evans Road, this thoughtfully designed home offers a great balance of modern finishes, functional living spaces, and everyday comfort. **Even the street has a fresh new look, with recently completed paving!**...
Contact an agent
Home facts
- Year built:2026
- Listing ID #:73600963
- Updated:November 12, 2026 at 01:08 PM
Rooms and interior
- Bedrooms:4
- Total bathrooms:4
- Full bathrooms:4
- Rooms Total:10
- Dining Description:Overhead, Wood
- Basement Description:Full, Garage Access, Partially Finished
- Living area:3,200 sq. ft.
Heating and cooling
- Cooling:2 Cooling Zones, Central Air, High Seer Heat Pump (12+)
- Heating:Electric, Heat Pump
- Central air:Yes
Structure and exterior
- Roof:Shingle
- Year built:2026
- Building area:3,200 sq. ft.
- Lot area:0.17 Acres
- Lot Features:Sloped
- Architectural Style:Colonial
- Exterior Features:Porch
- Foundation Description:Block, Stone
Utilities
- Water:Public
- Sewer:Public Sewer
Finances and disclosures
- Price:$1,699,000
- Price per sq. ft.:$530.94
- Tax amount:$6,201 (2025)
Features and amenities
- Laundry features:Second Floor
Parking
- Total parking spaces:4
- Parking description:Attached, Off Street
- Garage:Yes
- Garage spaces:1
New listings near 98 Evans Road
- Open Sat, 11:30am to 1pmNew
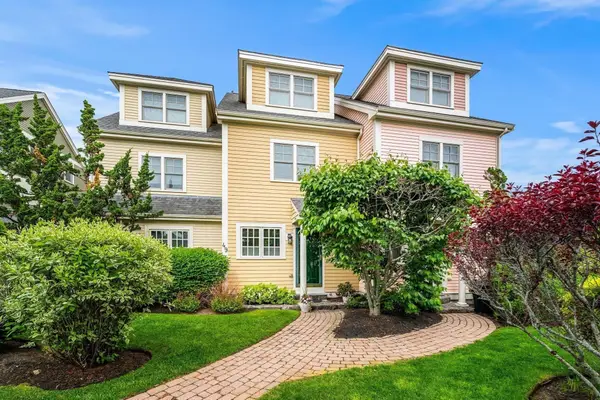 $974,000Active3 beds 5 baths2,375 sq. ft.
49 Intrepid Circle, Marblehead, MA 01945
MLS# 73601329Listed by: Compass - Open Sat, 12 to 1:30pmNew
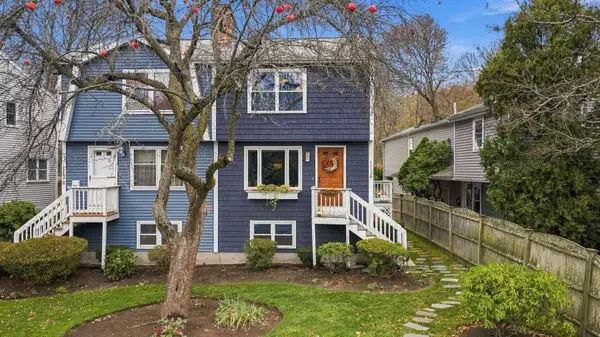 $624,900Active2 beds 3 baths1,442 sq. ft.
113 Green St #A, Marblehead, MA 01945
MLS# 73601211Listed by: Gibson Sotheby's International Realty - Open Sat, 12 to 2pmNew
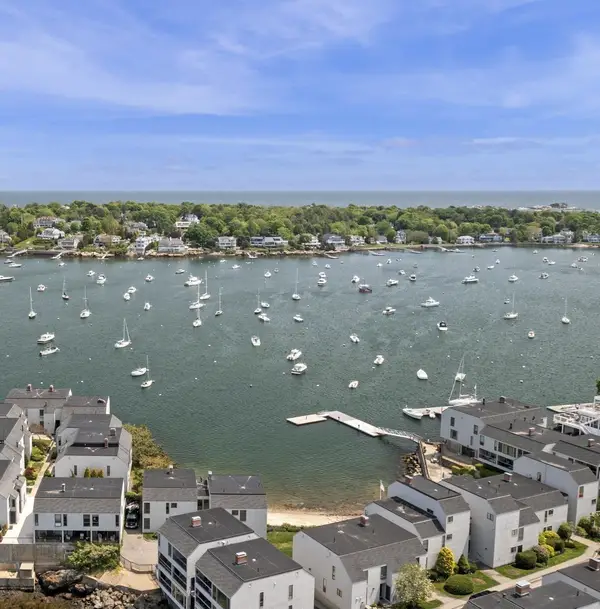 $599,000Active2 beds 2 baths1,200 sq. ft.
53 Brackett Pl #A, Marblehead, MA 01945
MLS# 73601188Listed by: William Raveis R.E. & Home Services - Open Sun, 12 to 2pmNew
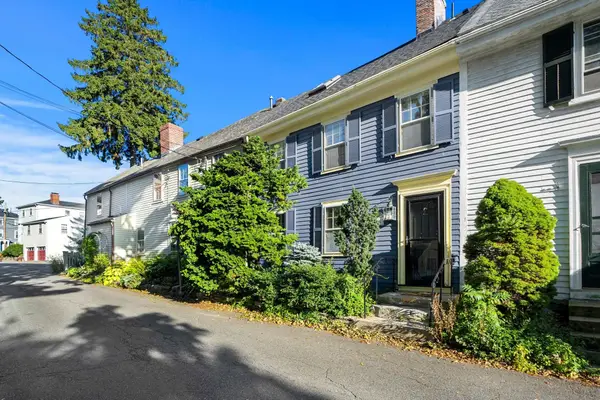 $839,000Active2 beds 3 baths1,150 sq. ft.
8 Middle Street, Marblehead, MA 01945
MLS# 73600770Listed by: Coldwell Banker Realty - Marblehead - Open Sat, 12 to 2pmNew
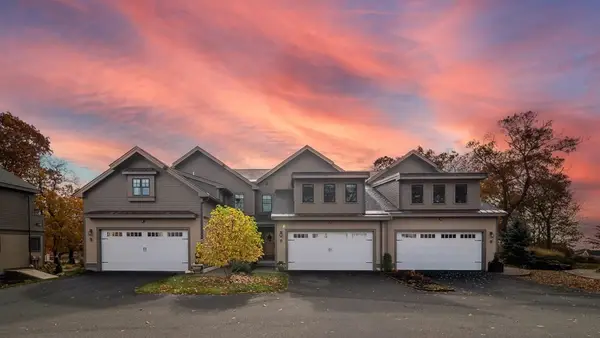 $1,499,000Active2 beds 4 baths3,076 sq. ft.
1B Surf Village #1B, Manchester, MA 01944
MLS# 73600510Listed by: J. Barrett & Company - New
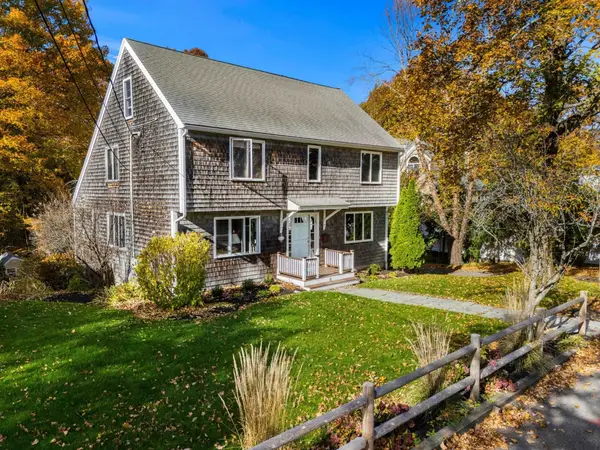 $1,099,000Active4 beds 3 baths3,228 sq. ft.
6 Rockland Rd, Marblehead, MA 01945
MLS# 73598310Listed by: Coldwell Banker Realty - Marblehead - New
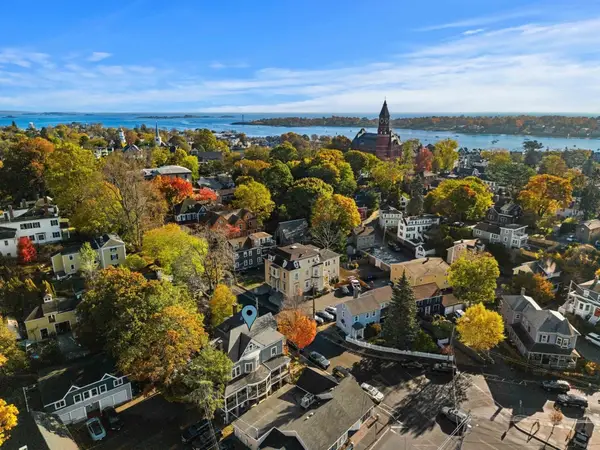 $324,000Active1 beds 1 baths528 sq. ft.
83 Pleasant St #5, Marblehead, MA 01945
MLS# 73598207Listed by: Coldwell Banker Realty - Marblehead - New
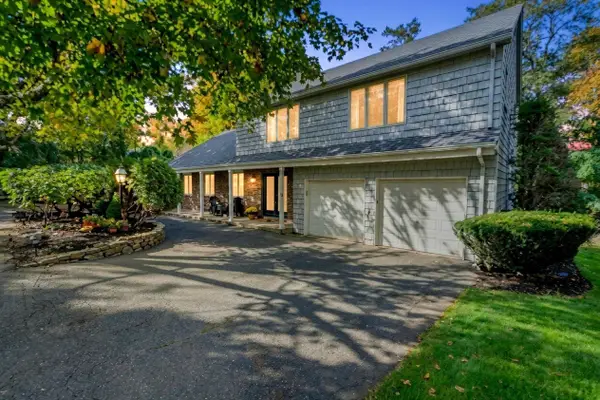 $899,900Active5 beds 3 baths2,715 sq. ft.
5 Sandie Lane, Marblehead, MA 01945
MLS# 73597577Listed by: Four Points Real Estate, LLC 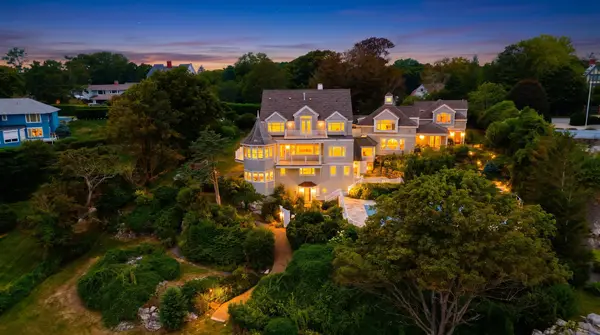 $7,495,000Active5 beds 6 baths6,562 sq. ft.
349 Ocean Ave, Marblehead, MA 01945
MLS# 73597109Listed by: William Raveis R.E. & Home Services


Protect your home and budget from life's surprises with an Assurant Home Warranty, backed by a partner that supports you through every step of homeownership. Explore Plans.
© 2023 - 2026 ERA Franchise Systems LLC. All rights reserved. ERA Franchise Systems LLC fully supports the principles of the Fair Housing Act and the Equal Opportunity Act. ERA, ERA Real Estate powered, and their respective logos are registered service marks of ERA Franchise Systems LLC. Each office is independently owned and operated.