
329 Wareham Rd, Marion, MA 02738
Local realty services provided by:ERA Hart Sargis-Breen Real Estate
329 Wareham Rd,Marion, MA 02738
$615,000
- 3 Beds
- 2 Baths
- 2,363 sq. ft.
- Single family
- Active
Upcoming open houses
- Sun, Oct 1111:00 am - 01:00 pm
Listed by: anne bousquet
Office: conway - mattapoisett
MLS#:73584652
Source:MLSPIN
Price summary
- Price:$615,000
- Price per sq. ft.:$260.26
About this home
Historic, warm and inviting 3+ bedroom, 2-bath home in a charming coastal community, across from Oakdale Beach and just 1–2 miles from Silvershell Beach! Recognized by the town as one of Marion’s historic homes, this lovingly cared-for property beautifully blends the character and charm of an older home with the updates and conveniences of today. Highlights include beautiful hardwood floors, recent updated kitchen and baths, and a spacious great room featuring original wood paneling and a cozy fireplace. The second floor offers additional rooms, providing flexible space for bedrooms, a home office, studio, or storage. Enjoy the generous front porch, abundant closet space, newer furnace, private fenced yard, and so much more. Marion village is close by and offers Tabor Academy, Marion Art Center, Sippican Tennis Club, and area beaches. Washburn Park is also just a short walk away, offering peaceful wooded trails, baseball fields, horseback riding rings, and a playground. A wonderful combination of coastal living, classic charm & modern comfort!...
Contact an agent
Home facts
- Year built:1929
- Subdivision & Development:Washburn Park
- Listing ID #:73584652
- Updated:October 07, 2026 at 11:27 AM
Rooms and interior
- Bedrooms:3
- Total bathrooms:2
- Full bathrooms:2
- Rooms Total:8
- Flooring:Vinyl, Wood
- Dining Description:Hardwood
- Kitchen Description:Countertops - Stone/Granite/Solid, Dishwasher, Dryer Hookup - Electric, Kitchen Island, Range, Refrigerator, Stainless Steel Appliances, Washer Hookup
- Basement Description:Crawl Space, Partial
- Living area:2,363 sq. ft.
Heating and cooling
- Cooling:Window Unit(s)
- Heating:Baseboard, Oil
Structure and exterior
- Roof:Shingle
- Year built:1929
- Building area:2,363 sq. ft.
- Lot area:0.34 Acres
- Architectural Style:Cape
- Construction Materials:Frame
- Exterior Features:Porch, Porch - Enclosed, Storage
- Foundation Description:Block, Concrete Perimeter
Schools
- High school:Orrhs
- Middle school:Orrjhs
- Elementary school:Sippican
Utilities
- Water:Public
- Sewer:Private Sewer
Finances and disclosures
- Price:$615,000
- Price per sq. ft.:$260.26
- Tax amount:$4,428 (2026)
Features and amenities
- Appliances:Dishwasher, Dryer, Range, Refrigerator, Washer
- Laundry features:Dryer, First Floor, Washer
- Amenities:Central Vacuum
Parking
- Total parking spaces:6
- Parking description:Off Street, Stone/Gravel
New listings near 329 Wareham Rd
- New
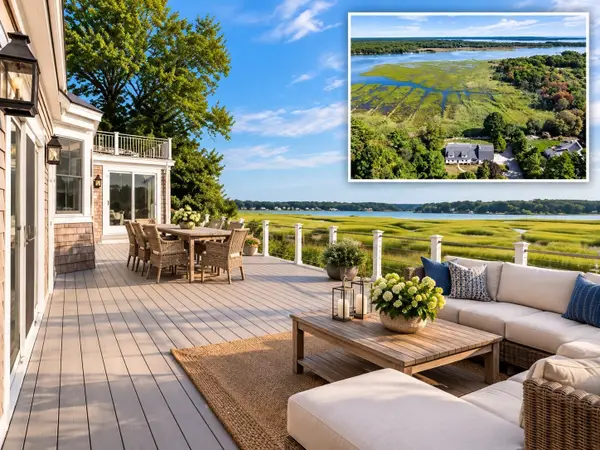 $1,550,000Active5 beds 5 baths3,731 sq. ft.
44 Stoney Run Ln, Marion, MA 02738
MLS# 73587246Listed by: Coldwell Banker Realty - Marion - New
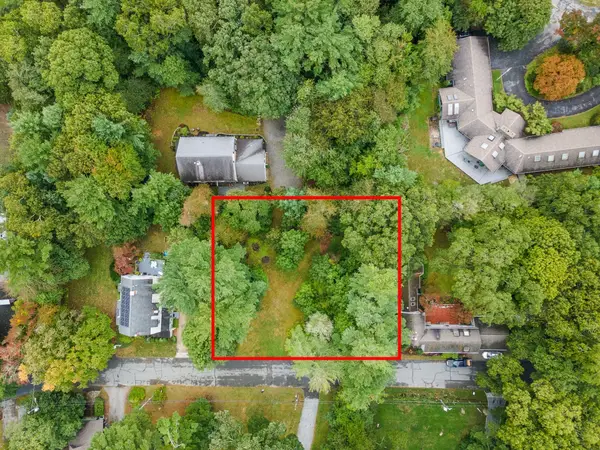 $795,000Active0.33 Acres
36 Allen Street, Marion, MA 02738
MLS# 73585477Listed by: Converse Company Real Estate - New
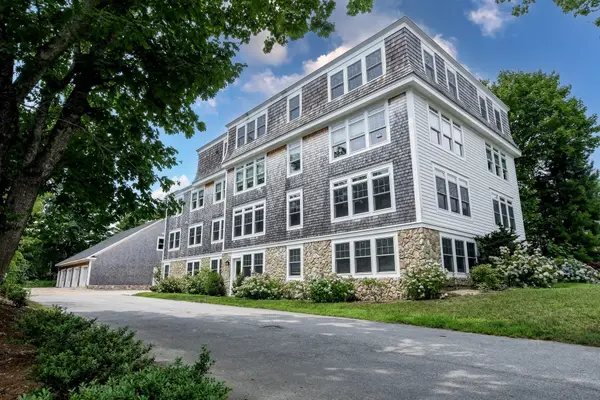 $879,900Active2 beds 2 baths1,400 sq. ft.
324 Front Street #4, Marion, MA 02738
MLS# 73584718Listed by: Conway - Mattapoisett - Open Sat, 11am to 2pm
 $1,049,000Active2 beds 2 baths1,913 sq. ft.
11 Breakwater Way #0009, Marion, MA 02738
MLS# 73581663Listed by: Toll Brothers Real Estate  $625,000Active3 beds 2 baths1,773 sq. ft.
14 Coves End Rd, Marion, MA 02738
MLS# 73577459Listed by: ALANTE Real Estate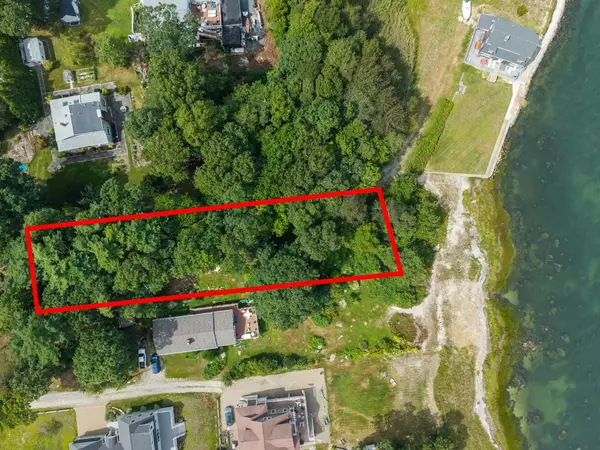 $975,000Active0.38 Acres
0 Seaside Ln, Marion, MA 02738
MLS# 73576914Listed by: Coldwell Banker Realty - Marion $1,995,000Active5 beds 3 baths2,202 sq. ft.
14 Taunton Avenue, Marion, MA 02738
MLS# 73576730Listed by: Converse Company Real Estate $1,050,000Active3 beds 2 baths1,841 sq. ft.
44 Oakdale Ave, Marion, MA 02738
MLS# 73576424Listed by: Converse Company Real Estate $1,539,000Active3 beds 3 baths2,458 sq. ft.
1 Harborstone Dr #0046, Marion, MA 02738
MLS# 73576431Listed by: Toll Brothers Real Estate


Protect your home and budget from life's surprises with an Assurant Home Warranty, backed by a partner that supports you through every step of homeownership. Explore Plans.
© 2023 - 2026 ERA Franchise Systems LLC. All rights reserved. ERA Franchise Systems LLC fully supports the principles of the Fair Housing Act and the Equal Opportunity Act. ERA, ERA Real Estate powered, and their respective logos are registered service marks of ERA Franchise Systems LLC. Each office is independently owned and operated.