
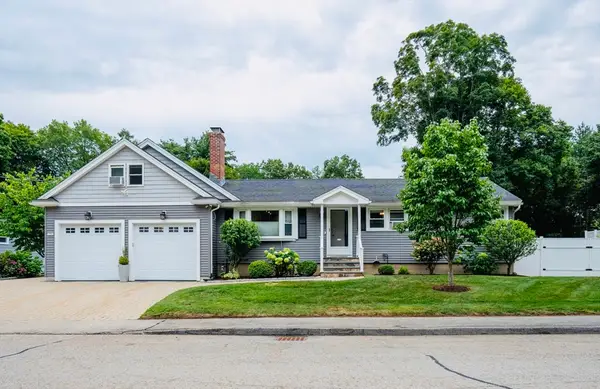
328 Mechanic St, Marlborough, MA 01752
Local realty services provided by:ERA Key Realty Services
328 Mechanic St,Marlborough, MA 01752
$580,000
- 3 Beds
- 2 Baths
- 1,598 sq. ft.
- Single family
- Active
Upcoming open houses
- Sat, Sep 0511:00 am - 01:00 pm
- Sun, Sep 0601:00 pm - 03:00 pm
Listed by: hugo correa
Office: settlers realty group, llc
MLS#:73570265
Source:MLSPIN
Price summary
- Price:$580,000
- Price per sq. ft.:$362.95
About this home
Welcome to 328 Mechanic St! This charming 3-bedroom, 1.5-bath home offers 1,598 sq. ft. of comfortable living space and an impressive outdoor setting. Step inside to a bright, inviting layout featuring hardwood floors, a spacious kitchen with center island, and an open flow ideal for everyday living and entertaining. The real highlight is outside: enjoy a large, level backyard with plenty of room for gatherings, recreation, or gardening, plus a composite deck, patio and covered gazebo creating multiple spaces to relax and entertain. Central air, natural gas, city water/sewer, a finished walk-out basement, and off-street parking for up to 6 vehicles add convenience. Conveniently located near shopping, parks, trails, schools, highway access and public transportation. A wonderful opportunity to enjoy both indoor comfort and exceptional outdoor space in Marlborough!
Contact an agent
Home facts
- Year built:1897
- Listing ID #:73570265
- Updated:September 02, 2026 at 10:32 AM
Rooms and interior
- Bedrooms:3
- Total bathrooms:2
- Full bathrooms:1
- Half bathrooms:1
- Rooms Total:5
- Flooring:Tile, Wood
- Dining Description:Hardwood
- Kitchen Description:Dishwasher, Flooring - Hardwood, Microwave, Range, Refrigerator
- Basement Description:Finished, Full, Walk-Out Access
- Living area:1,598 sq. ft.
Heating and cooling
- Cooling:1 Cooling Zone, Central Air
- Heating:Central, Natural Gas
- Central air:Yes
Structure and exterior
- Roof:Shingle
- Year built:1897
- Building area:1,598 sq. ft.
- Lot area:0.35 Acres
- Lot Features:Cleared
- Architectural Style:Colonial
- Construction Materials:Frame
- Exterior Features:Deck - Composite, Patio, Rain Gutters, Storage
- Foundation Description:Stone
Utilities
- Water:Public
- Sewer:Public Sewer
Finances and disclosures
- Price:$580,000
- Price per sq. ft.:$362.95
- Tax amount:$4,779 (2025)
Features and amenities
- Appliances:Dishwasher, Microwave, Range, Refrigerator
- Laundry features:Gas Dryer Hookup, In Basement, Washer Hookup
- Amenities:Gas Water Heater
Parking
- Total parking spaces:6
- Parking description:Off Street, Paved Drive, Tandem
New listings near 328 Mechanic St
- Open Sun, 11:30am to 1:30pmNew
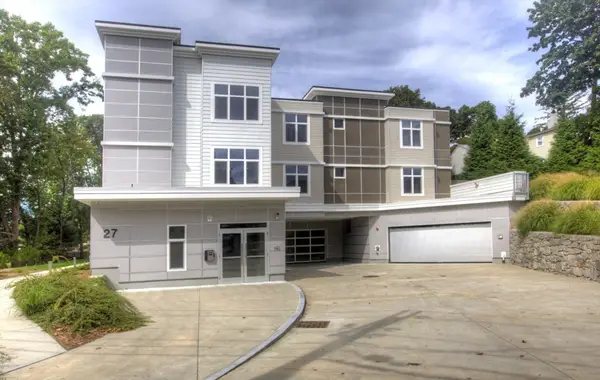 $595,000Active2 beds 2 baths1,427 sq. ft.
27 Jefferson St. #105, Marlborough, MA 01752
MLS# 73570242Listed by: Alt.Re Real Estate, Inc. - New
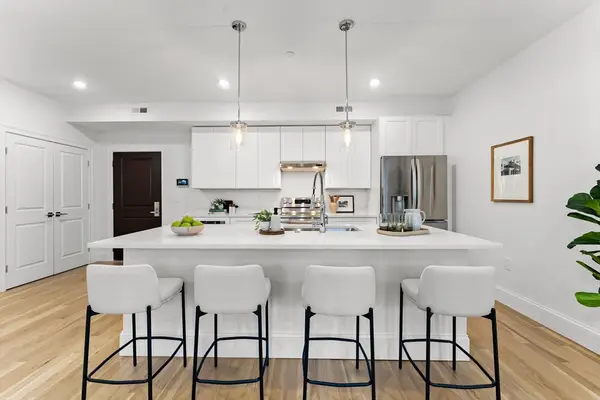 $589,900Active2 beds 2 baths1,130 sq. ft.
272 Lincoln St #301, Marlborough, MA 01752
MLS# 73570137Listed by: Coldwell Banker Realty - Newton - New
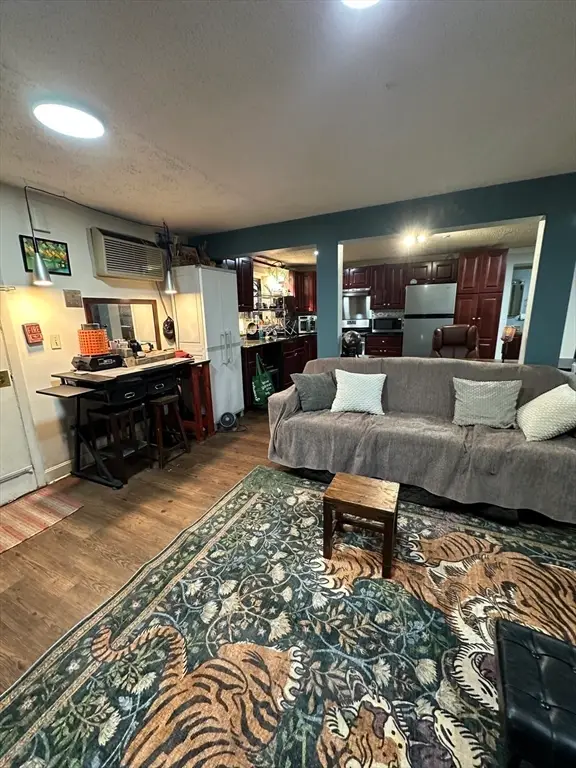 $199,000Active1 beds 1 baths571 sq. ft.
27 Hosmer St #1, Marlborough, MA 01752
MLS# 73569703Listed by: RE/MAX Preferred Properties - New
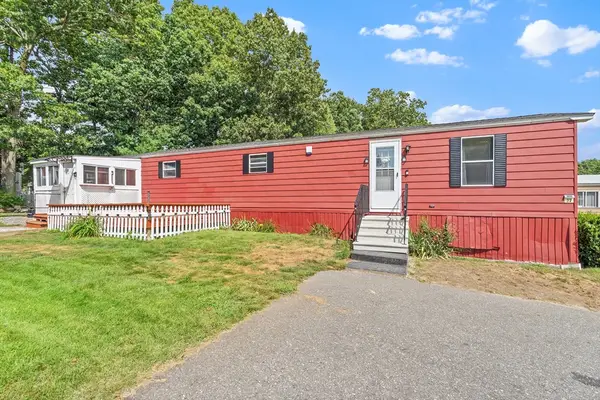 Listed by ERA$179,900Active2 beds 1 baths1,008 sq. ft.
32 Kevork Ave, Marlborough, MA 01752
MLS# 73569587Listed by: ERA Key Realty Services - Distinctive Group - New
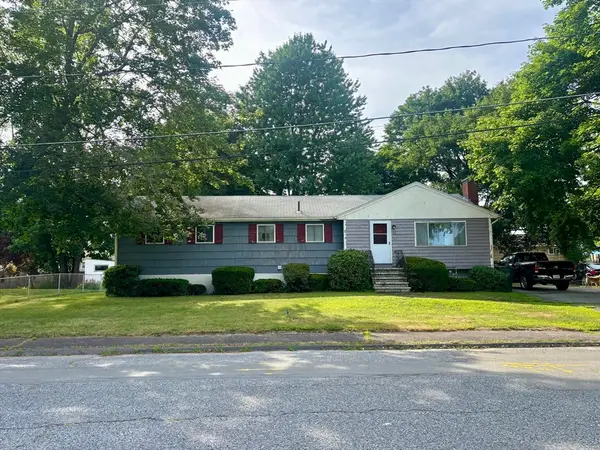 $550,000Active5 beds 1 baths1,436 sq. ft.
22 Hurley Cir, Marlborough, MA 01752
MLS# 73565629Listed by: N. B. Taylor & Co. Inc. - New
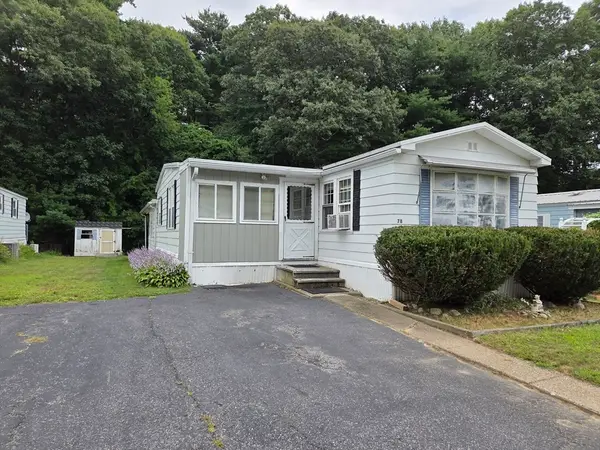 $159,900Active2 beds 1 baths1,270 sq. ft.
78 Sonia Drive, Marlborough, MA 01752
MLS# 73568670Listed by: Dora Naves & Associates - New
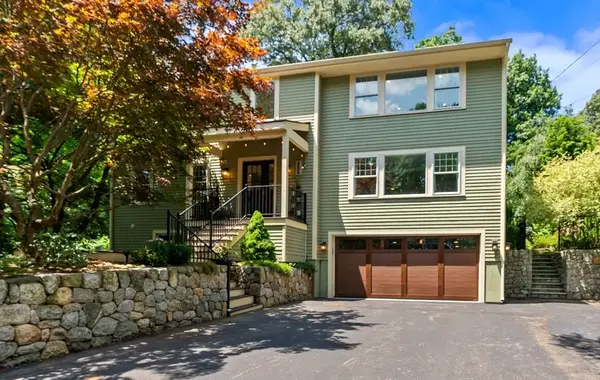 $1,275,000Active4 beds 5 baths4,161 sq. ft.
334 Farm Road, Marlborough, MA 01752
MLS# 73568511Listed by: Gibson Sotheby's International Realty - New
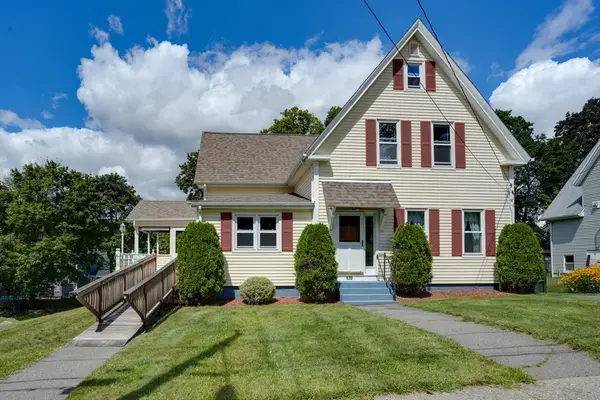 $649,900Active4 beds 2 baths1,406 sq. ft.
120 Edinboro Street, Marlborough, MA 01752
MLS# 73568470Listed by: Dora Naves & Associates - New
 $794,900Active4 beds 3 baths2,976 sq. ft.
21 Helen Dr, Marlborough, MA 01752
MLS# 73568437Listed by: eXp Realty LLC


Protect your home and budget from life's surprises with an Assurant Home Warranty, backed by a partner that supports you through every step of homeownership. Explore Plans.
© 2023 - 2026 ERA Franchise Systems LLC. All rights reserved. ERA Franchise Systems LLC fully supports the principles of the Fair Housing Act and the Equal Opportunity Act. ERA, ERA Real Estate powered, and their respective logos are registered service marks of ERA Franchise Systems LLC. Each office is independently owned and operated.