
351 Elm St, Marlborough, MA 01752
Local realty services provided by:ERA Key Realty Services
351 Elm St,Marlborough, MA 01752
$749,900
- 3 Beds
- 2 Baths
- 1,451 sq. ft.
- Single family
- Active
Upcoming open houses
- Thu, Sep 1705:00 pm - 06:30 pm
- Sat, Sep 1912:00 pm - 02:00 pm
- Sun, Sep 2012:00 pm - 02:00 pm
Listed by: brianne weider
Office: keller williams realty north central
MLS#:73576419
Source:MLSPIN
Price summary
- Price:$749,900
- Price per sq. ft.:$516.82
About this home
Impeccably maintained, this classic Cape-style home combines custom features with modern, quality upgrades. Highlights include an oversized mechanic’s garage with car lift and a chef ready kitchen that opens to a bright 3 season porch. ALL rooms showcase beautiful hardwood floors and upgraded ceiling fans. The lower level gives direct access to the large paved driveway perfect for your home business, this large multi used space has a ¾ bathroom and could be finished for more living space! Zoned residential with commercial use. Newer siding, roof and vinyl windows. Fantastic location– with easy access to local amenities, Apex entertainment, Lake Williams Boardwalk, shopping, dining, and major commuter routes, this is an exciting opportunity in a sought-after Marlborough location.
Contact an agent
Home facts
- Year built:1955
- Listing ID #:73576419
- Updated:September 13, 2026 at 09:59 PM
Rooms and interior
- Bedrooms:3
- Total bathrooms:2
- Full bathrooms:1
- Half bathrooms:1
- Rooms Total:6
- Flooring:Wood
- Dining Description:Ceiling Fan(s), Closet/Cabinets - Custom Built, Hardwood, Overhead
- Kitchen Description:Countertops - Stone/Granite/Solid, Dishwasher, Exterior Access, Flooring - Hardwood, Gas Stove, Kitchen Island, Lighting - Pendant, Open Floorplan, Range, Range Hood, Recessed Lighting, Refrigerator, Remodeled, Stainless Steel Appliances
- Basement Description:Full
- Living area:1,451 sq. ft.
Heating and cooling
- Cooling:Window Unit(s)
- Heating:Baseboard, Natural Gas
Structure and exterior
- Roof:Shingle
- Year built:1955
- Building area:1,451 sq. ft.
- Lot area:0.25 Acres
- Lot Features:Gentle Sloping, Level
- Architectural Style:Cape
- Construction Materials:Frame
- Exterior Features:Porch - Enclosed, Screened, Stone Wall, Storage
- Foundation Description:Concrete Perimeter
Utilities
- Water:Public
- Sewer:Public Sewer
Finances and disclosures
- Price:$749,900
- Price per sq. ft.:$516.82
- Tax amount:$5,077 (2025)
Features and amenities
- Appliances:Dishwasher, Dryer, Range, Range Hood, Refrigerator, Washer
- Laundry features:Dryer, In Basement, Washer
- Amenities:Gas Water Heater
Parking
- Total parking spaces:12
- Parking description:Detached, Off Street, Paved, Paved Drive
- Garage:Yes
- Garage spaces:2
New listings near 351 Elm St
- Open Sun, 12 to 2pmNew
 $589,900Active2 beds 3 baths1,488 sq. ft.
124 Ice House Landing #124, Marlborough, MA 01752
MLS# 73576083Listed by: Realty Executives Boston West - New
 $839,900Active4 beds 3 baths2,528 sq. ft.
7 Doucette Dr, Marlborough, MA 01752
MLS# 73576069Listed by: REMAX Executive Realty - Open Sun, 12 to 2pmNew
 $524,900Active3 beds 2 baths1,328 sq. ft.
136 Ridge Rd, Marlborough, MA 01752
MLS# 73576028Listed by: Keller Williams Realty North Central - Open Sun, 1 to 2:30pmNew
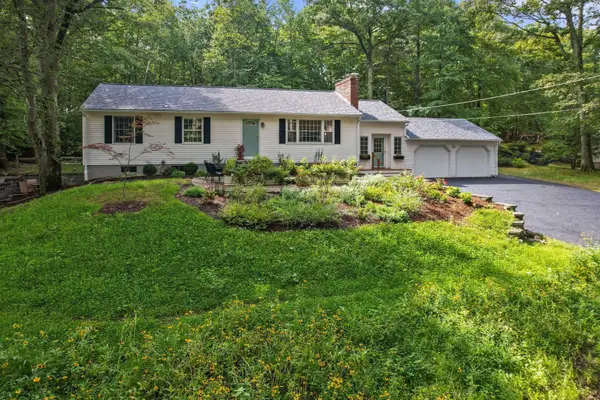 $705,000Active3 beds 2 baths2,147 sq. ft.
627 Concord Road, Marlborough, MA 01752
MLS# 73575563Listed by: Coldwell Banker Realty - Sudbury - Open Sun, 12 to 2pmNew
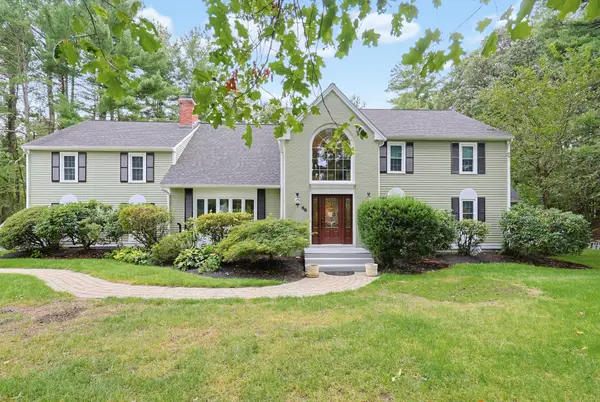 $1,200,000Active4 beds 3 baths4,302 sq. ft.
66 Farrington Ln, Marlborough, MA 01752
MLS# 73575654Listed by: William Raveis R.E. & Home Services - Open Sun, 11:30am to 12:30pmNew
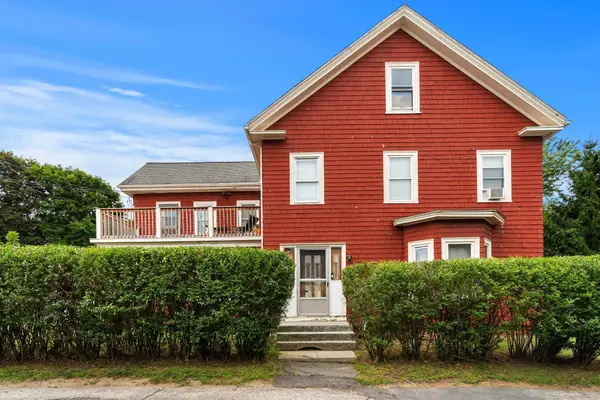 $774,900Active4 beds 2 baths2,501 sq. ft.
32 Kirby St, Marlborough, MA 01752
MLS# 73574539Listed by: Coldwell Banker Realty - Boston - New
 $250,000Active1 beds 1 baths640 sq. ft.
42 Whittier Road, Marlborough, MA 01752
MLS# 73574254Listed by: Keller Williams Boston MetroWest - Open Sun, 12 to 1:30pmNew
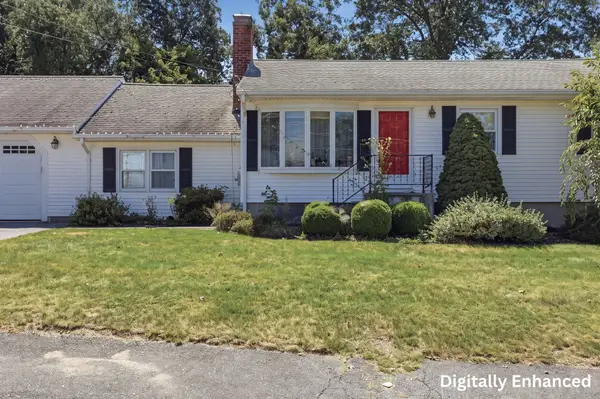 $635,000Active5 beds 2 baths1,554 sq. ft.
92 Applewood Drive, Marlborough, MA 01752
MLS# 73573938Listed by: Lamacchia Realty, Inc. - Open Sun, 1 to 2:30pmNew
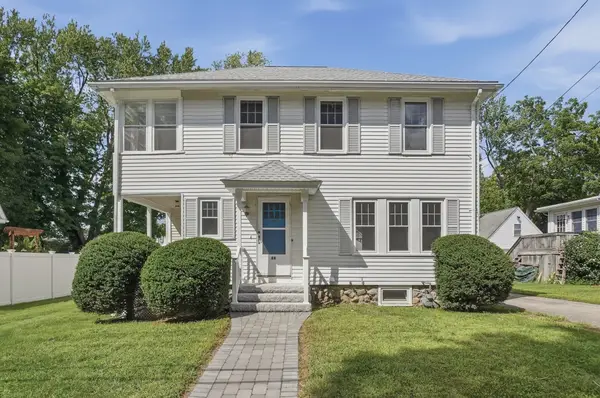 $639,000Active3 beds 1 baths1,264 sq. ft.
44 Edinboro Street, Marlborough, MA 01752
MLS# 73573940Listed by: Lamacchia Realty, Inc.


Protect your home and budget from life's surprises with an Assurant Home Warranty, backed by a partner that supports you through every step of homeownership. Explore Plans.
© 2023 - 2026 ERA Franchise Systems LLC. All rights reserved. ERA Franchise Systems LLC fully supports the principles of the Fair Housing Act and the Equal Opportunity Act. ERA, ERA Real Estate powered, and their respective logos are registered service marks of ERA Franchise Systems LLC. Each office is independently owned and operated.