
5 Barnes Circle, Marlborough, MA 01752
Local realty services provided by:Cohn & Company ERA Powered
5 Barnes Circle,Marlborough, MA 01752
$650,000
- 4 Beds
- 3 Baths
- 2,128 sq. ft.
- Single family
- Active
Listed by: the varano realty group, adriano varano
Office: keller williams realty
MLS#:73596746
Source:MLSPIN
Price summary
- Price:$650,000
- Price per sq. ft.:$305.45
About this home
Tucked away at the end of a peaceful double cul-de-sac, this beautifully maintained 4-bedroom, 2.5-bath Colonial offers the perfect combination of comfort, functionality, and privacy. Designed for both everyday living and entertaining, the main level features a bright and inviting living room that flows into a spacious eat-in kitchen with abundant cabinetry, generous counter space, stylish tile backsplash, and direct access to a covered deck. A formal dining room provides the perfect setting for gatherings, while the adjoining family room offers a cozy brick fireplace and plenty of natural light. Hardwood flooring adds warmth and character, and a convenient first-floor laundry and powder room complete the main level. Upstairs, the spacious primary suite features a private bath and generous closet space, accompanied by three additional bedrooms. The partially finished lower level offers flexible space for a home office, playroom, fitness area, or recreation room, plus additional storage. Outside, enjoy a fully fenced backyard with a fire pit, ideal for outdoor entertaining or relaxing evenings. An attached two-car garage and expansive driveway provide plenty of parking. A wonderful opportunity to enjoy spacious living, indoor and outdoor entertaining, and a desirable cul-de-sac setting!...
Contact an agent
Home facts
- Year built:1989
- Listing ID #:73596746
- Updated:October 30, 2026 at 05:41 PM
Rooms and interior
- Bedrooms:4
- Total bathrooms:3
- Full bathrooms:2
- Half bathrooms:1
- Rooms Total:9
- Flooring:Carpet, Flooring - Stone/Ceramic Tile, Flooring - Wall to Wall Carpet, Hardwood, Tile
- Dining Description:Hardwood
- Kitchen Description:Deck - Exterior, Dining Area, Dishwasher, Disposal, Exterior Access, Flooring - Hardwood, Open Floorplan, Range, Refrigerator, Slider
- Basement Description:Bulkhead, Concrete, Interior Entry, Partially Finished, Sump Pump
- Living area:2,128 sq. ft.
Heating and cooling
- Cooling:1 Cooling Zone, Central Air
- Heating:Baseboard, Natural Gas
- Central air:Yes
Structure and exterior
- Roof:Shingle
- Year built:1989
- Building area:2,128 sq. ft.
- Lot area:0.43 Acres
- Lot Features:Cul-De-Sac, Level
- Architectural Style:Colonial
- Construction Materials:Frame
- Exterior Features:Deck, Rain Gutters, Storage
- Foundation Description:Concrete Perimeter
Utilities
- Water:Public
- Sewer:Public Sewer
Finances and disclosures
- Price:$650,000
- Price per sq. ft.:$305.45
- Tax amount:$6,869 (2026)
Features and amenities
- Appliances:Dishwasher, Disposal, Dryer, Range, Refrigerator, Washer
- Laundry features:Dryer, Gas Dryer Hookup, Washer, Washer Hookup
- Amenities:Central Vacuum, Foyer, Gas Water Heater
Parking
- Total parking spaces:9
- Parking description:Attached, Garage Door Opener, Off Street, Paved
- Garage:Yes
- Garage spaces:2
New listings near 5 Barnes Circle
- New
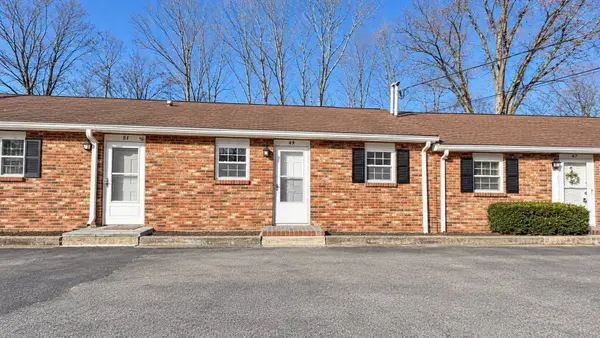 $324,900Active2 beds 2 baths1,524 sq. ft.
49 Phelps St #49, Marlborough, MA 01752
MLS# 73596845Listed by: Mega Realty Services - New
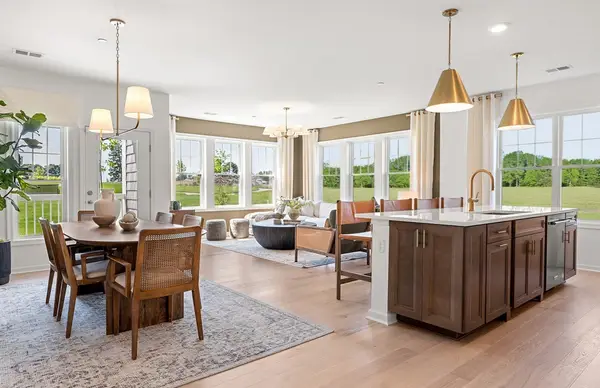 $514,095Active2 beds 3 baths1,582 sq. ft.
150 Lizotte Drive #213, Marlborough, MA 01752
MLS# 73596686Listed by: Pulte Homes of New England - Open Sat, 1 to 2:30pmNew
 $599,900Active3 beds 2 baths1,616 sq. ft.
45 Hillcrest Rd, Marlborough, MA 01752
MLS# 73596303Listed by: Keller Williams South Watuppa - Open Sat, 10:30am to 12pmNew
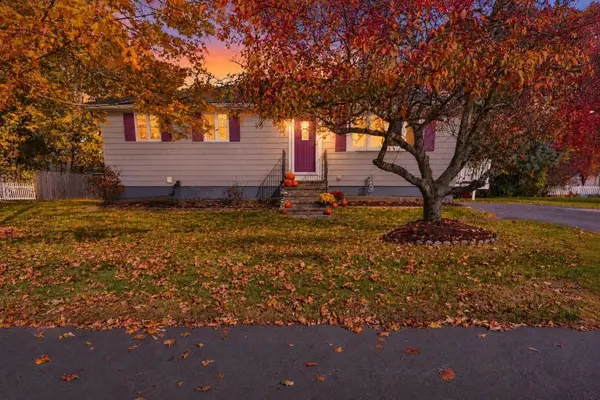 $489,900Active3 beds 1 baths960 sq. ft.
20 Tucker Ave, Marlborough, MA 01752
MLS# 73596180Listed by: Hometown National Realty Inc. - Open Fri, 4:30 to 6pmNew
 $399,000Active3 beds 1 baths920 sq. ft.
53 Hunter Avenue, Marlborough, MA 01752
MLS# 73596069Listed by: Lamacchia Realty, Inc. - New
 $379,625Active1 beds 2 baths1,027 sq. ft.
150 Lizotte Drive #202, Marlborough, MA 01752
MLS# 73595984Listed by: Pulte Homes of New England - New
 $225,000Active2 beds 1 baths890 sq. ft.
273 W Main St #A11, Marlborough, MA 01752
MLS# 73595955Listed by: Berkshire Hathaway HomeServices Commonwealth Real Estate - Open Sat, 1:30 to 3pmNew
 $579,900Active5 beds 2 baths1,875 sq. ft.
262 Lakeshore Drive, Marlborough, MA 01752
MLS# 73595886Listed by: RE/MAX Signature Properties - New
 $416,995Active1 beds 2 baths1,119 sq. ft.
150 Lizotte Drive #211, Marlborough, MA 01752
MLS# 73595508Listed by: Pulte Homes of New England


Protect your home and budget from life's surprises with an Assurant Home Warranty, backed by a partner that supports you through every step of homeownership. Explore Plans.
© 2023 - 2026 ERA Franchise Systems LLC. All rights reserved. ERA Franchise Systems LLC fully supports the principles of the Fair Housing Act and the Equal Opportunity Act. ERA, ERA Real Estate powered, and their respective logos are registered service marks of ERA Franchise Systems LLC. Each office is independently owned and operated.