
111 Eames Wy, Marshfield, MA 02050
Local realty services provided by:Metropolitan Homes
111 Eames Wy,Marshfield, MA 02050
$1,195,000
- 4 Beds
- 3 Baths
- 3,206 sq. ft.
- Single family
- Active
Upcoming open houses
- Sun, Nov 1501:00 pm - 02:30 pm
Listed by: shannon king
Office: corcoran property advisors
MLS#:73601736
Source:MLSPIN
Price summary
- Price:$1,195,000
- Price per sq. ft.:$372.74
About this home
Welcome to 111 Eames Way, a meticulously maintained home set on a beautifully private and tranquil lot in Marshfield’s sought-after Eames Way neighborhood. Offering approximately 3200 square feet of living space, this thoughtfully designed four-bedroom, three-bath residence blends timeless New England charm with modern comfort. Rich, wide-plank pine floors add warmth and character, while a centrally located fireplace with wood stove creates an inviting gathering space. The spacious kitchen and dining area, anchored by a granite center island, is ideal for everyday living and effortless entertaining. A standout feature is the beautiful screened-in three-season porch overlooking the peaceful grounds and gardens, providing the perfect setting for morning coffee, summer evenings, or simply enjoying the surrounding natural beauty. An adjoining deck offers additional outdoor living and entertaining space. Privately situated above the garage, the generously sized primary bedroom features a walk-in closet and additional closet space, creating a comfortable retreat. Two additional bedrooms, a full bath, a home office, and the convenience of second-floor laundry complete the upper level. The partially finished walk out lower level provides additional flexible space, ideal for a recreation room, home gym, or other uses. Just moments away, the scenic Carolina Hill conservation area offers miles of wooded trails for walking, hiking, and mountain biking. Ideally located near Marshfield’s beautiful beaches, schools, restaurants, and coastal amenities, this exceptional property offers a wonderful combination of privacy, charm, and convenience....
Contact an agent
Home facts
- Year built:2002
- Listing ID #:73601736
- Updated:November 14, 2026 at 01:48 PM
Rooms and interior
- Bedrooms:4
- Total bathrooms:3
- Full bathrooms:3
- Rooms Total:9
- Flooring:Carpet, Flooring - Stone/Ceramic Tile, Flooring - Wall to Wall Carpet, Tile, Wood
- Dining Description:Deck - Exterior, Wood
- Kitchen Description:Deck - Exterior, Dishwasher, Flooring - Stone/Ceramic Tile, Kitchen Island, Range, Refrigerator
- Basement Description:Full, Partially Finished, Walk-Out Access
- Living area:3,206 sq. ft.
Heating and cooling
- Cooling:1 Cooling Zone, Central Air
- Heating:Baseboard, Oil
- Central air:Yes
Structure and exterior
- Roof:Shingle
- Year built:2002
- Building area:3,206 sq. ft.
- Lot area:1.05 Acres
- Lot Features:Wooded
- Architectural Style:Cape
- Construction Materials:Frame
- Exterior Features:Deck, Deck - Exterior, Garden, Stone Wall, Storage
- Foundation Description:Concrete Perimeter
Schools
- High school:Marshfiled Hs
- Middle school:Furnace Brook Ms
- Elementary school:Eames
Utilities
- Water:Public
- Sewer:Inspection Required For Sale
Finances and disclosures
- Price:$1,195,000
- Price per sq. ft.:$372.74
- Tax amount:$10,679 (2026)
Features and amenities
- Appliances:Dishwasher, Dryer, Range, Refrigerator, Washer
- Laundry features:Dryer, Flooring - Stone/Ceramic Tile, Second Floor, Washer
- Amenities:Central Vacuum
Parking
- Total parking spaces:6
- Parking description:Attached, Off Street, Paved Drive
- Garage:Yes
- Garage spaces:2
New listings near 111 Eames Wy
- New
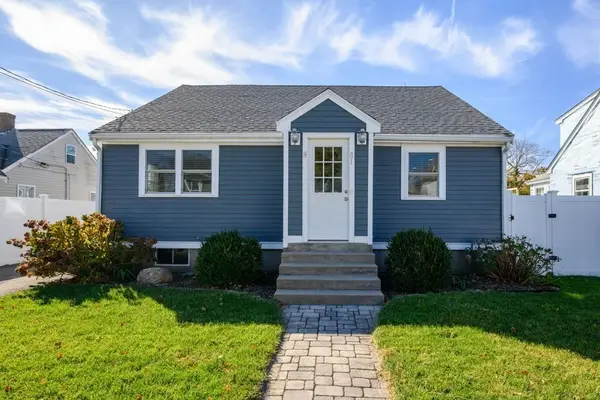 $895,000Active3 beds 2 baths1,726 sq. ft.
81 Bryant, Marshfield, MA 02050
MLS# 73602174Listed by: Power Play Properties - New
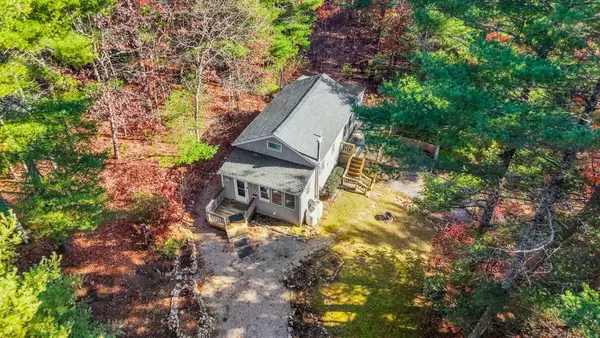 $499,900Active2 beds 1 baths1,656 sq. ft.
86 Norwich St, Marshfield, MA 02050
MLS# 73601917Listed by: Exodus Real Estate - New
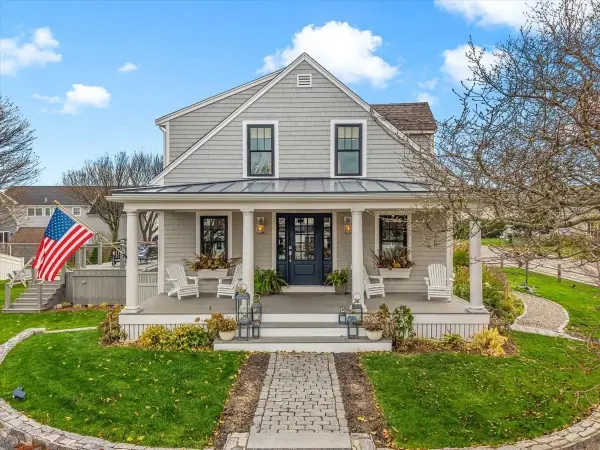 $1,195,000Active3 beds 2 baths1,690 sq. ft.
92 Plymouth Ave, Marshfield, MA 02050
MLS# 73600704Listed by: The Firm - Open Sun, 12 to 2pmNew
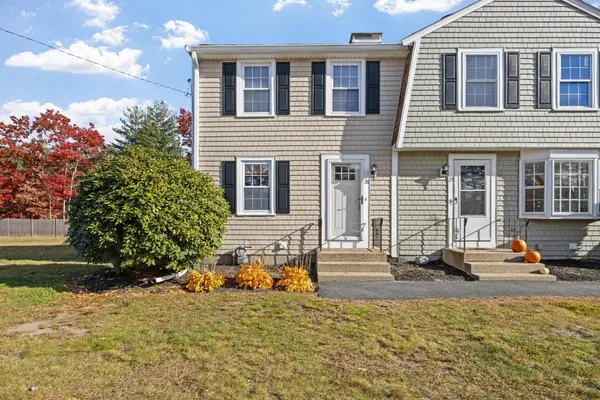 $475,000Active2 beds 2 baths1,550 sq. ft.
848 Plain Street #26, Marshfield, MA 02050
MLS# 73599096Listed by: Miraglia Realty 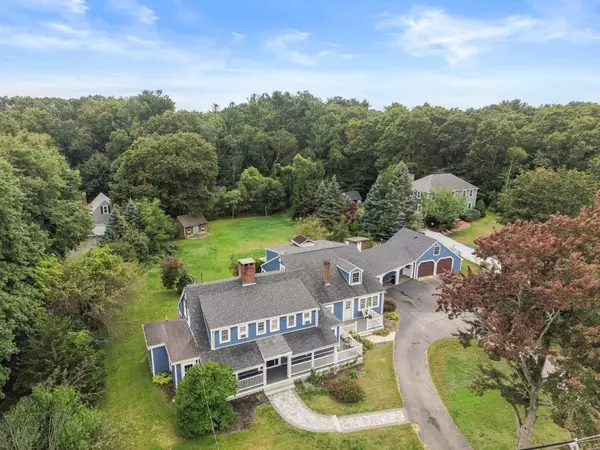 $980,000Active6 beds 4 baths4,765 sq. ft.
555 Webster St., Marshfield, MA 02050
MLS# 73598146Listed by: William Raveis R.E. & Home Services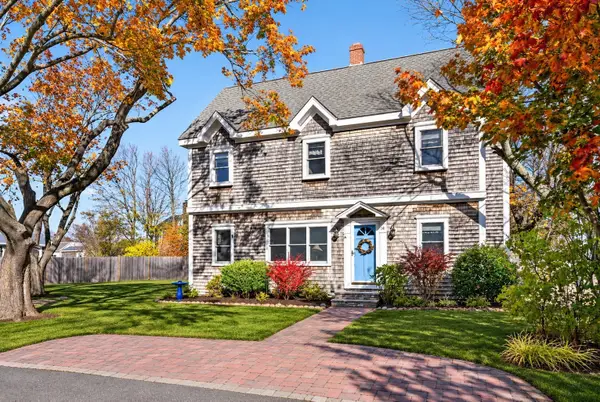 $849,818Active4 beds 2 baths2,157 sq. ft.
74 Colonial Rd, Marshfield, MA 02050
MLS# 73597888Listed by: Foundation Brokerage Group- Open Sun, 11am to 1pm
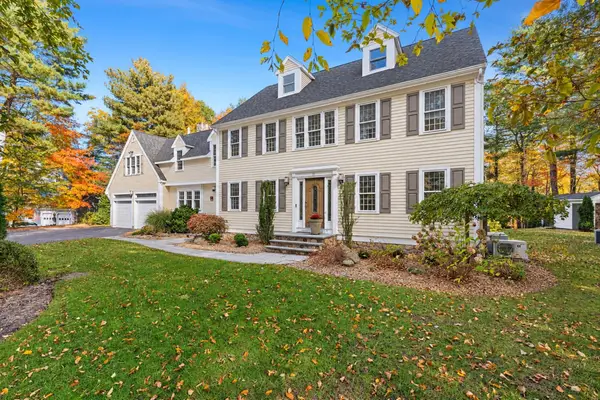 $1,575,000Active4 beds 5 baths4,721 sq. ft.
71 Arrow Head Rd, Marshfield, MA 02050
MLS# 73596155Listed by: South Shore Sotheby's International Realty 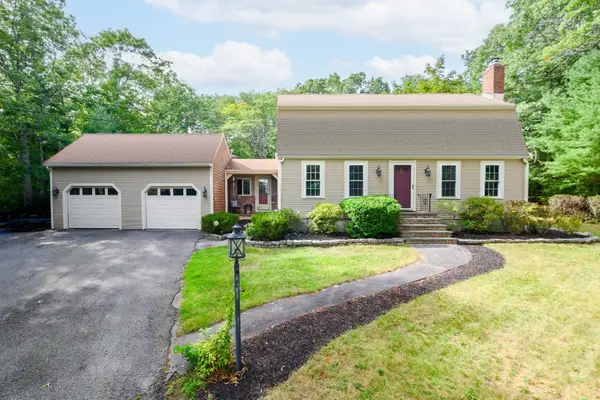 $799,900Active4 beds 2 baths2,186 sq. ft.
15 Heritage Hill Rd, Marshfield, MA 02050
MLS# 73596020Listed by: Keller Williams Realty Signature Properties- Open Sun, 11am to 1pm
 $649,000Active3 beds 1 baths1,170 sq. ft.
20 Musket Rd, Marshfield, MA 02050
MLS# 73595887Listed by: Conway - Plymouth


Protect your home and budget from life's surprises with an Assurant Home Warranty, backed by a partner that supports you through every step of homeownership. Explore Plans.
© 2023 - 2026 ERA Franchise Systems LLC. All rights reserved. ERA Franchise Systems LLC fully supports the principles of the Fair Housing Act and the Equal Opportunity Act. ERA, ERA Real Estate powered, and their respective logos are registered service marks of ERA Franchise Systems LLC. Each office is independently owned and operated.