
1230 S River St, Marshfield, MA 02050
Local realty services provided by:ERA M. Connie Laplante Real Estate
1230 S River St,Marshfield, MA 02050
$2,495,000
- 4 Beds
- 4 Baths
- 4,850 sq. ft.
- Single family
- Active
Listed by: amy march
Office: the firm
MLS#:73577993
Source:MLSPIN
Price summary
- Price:$2,495,000
- Price per sq. ft.:$514.43
About this home
Welcome to Seacrest, also known as the Coast Guard Mansion—an extraordinary estate set high on a commanding hilltop with sweeping panoramic views across the South River to the Atlantic Ocean beyond. More than a residence, Seacrest is a local landmark, a home that has stood witness to more than a century of history and now presents a remarkable opportunity.The estate’s distinctive design has been attributed to Richard Morris Hunt, the celebrated American architect of the Gilded Age whose work helped define some of the country’s most iconic estates. From the moment you arrive, Seacrest possesses a presence that is increasingly rare, grand yet inviting, architecturally significant yet wonderfully livable.Step inside and the craftsmanship immediately takes center stage. A magnificent wood central staircase rises from the entry hall to a dramatic upper walkway connecting the home’s two wings, creating an unforgettable architectural focal point. The spectacular great room soars to approximately twenty-foot ceilings, while the formal dining room is wrapped in rare tiger-eye maple paneling, lending warmth, depth, and character. A handsome mahogany-paneled office provides another richly detailed space.Extensive renovations and thoughtful updates have enhanced Seacrest while respecting the architecture that makes it so special. A significant renovation by respected South Shore architectural firm introduced a beautifully appointed custom center-island kitchen and reimagined primary suite, seamlessly blending modern comfort with the home's original character. Numerous additional improvements and custom details throughout further elevate the property for today's lifestyle.Offering approximately 4,880 square feet, twelve rooms, four bedrooms and four bathrooms, Seacrest provides an exceptional combination of grand entertainment spaces and comfortable private retreats. Its gracious proportions, extraordinary millwork, six fireplaces, custom windows, and irreplaceable architectural details create a home unlike anything being built today.Set on 2.86 private acres, the estate enjoys a timeless exterior and a spectacular elevated setting. Seacrest is more than a beautiful home. It is a piece of South Shore history—a landmark property where architecture, craftsmanship, privacy, and breathtaking coastal views come together in a way that simply cannot be recreated....
Contact an agent
Home facts
- Year built:1890
- Listing ID #:73577993
- Updated:September 17, 2026 at 11:06 AM
Rooms and interior
- Bedrooms:4
- Total bathrooms:4
- Full bathrooms:3
- Half bathrooms:1
- Rooms Total:11
- Flooring:Flooring - Hardwood, Flooring - Stone/Ceramic Tile, Tile, Wood
- Dining Description:Decorative Molding, French Doors, Overhead, Pocket Door, Wood
- Kitchen Description:Cabinets - Upgraded, Countertops - Stone/Granite/Solid, Dishwasher, Gas Stove, Kitchen Island, Microwave, Oven, Range Hood, Recessed Lighting, Refrigerator, Remodeled, Wine Chiller
- Basement Description:Full
- Living area:4,850 sq. ft.
Heating and cooling
- Cooling:Central Air
- Heating:Baseboard, Fireplace(s), Natural Gas
- Central air:Yes
Structure and exterior
- Roof:Tile
- Year built:1890
- Building area:4,850 sq. ft.
- Lot area:2.86 Acres
- Architectural Style:Neoclassical
- Exterior Features:Deck - Roof, Patio, Porch - Enclosed
- Foundation Description:Stone
Schools
- Elementary school:South River
Utilities
- Water:Public
- Sewer:Private Sewer
Finances and disclosures
- Price:$2,495,000
- Price per sq. ft.:$514.43
- Tax amount:$23,372 (2026)
Features and amenities
- Appliances:Dishwasher, Microwave, Range Hood, Refrigerator
- Amenities:Lighting - Overhead, Recessed Lighting
Parking
- Total parking spaces:16
New listings near 1230 S River St
- Open Sun, 11am to 1pmNew
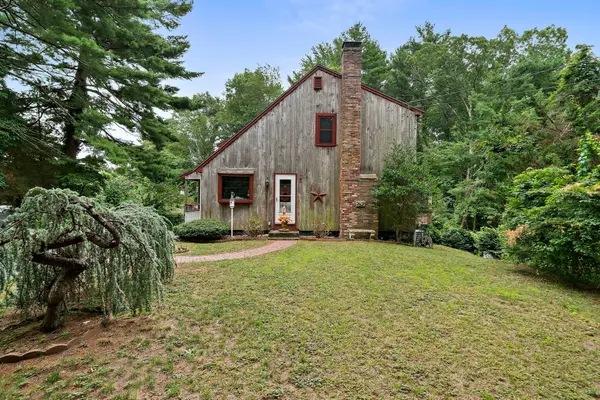 $649,000Active3 beds 2 baths1,306 sq. ft.
81 Furnace St, Marshfield, MA 02050
MLS# 73578674Listed by: The Firm - New
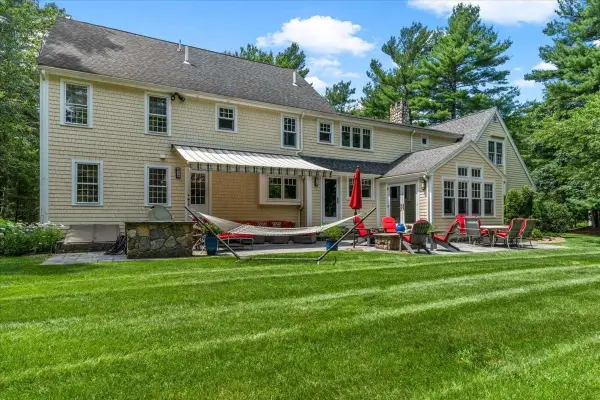 $1,800,000Active5 beds 5 baths4,721 sq. ft.
71 Arrow Head Rd, Marshfield, MA 02050
MLS# 73578653Listed by: Simply Sell Realty - Open Fri, 11am to 1pmNew
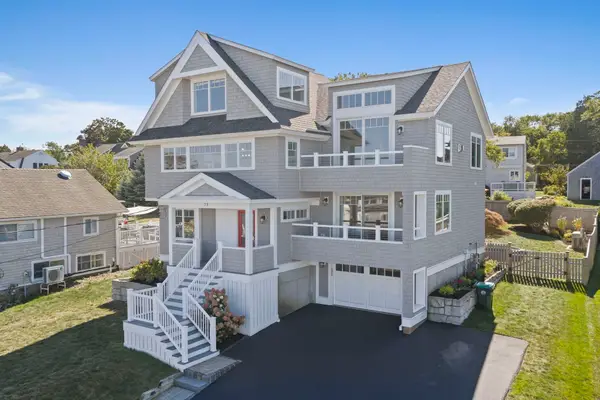 $1,875,000Active4 beds 4 baths2,713 sq. ft.
75 Preston Ter, Marshfield, MA 02050
MLS# 73578020Listed by: The Firm - Open Fri, 10am to 12pmNew
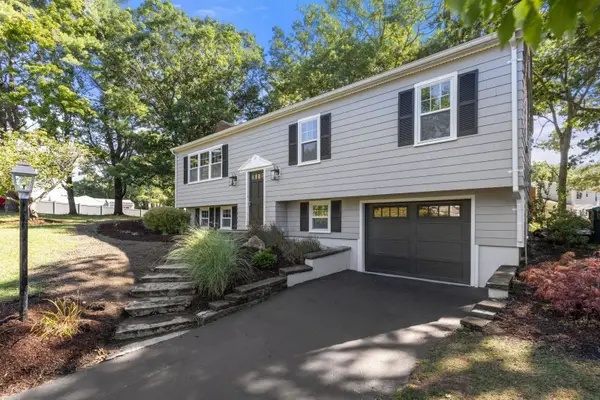 $749,000Active3 beds 2 baths1,568 sq. ft.
95 Blackmount Drive, Marshfield, MA 02050
MLS# 73576108Listed by: MAC Realty - New
 $440,000Active4 beds 1 baths2,093 sq. ft.
425 Main St, Marshfield, MA 02050
MLS# 73570284Listed by: Milestone Realty, Inc. - Open Sat, 11am to 1pmNew
 $1,250,000Active3 beds 3 baths3,053 sq. ft.
431 Moraine St, Marshfield, MA 02050
MLS# 73576067Listed by: Sold By Gold LLC - New
 $750,000Active4 beds 2 baths1,404 sq. ft.
98 Towne Way, Marshfield, MA 02050
MLS# 73575123Listed by: Lamacchia Realty, Inc. - Open Sat, 11am to 1pmNew
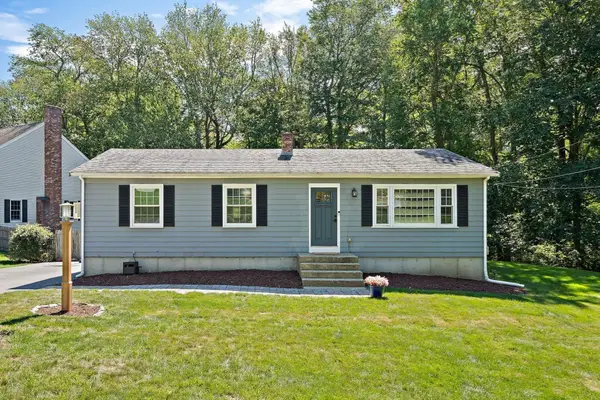 $649,000Active4 beds 1 baths1,100 sq. ft.
770 South River St, Marshfield, MA 02050
MLS# 73575155Listed by: William Raveis R.E. & Home Services - Open Sun, 1 to 3pmNew
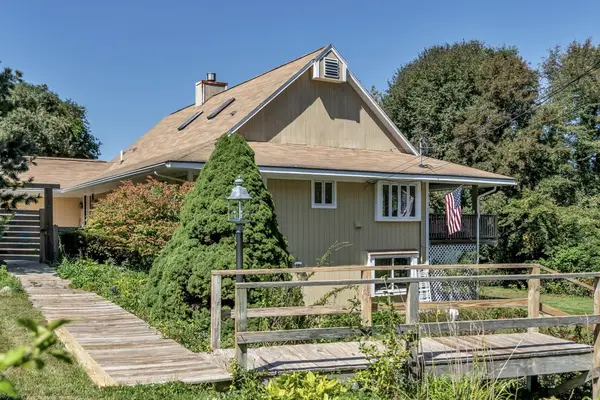 $1,199,000Active3 beds 3 baths4,114 sq. ft.
26 Dwight Rd, Marshfield, MA 02050
MLS# 73574657Listed by: Realty Negotiations, LLC


Protect your home and budget from life's surprises with an Assurant Home Warranty, backed by a partner that supports you through every step of homeownership. Explore Plans.
© 2023 - 2026 ERA Franchise Systems LLC. All rights reserved. ERA Franchise Systems LLC fully supports the principles of the Fair Housing Act and the Equal Opportunity Act. ERA, ERA Real Estate powered, and their respective logos are registered service marks of ERA Franchise Systems LLC. Each office is independently owned and operated.