
21 Earldor Circle, Marshfield, MA 02050
Local realty services provided by:Cohn & Company ERA Powered
21 Earldor Circle,Marshfield, MA 02050
$1,050,000
- 3 Beds
- 4 Baths
- 3,008 sq. ft.
- Single family
- Active
Upcoming open houses
- Fri, Sep 1810:30 am - 12:30 pm
- Sat, Sep 1911:00 am - 02:00 pm
Listed by: richard t. murphy
Office: william raveis r.e. & home services
MLS#:73579034
Source:MLSPIN
Price summary
- Price:$1,050,000
- Price per sq. ft.:$349.07
About this home
Welcome to Woodland Hills, one of Marshfield’s most sought-after neighborhoods, where this beautifully expanded Cape-style home offers the perfect blend of space, comfort, and timeless New England charm. Thoughtfully designed for today’s lifestyle, the home features three bedrooms, including a spacious primary suite with a private bath and generous closet space. Two additional bedrooms and a full bath upstairs provide flexibility for family, guests, or a home office. The fully finished lower level adds exceptional living space with a second living room, bonus room, dedicated office or workout area, and a convenient half bath—ideal for working from home, entertaining, relaxing, or creating space for extended family and guests. Set on more than an acre, the property is highlighted by a beautiful, level yard with plenty of room to gather, play, garden, and enjoy the outdoors. The peaceful Woodland Hills setting offers a true neighborhood feel while remaining convenient to surrounding towns, schools, restaurants, shopping, and Marshfield’s many amenities. Marshfield is one of the South Shore’s most desirable coastal communities, known for its beautiful beaches, open spaces, recreational opportunities, and strong sense of community. This is a wonderful opportunity to enjoy the space and privacy you have been looking for while being close to everything that makes Marshfield such a special place....
Contact an agent
Home facts
- Year built:1966
- Subdivision & Development:Woodland Hills
- Listing ID #:73579034
- Updated:September 17, 2026 at 11:55 PM
Rooms and interior
- Bedrooms:3
- Total bathrooms:4
- Full bathrooms:2
- Half bathrooms:2
- Rooms Total:7
- Flooring:Flooring - Hardwood, Hardwood, Tile
- Dining Description:Deck - Exterior, Exterior Access, Hardwood, Open Floorplan
- Bathrooms Description:Bathroom, Bathroom - Full, Bathroom - With Tub & Shower
- Kitchen Description:Bathroom - Half, Cabinets - Upgraded, Ceiling Fan(s), Countertops - Upgraded, Dishwasher, Flooring - Hardwood, Kitchen Island, Open Floorplan, Range, Refrigerator, Remodeled, Vaulted Ceiling(s)
- Basement Description:Finished
- Living area:3,008 sq. ft.
Heating and cooling
- Cooling:2 Cooling Zones, Ductless
- Heating:Baseboard, Central
Structure and exterior
- Roof:Shingle
- Year built:1966
- Building area:3,008 sq. ft.
- Lot area:1 Acres
- Lot Features:Level, Wooded
- Architectural Style:Cape
- Construction Materials:Frame
- Exterior Features:Deck, Enclosed, Porch, Storage
Schools
- High school:Mhs
- Middle school:Fbms
- Elementary school:Martinson
Utilities
- Water:Public
- Sewer:Private Sewer
Finances and disclosures
- Price:$1,050,000
- Price per sq. ft.:$349.07
- Tax amount:$10,933 (2026)
Features and amenities
- Appliances:Dishwasher, Dryer, Range, Refrigerator, Washer
- Laundry features:Bathroom - Half, Dryer, First Floor, Flooring - Stone/Ceramic Tile, Laundry Closet, Main Level, Washer
- Amenities:Cabinets - Upgraded, Entry Hall
Parking
- Total parking spaces:8
- Parking description:Attached, Off Street, Paved Drive
- Garage:Yes
- Garage spaces:2
New listings near 21 Earldor Circle
- Open Fri, 4 to 5pmNew
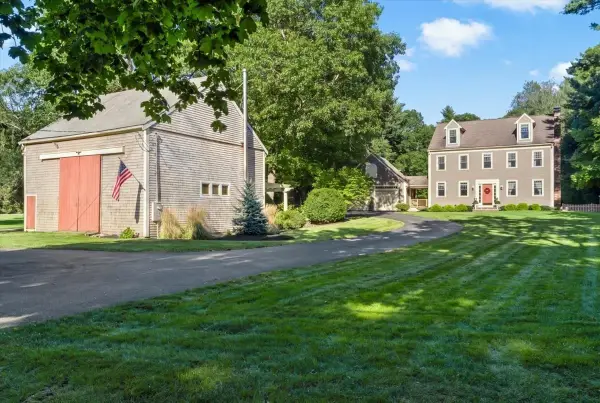 $1,399,000Active4 beds 3 baths3,416 sq. ft.
766 Forest Street, Marshfield, MA 02050
MLS# 73579254Listed by: William Raveis R.E. & Home Services - Open Sun, 11am to 1pmNew
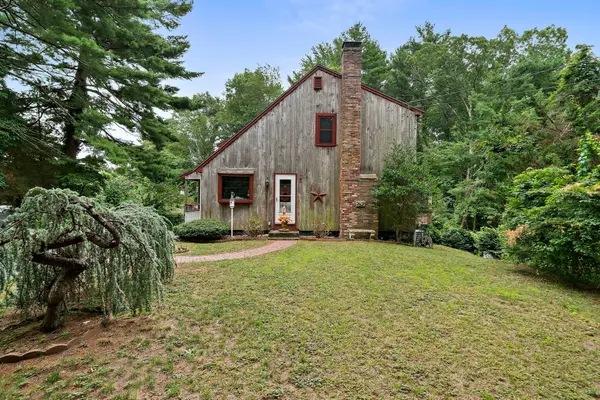 $649,000Active3 beds 2 baths1,306 sq. ft.
81 Furnace St, Marshfield, MA 02050
MLS# 73578674Listed by: The Firm - New
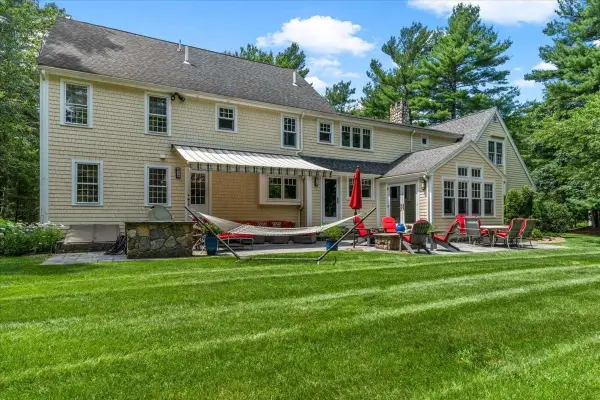 $1,800,000Active5 beds 5 baths4,721 sq. ft.
71 Arrow Head Rd, Marshfield, MA 02050
MLS# 73578653Listed by: Simply Sell Realty - New
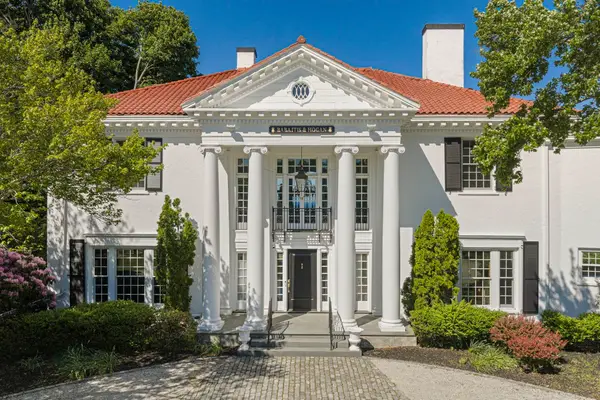 $2,495,000Active4 beds 4 baths4,850 sq. ft.
1230 S River St, Marshfield, MA 02050
MLS# 73577993Listed by: The Firm - Open Fri, 11am to 1pmNew
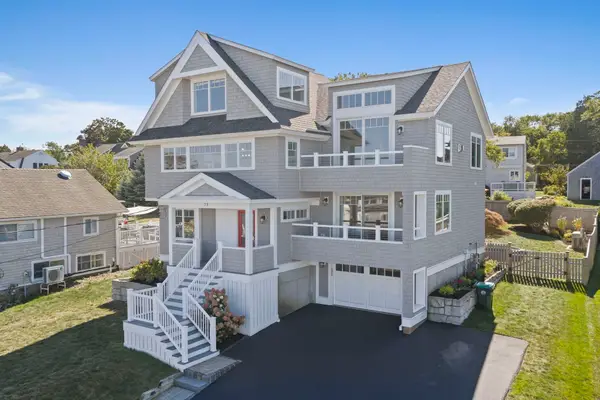 $1,875,000Active4 beds 4 baths2,713 sq. ft.
75 Preston Ter, Marshfield, MA 02050
MLS# 73578020Listed by: The Firm - Open Fri, 10am to 12pmNew
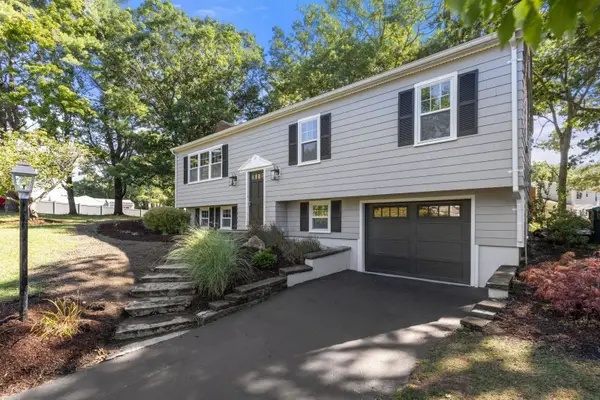 $749,000Active3 beds 2 baths1,568 sq. ft.
95 Blackmount Drive, Marshfield, MA 02050
MLS# 73576108Listed by: MAC Realty - New
 $440,000Active4 beds 1 baths2,093 sq. ft.
425 Main St, Marshfield, MA 02050
MLS# 73570284Listed by: Milestone Realty, Inc. - Open Sat, 11am to 1pmNew
 $1,250,000Active3 beds 3 baths3,053 sq. ft.
431 Moraine St, Marshfield, MA 02050
MLS# 73576067Listed by: Sold By Gold LLC - New
 $750,000Active4 beds 2 baths1,404 sq. ft.
98 Towne Way, Marshfield, MA 02050
MLS# 73575123Listed by: Lamacchia Realty, Inc.


Protect your home and budget from life's surprises with an Assurant Home Warranty, backed by a partner that supports you through every step of homeownership. Explore Plans.
© 2023 - 2026 ERA Franchise Systems LLC. All rights reserved. ERA Franchise Systems LLC fully supports the principles of the Fair Housing Act and the Equal Opportunity Act. ERA, ERA Real Estate powered, and their respective logos are registered service marks of ERA Franchise Systems LLC. Each office is independently owned and operated.